
CATHERINE CHASE
Responds Quickly
Century 21 Harris Hawkins & Co.
(443) 292-5705
31 Total Sales
1 in Overlea
$294,000 Price
Estimated Value: $296,848
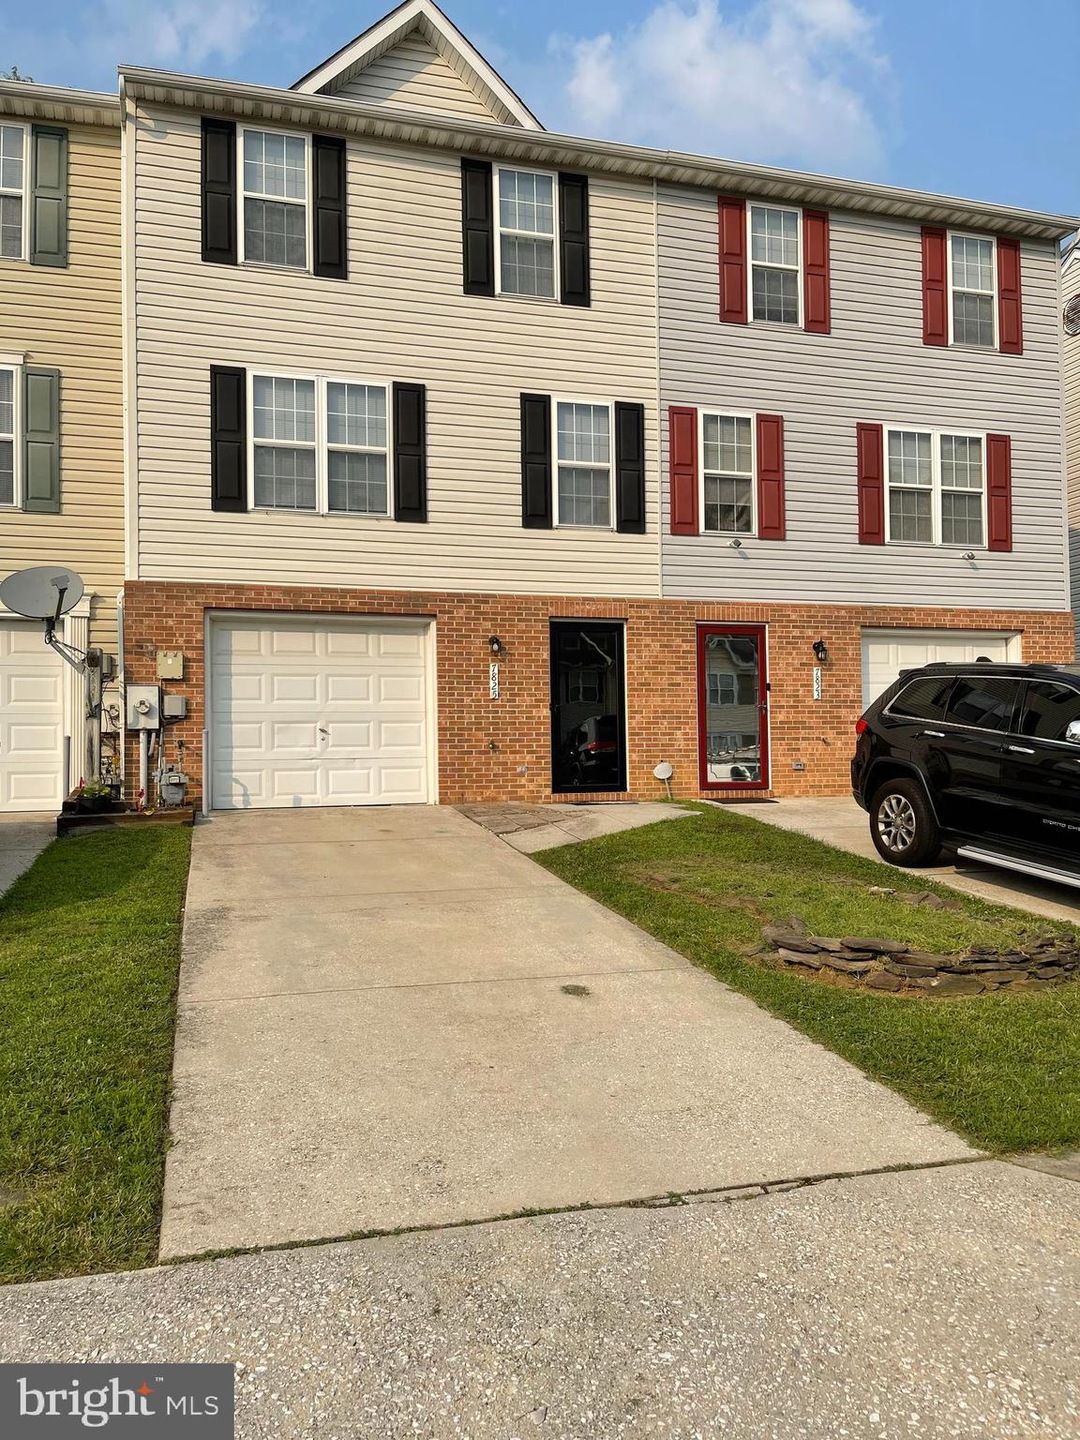
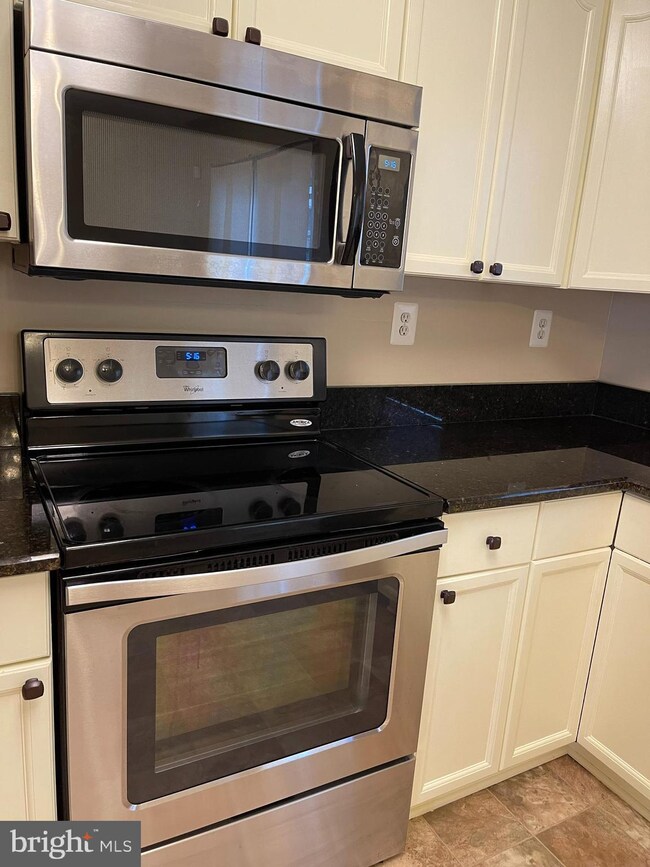
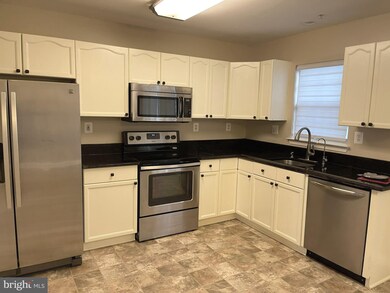
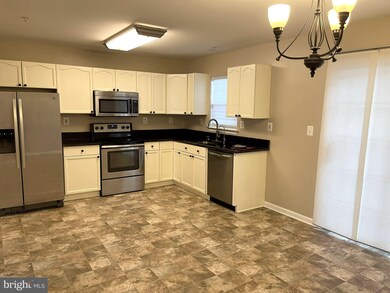
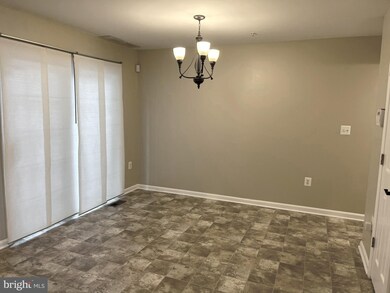
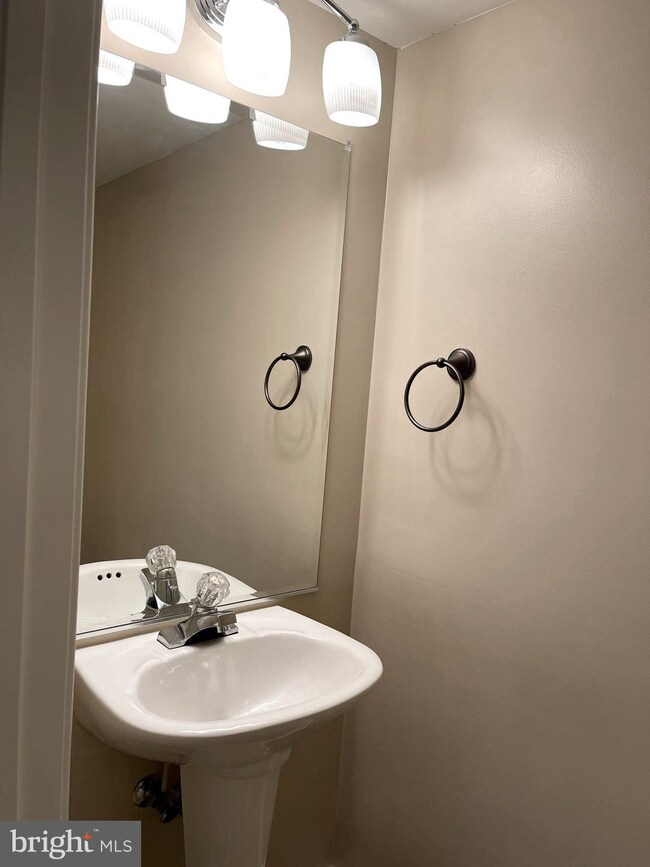
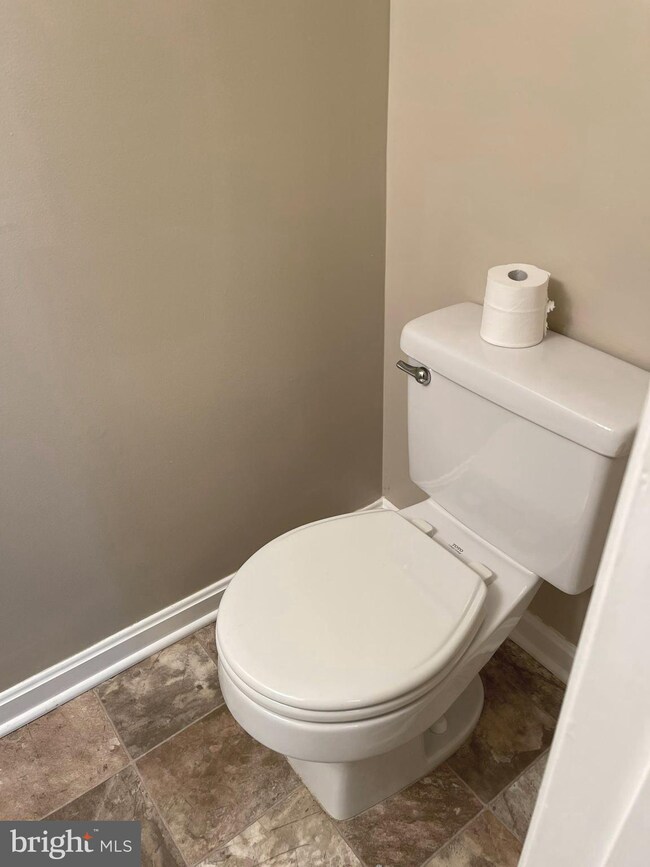
Large 3 Bedroom 2.5 Bath town home is ready now for rental. One car garage and driveway offers off street parking. New paint throughout. This beautiful townhome has a large kitchen and dining area that opens to the level back yard. The kitchen is updated with painted cabinets, stainless appliances and granite counter tops. A large deck is off the dining area is perfect for entertaining. The Back yard is fully fenced for privacy and is level. Next to the kitchen is a large living room wired for sound. Upstairs are three bedrooms. The primary bedroom has its own private bath. The two other bedrooms share a hall bath. No cats. Dog’s permitted in a case by case basis. $300 non refundable pet deposit per pet.
Last Agent to Rent the Property
(410) 453-0500 carolyn.wescott@longandfoster.com Long & Foster Real Estate, Inc. Listed on: 07/20/2021
Last Renter's Agent
(410) 453-0500 carolyn.wescott@longandfoster.com Long & Foster Real Estate, Inc. Listed on: 07/20/2021
We collect this data history from publicly available records. To have your information removed, we recommend requesting removal directly through your county’s website.
CATHERINE CHASE
Century 21 Harris Hawkins & Co.
(443) 292-5705
31 Total Sales
1 in Overlea
$294,000 Price
Kurt Ha
CapStar Properties
(240) 570-8820
115 Total Sales
2 in Overlea
$140K - $263K Price Range
Andy Schweigman
Douglas Realty, LLC
(667) 213-6020
240 Total Sales
3 in Overlea
$161K - $380K Price Range
Marty Ricci-Ehrhardt
American Premier Realty, LLC
(443) 819-1009
19 Total Sales
1 in Overlea
$325,000 Price
Karen Harms
Cummings & Co. Realtors
(667) 401-0952
183 Total Sales
6 in Overlea
$160K - $365K Price Range
John Walker
LPT Realty, LLC
(667) 771-5970
110 Total Sales
2 in Overlea
$370K - $449K Price Range
We collect this data history from publicly available records. To have your information removed, we recommend requesting removal directly through your county’s website.
| Date | Buyer | Sale Price | Title Company |
|---|---|---|---|
| $185,000 | Attorney | ||
| $124,900 | -- |
We collect this data history from publicly available records. To have your information removed, we recommend requesting removal directly through your county’s website.
| Date | Status | Borrower | Loan Amount |
|---|---|---|---|
| Open | $178,000 | ||
| Closed | $8,500 | ||
| Closed | $181,649 | ||
| Previous Owner | $111,000 |
We collect this data history from publicly available records. To have your information removed, we recommend requesting removal directly through your county’s website.
| Date | Event | Price | List to Sale | Price per Sq Ft | Prior Sale |
|---|---|---|---|---|---|
| 08/27/2021 08/27/21 | Rented | $1,900 | 0.0% | -- | |
| 08/08/2021 08/08/21 | Off Market | $1,900 | -- | -- | |
| 07/26/2021 07/26/21 | Under Contract | -- | -- | -- | |
| 07/20/2021 07/20/21 | For Rent | $1,900 | 0.0% | -- | |
| 09/15/2015 09/15/15 | Sold | $185,000 | -7.5% | $149 / Sq Ft | View Prior Sale |
| 07/22/2015 07/22/15 | Pending | -- | -- | -- | |
| 07/10/2015 07/10/15 | Price Changed | $200,000 | -9.1% | $161 / Sq Ft | |
| 06/21/2015 06/21/15 | Price Changed | $219,999 | 0.0% | $177 / Sq Ft | |
| 06/12/2015 06/12/15 | Price Changed | $219,900 | -2.3% | $177 / Sq Ft | |
| 05/07/2015 05/07/15 | For Sale | $225,000 | -- | $181 / Sq Ft |
We collect this data history from publicly available records. To have your information removed, we recommend requesting removal directly through your county’s website.
| Year | Tax Paid | Tax Assessment Tax Assessment Total Assessment is a certain percentage of the fair market value that is determined by local assessors to be the total taxable value of land and additions on the property. | Land | Improvement |
|---|---|---|---|---|
| 2025 | $3,487 | $248,367 | ||
| 2024 | $3,487 | $233,433 | $0 | $0 |
| 2023 | $3,574 | $218,500 | $70,000 | $148,500 |
| 2022 | $3,199 | $215,533 | $0 | $0 |
| 2021 | $3,161 | $212,567 | $0 | $0 |
| 2020 | $3,161 | $209,600 | $70,000 | $139,600 |
| 2019 | $3,128 | $205,467 | $0 | $0 |
| 2018 | $2,883 | $201,333 | $0 | $0 |
| 2017 | $2,789 | $197,200 | $0 | $0 |
| 2016 | $2,867 | $197,200 | $0 | $0 |
| 2015 | $2,867 | $197,200 | $0 | $0 |
| 2014 | $2,867 | $226,100 | $0 | $0 |
Landlord's Agent in 2021
Carolyn Wescott
Long & Foster
(443) 867-7171
84 Total Sales
Seller's Agent in 2015
Laura Snyder
American Premier Realty, LLC
(410) 375-5779
592 Total Sales
Source: Bright MLS
MLS Number: MDBC2004578
APN: 14-2100008606
Disclaimer: Certain information contained herein is derived from information provided by parties other than Homes.com. All information provided is deemed reliable, but is not guaranteed to be accurate and should be independently verified.
The data relating to real estate for sale on this website appears in part through the BRIGHT Internet Data Exchange program, a voluntary cooperative exchange of property listing data between licensed real estate brokerage firms, and is provided by BRIGHT through a licensing agreement.
Listing information is from various brokers who participate in the Bright MLS IDX program and not all listings may be visible on the site.
The property information being provided on or through the website is for the personal, non-commercial use of consumers and such information may not be used for any purpose other than to identify prospective properties consumers may be interested in purchasing.
Some properties which appear for sale on the website may no longer be available because they are for instance, under contract, sold or are no longer being offered for sale.
Property information displayed is deemed reliable but is not guaranteed.
Copyright 2026 Bright MLS, Inc.
Ask me questions while you tour the home.