
Marty Ricci-Ehrhardt
Responds Quickly
American Premier Realty, LLC
(443) 819-1009
20 Total Sales
1 in Overlea
$325,000 Price
Estimated Value: $312,547
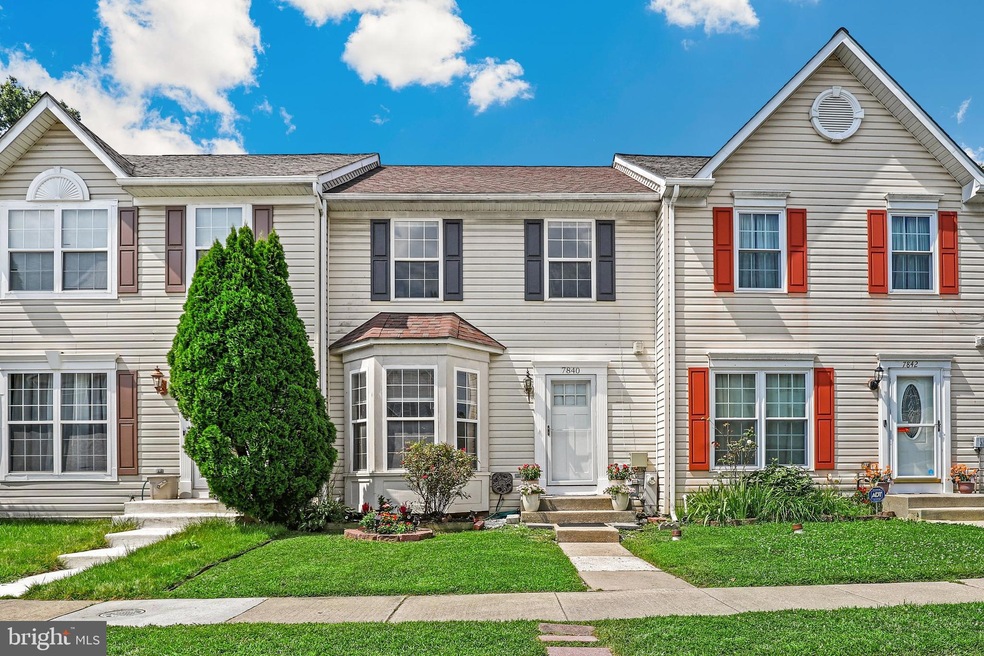
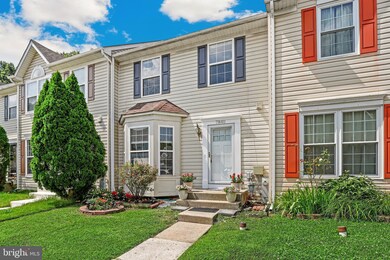
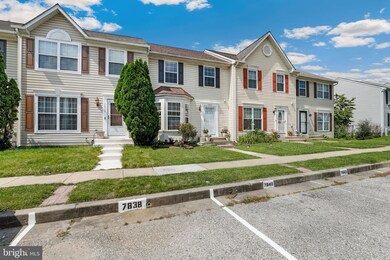
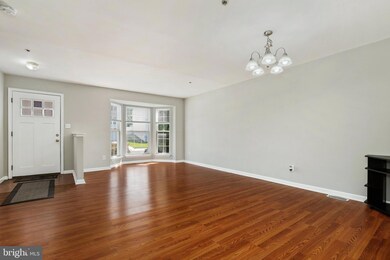
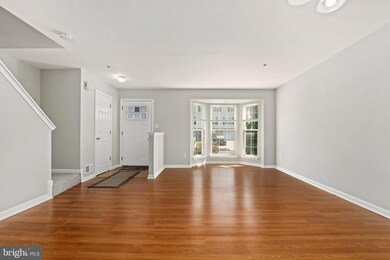
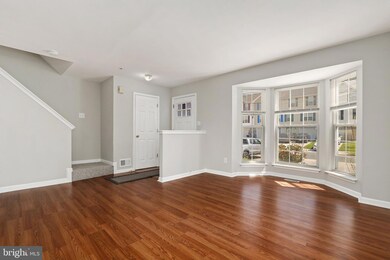
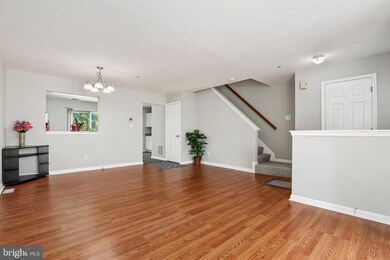
Come see your new home! Tucked away in a quiet corner of Nottingham, this home still provides a very convenient location near amenities and commuter routes. The home backs to woods with outdoor living space behind the home accessible by a lower level walkout to the fenced backyard with a shed. Inside there is a spacious kitchen and living room on the main level as well as a convenient half bathroom. Three bedrooms on the upper level all with new carpet and one with an attached full bathroom with updates. The hall bathroom has also been updated with new tile. The lower level provides additional finished living space and includes a rough in for another bathroom if desired. The home is capped by a roof that is not yet 10 years old. There is plenty to love about this home so schedule your tour soon before another lucky buyer calls this their own. This will be an As-Is sale.
Last Agent to Sell the Property
(877) 366-2213 mdbrokers@lptrealty.com LPT Realty, LLC License #656994 Listed on: 07/22/2022
We collect this data history from publicly available records. To have your information removed, we recommend requesting removal directly through your county’s website.
Marty Ricci-Ehrhardt
American Premier Realty, LLC
(443) 819-1009
20 Total Sales
1 in Overlea
$325,000 Price
Karen Harms
Cummings & Co. Realtors
(667) 401-0952
179 Total Sales
6 in Overlea
$160K - $365K Price Range
Mark Althoff
Coldwell Banker Realty
(443) 903-2296
59 Total Sales
2 in Overlea
$207K - $300K Price Range
John Walker
LPT Realty, LLC
(667) 771-5970
106 Total Sales
2 in Overlea
$370K - $449K Price Range
Erica Washington
Coldwell Banker Realty
(667) 218-4508
109 Total Sales
1 in Overlea
$310,000 Price
Edwina Rogers
Brysis Realty International
(443) 565-4921
72 Total Sales
1 in Overlea
$270,000 Price
We collect this data history from publicly available records. To have your information removed, we recommend requesting removal directly through your county’s website.
| Date | Buyer | Sale Price | Title Company |
|---|---|---|---|
| $262,000 | Fidelity National Title | ||
| Federal National Mortgage Association | $202,963 | -- | |
| Barnes Kimberly | $110,000 | -- | |
| Deutch Family Land Trust Inc | $260,000 | -- |
We collect this data history from publicly available records. To have your information removed, we recommend requesting removal directly through your county’s website.
| Date | Status | Borrower | Loan Amount |
|---|---|---|---|
| Open | $257,254 | ||
| Previous Owner | Boteju Thusitha N | $4,336 | |
| Previous Owner | Boteju Thusitha N | $197,342 | |
| Previous Owner | Barnes Kimberly | $168,800 | |
| Previous Owner | Barnes Kimberly | $120,000 |
We collect this data history from publicly available records. To have your information removed, we recommend requesting removal directly through your county’s website.
| Date | Event | Price | List to Sale | Price per Sq Ft |
|---|---|---|---|---|
| 08/31/2022 08/31/22 | Sold | $262,000 | +1.2% | $163 / Sq Ft |
| 07/27/2022 07/27/22 | Pending | -- | -- | -- |
| 07/22/2022 07/22/22 | For Sale | $259,000 | -- | $161 / Sq Ft |
We collect this data history from publicly available records. To have your information removed, we recommend requesting removal directly through your county’s website.
| Year | Tax Paid | Tax Assessment Tax Assessment Total Assessment is a certain percentage of the fair market value that is determined by local assessors to be the total taxable value of land and additions on the property. | Land | Improvement |
|---|---|---|---|---|
| 2025 | $3,937 | $239,700 | ||
| 2024 | $3,937 | $221,000 | $0 | $0 |
| 2023 | $1,767 | $202,300 | $66,500 | $135,800 |
| 2022 | $3,899 | $199,667 | $0 | $0 |
| 2021 | $3,397 | $197,033 | $0 | $0 |
| 2020 | $2,356 | $194,400 | $66,500 | $127,900 |
| 2019 | $2,309 | $190,500 | $0 | $0 |
| 2018 | $3,153 | $186,600 | $0 | $0 |
| 2017 | $2,940 | $182,700 | $0 | $0 |
| 2016 | $2,653 | $180,833 | $0 | $0 |
| 2015 | $2,653 | $178,967 | $0 | $0 |
| 2014 | $2,653 | $177,100 | $0 | $0 |
Seller's Agent in 2022
Donald Meyd
LPT Realty, LLC
(443) 465-5738
115 Total Sales
Buyer's Agent in 2022
Rodel Sarabia
Ghimire Homes
(410) 294-8735
27 Total Sales
Source: Bright MLS
MLS Number: MDBC2043684
APN: 14-2100008571
Disclaimer: Certain information contained herein is derived from information provided by parties other than Homes.com. All information provided is deemed reliable, but is not guaranteed to be accurate and should be independently verified.
The data relating to real estate for sale on this website appears in part through the BRIGHT Internet Data Exchange program, a voluntary cooperative exchange of property listing data between licensed real estate brokerage firms, and is provided by BRIGHT through a licensing agreement.
Listing information is from various brokers who participate in the Bright MLS IDX program and not all listings may be visible on the site.
The property information being provided on or through the website is for the personal, non-commercial use of consumers and such information may not be used for any purpose other than to identify prospective properties consumers may be interested in purchasing.
Some properties which appear for sale on the website may no longer be available because they are for instance, under contract, sold or are no longer being offered for sale.
Property information displayed is deemed reliable but is not guaranteed.
Copyright 2026 Bright MLS, Inc.
Ask me questions while you tour the home.