
Marisa Nye
Street Sotheby's International
(380) 800-5249
43 Total Sales
1 in East Broad
$185,000 Price
Estimated Value: $243,000 - $267,788
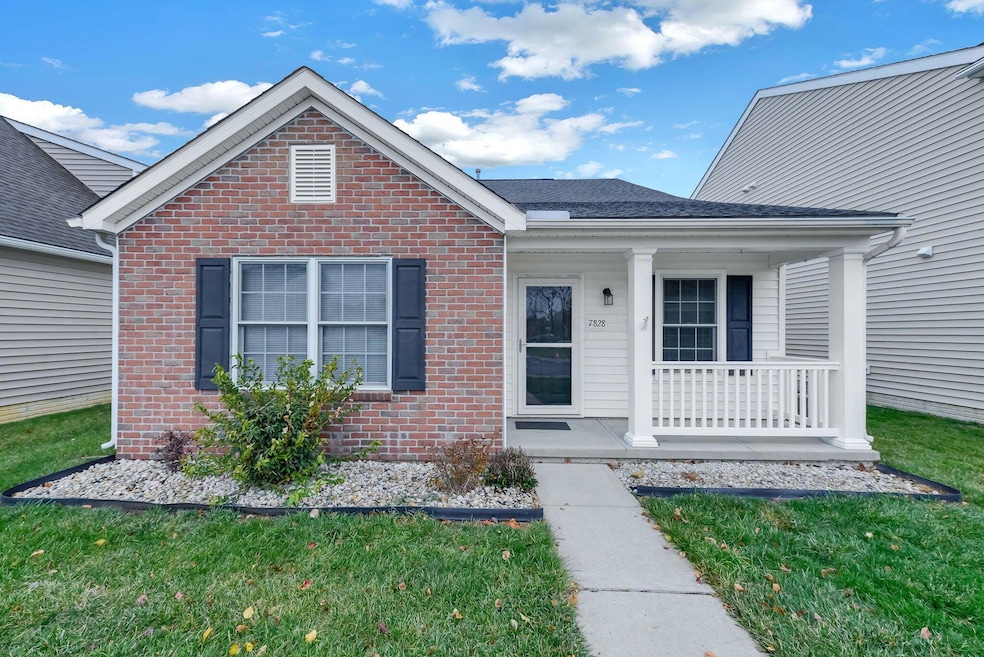
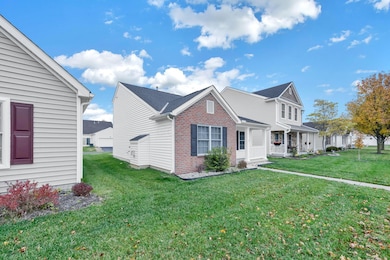
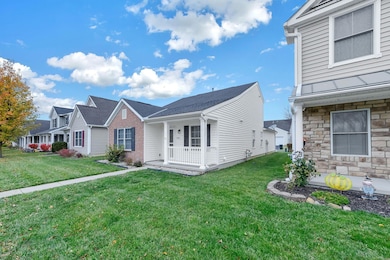
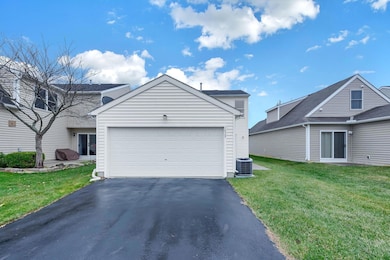
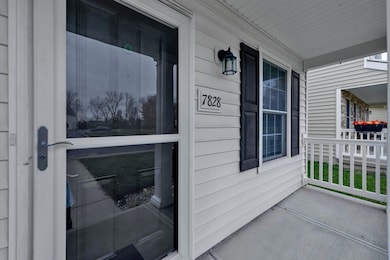
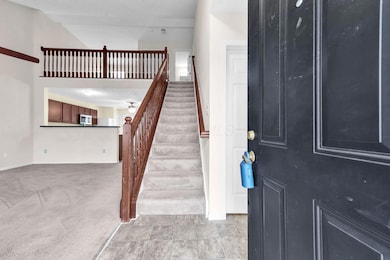
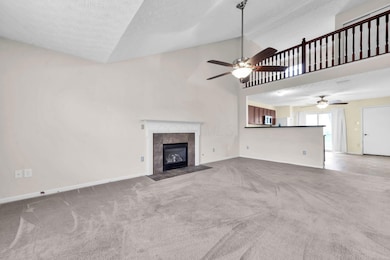
Charming and affordable! Looking for that free-standing, low maintenance first (or last!) home with all main living features on the first floor? This is it, enjoy your front porch view of the community pool - which is included in your condo fees. Enjoy the ease of condo living with the privacy of a single-family home in this 2-bedroom, 2.5-bath home. ! Featuring a spacious open-concept layout, this home offers a bright and airy living area with vaulted ceilings, perfect for entertaining. The eat-in ktichen features all appliances, nice countertops, pantry. The first-floor primary suite includes a walk-in closet and luxury private bath with dual sinks and shower. the upstairs bedroom and loft provide flexible living or guest space with adjacent full bath.Lighted ceiling fans throughout. 2-car garage, plus the convenience of first-floor laundry. Located in a quiet, well-maintained community—this one is move-in ready!
Last Agent to Sell the Property
Coldwell Banker Realty License #425248 Listed on: 11/20/2025
We collect this data history from publicly available records. To have your information removed, we recommend requesting removal directly through your county’s website.
Marisa Nye
Street Sotheby's International
(380) 800-5249
43 Total Sales
1 in East Broad
$185,000 Price
Letisha Parks
EXP Realty, LLC
(833) 991-4546
28 Total Sales
1 in East Broad
$196,500 Price
Jeff Ramm
Coldwell Banker Realty
(380) 201-9467
262 Total Sales
6 in East Broad
$174K - $375K Price Range
Ben Sellers
Golden Gate Real Estate
(380) 777-5166
48 Total Sales
1 in East Broad
$135,000 Price
Scott Harmsen
Red 1 Realty
(616) 345-5478
76 Total Sales
1 in East Broad
$255,000 Price
Shannon Grimm
Howard Hanna Real Estate Svcs
(740) 809-3123
202 Total Sales
2 in East Broad
$210K - $380K Price Range
We collect this data history from publicly available records. To have your information removed, we recommend requesting removal directly through your county’s website.
| Date | Buyer | Sale Price | Title Company |
|---|---|---|---|
| $245,000 | Northwest Select Title | ||
| -- | New Title Company Name | ||
| -- | Attorney | ||
| $83,500 | Attorney | ||
| $82,000 | None Available | ||
| -- | None Available | ||
| -- | Attorney | ||
| $129,200 | Alliance Ti |
We collect this data history from publicly available records. To have your information removed, we recommend requesting removal directly through your county’s website.
| Date | Status | Borrower | Loan Amount |
|---|---|---|---|
| Open | $240,562 | ||
| Previous Owner | $115,500 | ||
| Previous Owner | $119,352 | ||
| Previous Owner | $49,213 | ||
| Previous Owner | $66,800 | ||
| Previous Owner | $128,115 |
We collect this data history from publicly available records. To have your information removed, we recommend requesting removal directly through your county’s website.
| Date | Event | Price | List to Sale | Price per Sq Ft |
|---|---|---|---|---|
| 01/09/2026 01/09/26 | Sold | $245,000 | 0.0% | $173 / Sq Ft |
| 12/22/2025 12/22/25 | Pending | -- | -- | -- |
| 11/20/2025 11/20/25 | For Sale | $245,000 | -- | $173 / Sq Ft |
We collect this data history from publicly available records. To have your information removed, we recommend requesting removal directly through your county’s website.
| Year | Tax Paid | Tax Assessment Tax Assessment Total Assessment is a certain percentage of the fair market value that is determined by local assessors to be the total taxable value of land and additions on the property. | Land | Improvement |
|---|---|---|---|---|
| 2025 | $3,643 | $72,100 | $17,150 | $54,950 |
| 2024 | $3,643 | $72,100 | $17,150 | $54,950 |
| 2023 | $3,764 | $72,100 | $17,150 | $54,950 |
| 2022 | $3,460 | $57,930 | $7,740 | $50,190 |
| 2021 | $3,371 | $57,930 | $7,740 | $50,190 |
| 2020 | $3,359 | $57,930 | $7,740 | $50,190 |
| 2019 | $2,677 | $44,560 | $5,950 | $38,610 |
| 2018 | $2,437 | $44,560 | $5,950 | $38,610 |
| 2017 | $2,491 | $44,560 | $5,950 | $38,610 |
| 2016 | $2,208 | $36,510 | $5,950 | $30,560 |
| 2015 | $2,180 | $36,510 | $5,950 | $30,560 |
| 2014 | $2,143 | $36,510 | $5,950 | $30,560 |
| 2013 | $1,049 | $36,505 | $5,950 | $30,555 |
Seller's Agent in 2026
Kathy Chiero
Coldwell Banker Realty
(614) 218-1010
8 in this area
453 Total Sales
Buyer's Agent in 2026
Robin Thompson
RE/MAX
(740) 503-5523
4 in this area
47 Total Sales
Source: Columbus and Central Ohio Regional MLS
MLS Number: 225043641
APN: 171-001687
Disclaimer: Certain information contained herein is derived from information provided by parties other than Homes.com. All information provided is deemed reliable, but is not guaranteed to be accurate and should be independently verified.
IDX information is provided exclusively for personal, non-commercial use, and may not be used for any purpose other than to identify prospective properties consumers may be interested in purchasing.
Information is deemed reliable but not guaranteed.
Ask me questions while you tour the home.