
Miguel Rivera
EXP Realty Main
(734) 519-6591
99 Total Sales
1 in Northeast Monroe
$160,000 Price
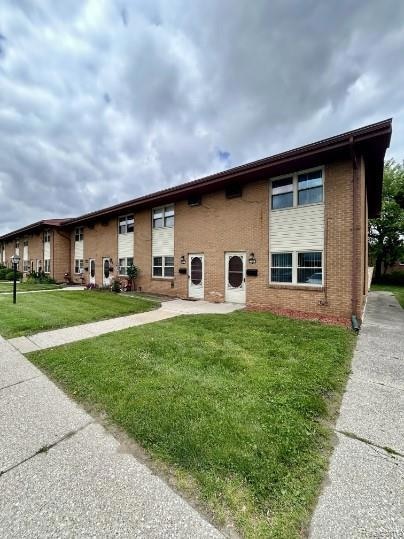
783 N Macomb is the unit available, an End Unit! Located in the City of Monroe, Close to Downtown and right across the street from the hospital! This 2 bedroom, 1.5 bathroom townhouse that has a private entrance and a sliding glass door in the kitchen leading out to your private patio space. This unit has been newly renovated with NEW paint, carpet, and vinyl flooring throughout. This unit offers plenty of storage with closets throughout and a designated laundry room right off the kitchen! PET FRIENDLY!
Last Agent to Rent the Property
Source Realty LLC License #6501356520 Listed on: 09/18/2025
Miguel Rivera
EXP Realty Main
(734) 519-6591
99 Total Sales
1 in Northeast Monroe
$160,000 Price
Jacob Levicki
Real Estate One Monroe
(734) 807-4151
252 Total Sales
7 in Northeast Monroe
$194K - $308K Price Range
Linda Selvidge
Century 21 Allstar Real Estate Team, Inc
(734) 349-3510
26 Total Sales
3 in Northeast Monroe
$120K - $210K Price Range
Doris LaBeau
RE/MAX Masters, INC.
(734) 802-1288
48 Total Sales
1 in Northeast Monroe
$380,000 Price
Matthew Pindera
Anthology Real Estate
(734) 802-0482
105 Total Sales
1 in Northeast Monroe
$234,616 Price
Steve Hudkins
Berkshire Hathaway Home Service Kee Realty
(734) 514-4628
191 Total Sales
15 in Northeast Monroe
$90K - $333K Price Range
We collect this data history from publicly available records. To have your information removed, we recommend requesting removal directly through your county’s website.
| Date | Event | Price | List to Sale | Price per Sq Ft |
|---|---|---|---|---|
| 02/16/2026 02/16/26 | Rented | $1,150 | 0.0% | -- |
| 02/11/2026 02/11/26 | Under Contract | -- | -- | -- |
| 09/18/2025 09/18/25 | For Rent | $1,150 | -- | -- |
P
Landlord's Agent in 2026
Paul Zulewski
Source Realty LLC
(734) 285-0300
23 Total Sales
Source: Realcomp
MLS Number: 20251037812
Disclaimer: Certain information contained herein is derived from information provided by parties other than Homes.com. All information provided is deemed reliable, but is not guaranteed to be accurate and should be independently verified.
IDX provided courtesy of Realcomp II Ltd. via Ten-X and MLS
Copyright 2026 Realcomp II Ltd. Shareholders
IDX information is provided exclusively for consumers' personal, noncommercial use and may not be used for any purpose other than to identify prospective properties consumers may be interested in purchasing. The accuracy of all information, regardless of source, is not guaranteed or warranted. All information should be independently verified.
Listing Information presented by local MLS brokerage: Ten-X, local REALTOR®- Arlene Richardson - (888)-952-6393
Ask me questions while you tour the home.