
Seller's Agent in 2024
Steve Lew
Steve Lew Real Estate Group, LLC
(317) 658-2042
846 Total Sales
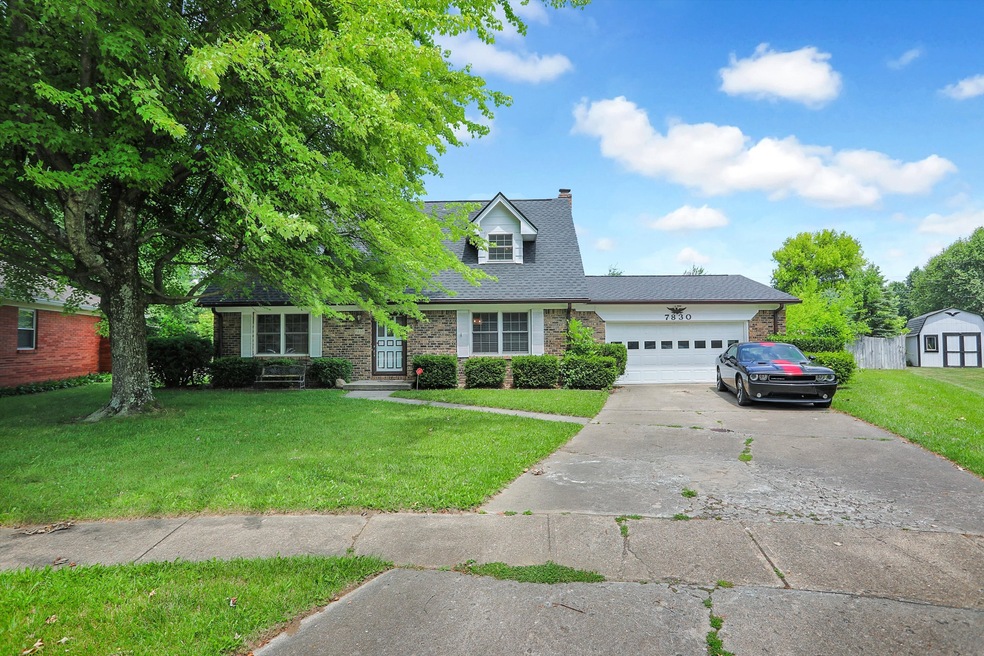
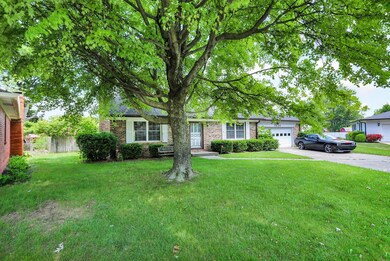
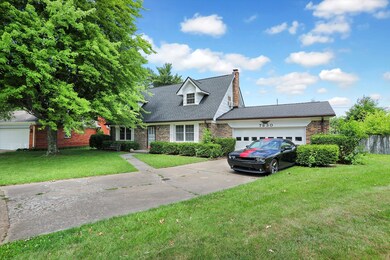
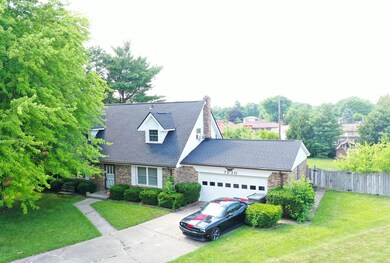
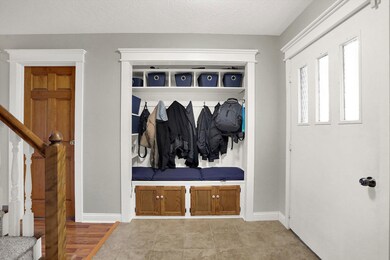
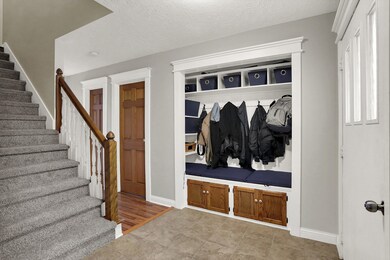
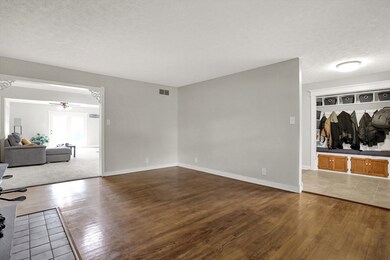
Estimated Value: $278,000 - $326,929
Welcome to this exquisite cape cod style home, featuring 3 spacious bedrooms, 2.5 luxurious bathrooms & a generous 2,550 square feet of living space. Primary bedroom, located on the main level, offers the convenience of an en-suite bathroom & a walk-in closet. Stunning eat-in kitchen boasts sleek blk SS appliances, beautifully refinished cabinets, and a custom backsplash. In the living room, you'll find new carpeting and LVP flooring, while the dining room impresses with its real hardwood floors & brick wrapped fireplace. Upstairs, new hardwood floors, 2 more bedrooms and an additional full bath. Indulge in the refreshing pool & relax on the inviting deck, all within the confines of a fully enclosed privacy fence. NEW ROOF & NO HOA!
Last Agent to Sell the Property
Steve Lew Real Estate Group, LLC Brokerage Email: steve@listwithlew.com License #RB14046291 Listed on: 07/09/2023
Last Buyer's Agent
Tyre Shelton
Hoosier, REALTORS®
We collect this data history from publicly available records. To have your information removed, we recommend requesting removal directly through your county’s website.
We collect this data history from publicly available records. To have your information removed, we recommend requesting removal directly through your county’s website.
| Date | Buyer | Sale Price | Title Company |
|---|---|---|---|
| -- | Security Title | ||
| -- | Mvp National Title | ||
| $224,900 | Chicago Title | ||
| -- | Security Title Services |
We collect this data history from publicly available records. To have your information removed, we recommend requesting removal directly through your county’s website.
| Date | Status | Borrower | Loan Amount |
|---|---|---|---|
| Open | $272,473 | ||
| Previous Owner | $244,500 | ||
| Previous Owner | $244,500 | ||
| Previous Owner | $213,655 | ||
| Previous Owner | $160,538 | ||
| Previous Owner | $116,200 |
We collect this data history from publicly available records. To have your information removed, we recommend requesting removal directly through your county’s website.
| Date | Event | Price | List to Sale | Price per Sq Ft | Prior Sale |
|---|---|---|---|---|---|
| 05/06/2024 05/06/24 | Sold | $280,000 | -5.1% | $110 / Sq Ft | |
| 03/23/2024 03/23/24 | Pending | -- | -- | -- | |
| 10/25/2023 10/25/23 | Price Changed | $295,000 | -3.3% | $116 / Sq Ft | |
| 09/12/2023 09/12/23 | Price Changed | $305,000 | -1.6% | $120 / Sq Ft | |
| 08/27/2023 08/27/23 | For Sale | $310,000 | 0.0% | $122 / Sq Ft | |
| 08/01/2023 08/01/23 | Pending | -- | -- | -- | |
| 07/25/2023 07/25/23 | Price Changed | $310,000 | -3.1% | $122 / Sq Ft | |
| 07/09/2023 07/09/23 | For Sale | $319,900 | +42.2% | $125 / Sq Ft | |
| 01/12/2021 01/12/21 | Sold | $224,900 | 0.0% | $88 / Sq Ft | View Prior Sale |
| 12/11/2020 12/11/20 | Pending | -- | -- | -- | |
| 12/09/2020 12/09/20 | For Sale | $224,900 | 0.0% | $88 / Sq Ft | |
| 11/27/2020 11/27/20 | Pending | -- | -- | -- | |
| 11/26/2020 11/26/20 | For Sale | $224,900 | +37.6% | $88 / Sq Ft | |
| 08/04/2016 08/04/16 | Sold | $163,500 | 0.0% | $64 / Sq Ft | View Prior Sale |
| 06/25/2016 06/25/16 | Off Market | $163,500 | -- | -- | |
| 06/08/2016 06/08/16 | For Sale | $165,000 | -- | $65 / Sq Ft |
We collect this data history from publicly available records. To have your information removed, we recommend requesting removal directly through your county’s website.
| Year | Tax Paid | Tax Assessment Tax Assessment Total Assessment is a certain percentage of the fair market value that is determined by local assessors to be the total taxable value of land and additions on the property. | Land | Improvement |
|---|---|---|---|---|
| 2025 | $3,670 | $326,700 | $27,000 | $299,700 |
| 2024 | $3,952 | $285,900 | $27,000 | $258,900 |
| 2023 | $3,952 | $281,700 | $27,000 | $254,700 |
| 2022 | $3,786 | $264,900 | $27,000 | $237,900 |
| 2021 | $3,244 | $222,800 | $27,000 | $195,800 |
| 2020 | $3,028 | $205,400 | $27,000 | $178,400 |
| 2019 | $2,623 | $178,400 | $22,500 | $155,900 |
| 2018 | $2,417 | $166,300 | $22,500 | $143,800 |
| 2017 | $2,381 | $164,600 | $22,500 | $142,100 |
| 2016 | $2,204 | $153,900 | $22,500 | $131,400 |
| 2014 | $2,021 | $157,500 | $22,500 | $135,000 |
| 2013 | $1,982 | $157,500 | $22,500 | $135,000 |
Seller's Agent in 2024
Steve Lew
Steve Lew Real Estate Group, LLC
(317) 658-2042
846 Total Sales
T
Buyer's Agent in 2024
Tyre Shelton
Hoosier, REALTORS®
Seller's Agent in 2021
Suzanne Roell-Carlson
Smart Choice Realtors, LLC
(317) 506-2530
151 Total Sales
K
Seller Co-Listing Agent in 2021
Kathleen Roell
Smart Choice Realtors, LLC
(317) 506-4430
98 Total Sales
P
Buyer's Agent in 2021
Patrick Keller
CrestPoint Real Estate
Seller's Agent in 2016
Jeff Paxson
Jeff Paxson Team
(317) 883-2121
423 Total Sales
Source: MIBOR Broker Listing Cooperative®
MLS Number: 21931029
APN: 49-15-17-128-009.000-513
Disclaimer: Certain information contained herein is derived from information provided by parties other than Homes.com. All information provided is deemed reliable, but is not guaranteed to be accurate and should be independently verified.
All data is obtained from various sources and may not have been verified by broker or MLS GRID. Supplied Open House Information is subject to change without notice. All information should be independently reviewed and verified for accuracy. Properties may or may not be listed by the office/agent presenting the information. Some IDX listings have been excluded from this website.
Listings courtesy of MIBOR Broker Listing Cooperative® as distributed by MLS GRID.
Based on information submitted to the MLS GRID
Ask me questions while you tour the home.