
Andro Chavez
Re/Pro Realty
(657) 366-5303
120 Total Sales
1 in Westminster
$899,000 Price
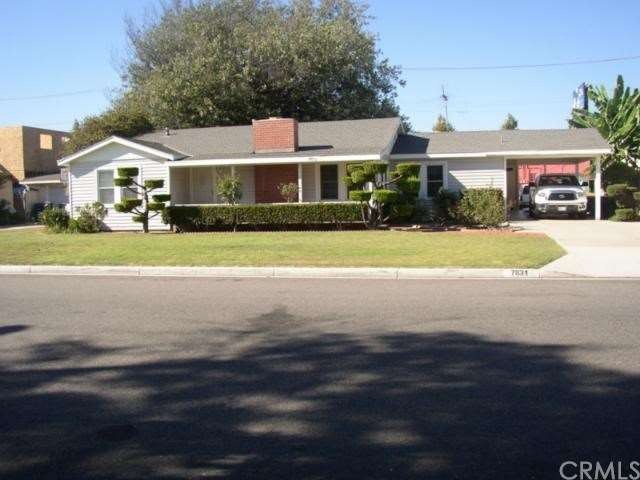
SPACIOUS 1459 SQ. FT, HOME WITH LARGE LOT: 11,050 Sq.Ft.
EXCELLENT POTENTIAL FOR UNITS AS PROPERTY IS ZONED R4 (Buyer to verify w/ city)
ALLEY ACCESS IN REAR OF PROPERTY WOULD ALLOW GARAGES TO BE ACCESSED THROUGH ALLEY THUS GIVING MORE SPACE FOR UNITS. GREAT LOCATION BEING NEAR TWO FREEWAYS & SHOPPING AREAS.
BEAUTIFUL FRONT YARD WITH LARGE BACK YARD. DOUBLE PAIN WINDOWS. GREAT CURB APPEAL.
TWO DETACHED GARAGES****1-2 CAR GARAGE, 1-1 CAR GARAGE AND 1 CARPORT ATTACHED TO HOME****CAN BE ACCESSED FROM ALLEY OR PASS-THRU DRIVEWAY ON SIDE OF HOME.
HOME TO BE SOLD:"AS IS" WITH NO WARRANTIES
Last Agent to Sell the Property
Rene Venen
Seven Gables Real Estate License #00454112 Listed on: 10/28/2013
Last Buyer's Agent
Phu Do Nguyen
Do Phu & Anh Tuan, APC License #01040592
We collect this data history from publicly available records. To have your information removed, we recommend requesting removal directly through your county’s website.
Andro Chavez
Re/Pro Realty
(657) 366-5303
120 Total Sales
1 in Westminster
$899,000 Price
Mark Lear
WERE Real Estate Inc
(657) 223-8121
354 Total Sales
3 in Westminster
$770K - $985K Price Range
Sophia Tran
Cali Real Estate, Inc.
(657) 306-5396
25 Total Sales
2 in Westminster
$675K - $1.1M Price Range
Gladys Ramos Pemper
Onyx Manufactured Homes, Inc.
(657) 300-7075
32 Total Sales
5 in Westminster
$65K - $250K Price Range
Bill Caiazzo
HomeSmart, Evergreen Realty
(657) 255-8637
106 Total Sales
2 in Westminster
$660K - $890K Price Range
Daniel DeForest
First Team Real Estate
(657) 300-5786
158 Total Sales
2 in Westminster
$1,050,000 Price Range
We collect this data history from publicly available records. To have your information removed, we recommend requesting removal directly through your county’s website.
| Date | Buyer | Sale Price | Title Company |
|---|---|---|---|
| -- | None Available | ||
| Futagaki Shirley Ann Kanase | -- | Orange Coast Title Co Of Sou | |
| Dang Dylan | $555,000 | Orange Coast Title Co Of Sou |
We collect this data history from publicly available records. To have your information removed, we recommend requesting removal directly through your county’s website.
| Year | Tax Paid | Tax Assessment Tax Assessment Total Assessment is a certain percentage of the fair market value that is determined by local assessors to be the total taxable value of land and additions on the property. | Land | Improvement |
|---|---|---|---|---|
| 2026 | $19,015 | $1,539,064 | $619,501 | $919,563 |
| 2025 | $18,749 | $1,508,887 | $607,354 | $901,533 |
| 2024 | $18,749 | $1,479,301 | $595,445 | $883,856 |
| 2023 | $18,118 | $1,450,296 | $583,770 | $866,526 |
| 2022 | $17,834 | $1,421,859 | $572,323 | $849,536 |
| 2021 | $17,380 | $1,393,980 | $561,101 | $832,879 |
| 2020 | $17,161 | $1,379,687 | $555,348 | $824,339 |
| 2019 | $16,976 | $1,352,635 | $544,459 | $808,176 |
| 2018 | $16,977 | $1,326,113 | $533,783 | $792,330 |
| 2017 | $16,357 | $1,300,111 | $523,316 | $776,795 |
| 2016 | $12,804 | $1,077,839 | $513,055 | $564,784 |
| 2015 | $6,745 | $566,088 | $505,349 | $60,739 |
| 2014 | $6,595 | $555,000 | $495,450 | $59,550 |
RV
Seller's Agent in 2013
Rene Venen
Seven Gables Real Estate
PN
Buyer's Agent in 2013
Phu Do Nguyen
Do Phu & Anh Tuan, APC
Source: California Regional Multiple Listing Service (CRMLS)
MLS Number: OC13189092
APN: 096-331-10
Disclaimer: Certain information contained herein is derived from information provided by parties other than Homes.com. All information provided is deemed reliable, but is not guaranteed to be accurate and should be independently verified.
The multiple listing data appearing on this website, or contained in reports produced therefrom, is owned and copyrighted by California Regional Multiple Listing Service, Inc. ("CRMLS") and is protected by all applicable copyright laws. Information provided is for viewer's personal, non-commercial use and may not be used for any purpose other than to identify prospective properties the viewer may be interested in purchasing. All listing data, including but not limited to square footage and lot size is believed to be accurate, but the listing Agent, listing Broker and CRMLS and its affiliates do not warrant or guarantee such accuracy. The viewer should independently verify the listed data prior to making any decisions based on such information by personal inspection and/or contacting a real estate professional.
Based on information from California Regional Multiple Listing Service, Inc. and /or other sources. All data, including all measurements and calculations of area, is obtained from various sources and has not been, and will not be, verified by broker or MLS. All information should be independently reviewed and verified for accuracy. Properties may or may not be listed by the office/agent presenting the information
Ask me questions while you tour the home.