NOT LISTED FOR SALE

7833 Lynford Way Mentor, OH 44060

Mentor Area

Estimated Value: $465,000 - $494,000

2 Beds
2 Baths
2,055 Sq Ft
$235/Sq Ft Est. Value

Sale Details

Date Sold: July 18, 2025

Last sale price $485,000 $236 Per Sq Ft

Current estimated payment $3,314 / mo

3 Days on Market

Highlights

  • Private Pool

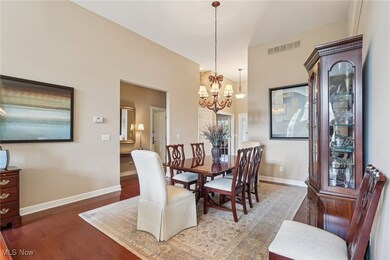
  • Vaulted Ceiling
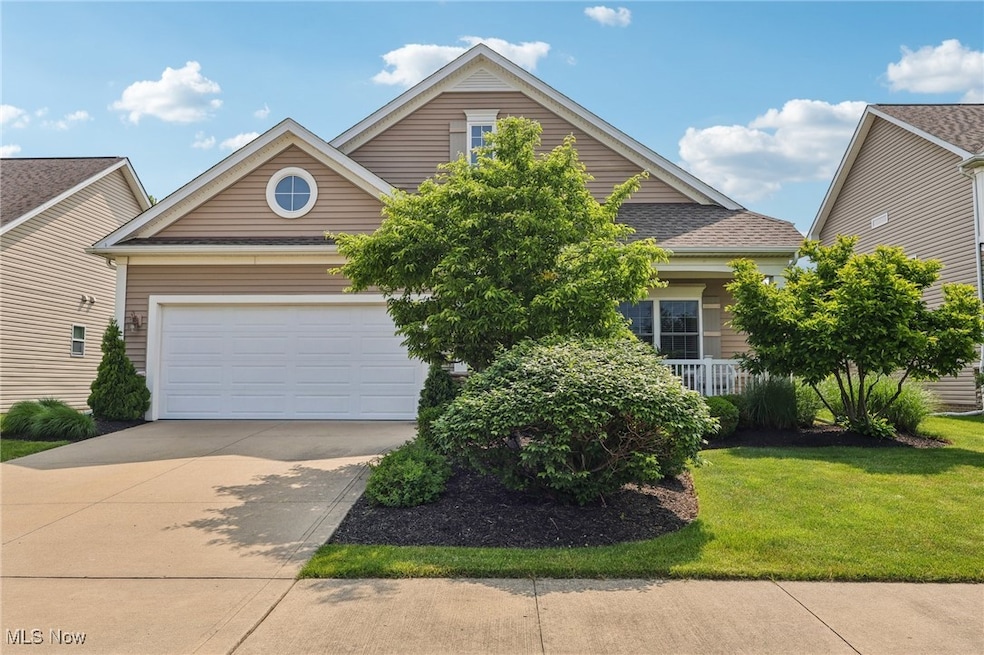
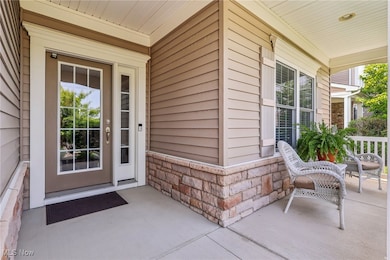
  • Front Porch
  • Clubhouse
  • Granite Countertops
  • 2 Car Attached Garage

About This Home

As of July 2025

Welcome to this meticulously maintained ranch-style home built by Petros Homes, located in the highly sought-after Newell Creek community in Mentor.
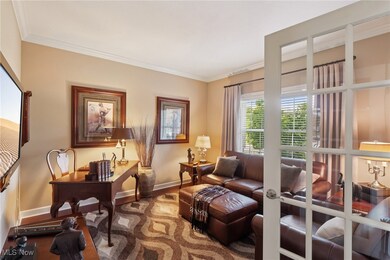
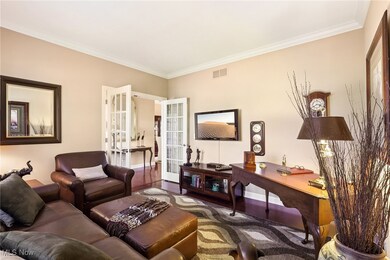
This home offers 2 bedrooms, 2 full bathrooms, and a front bonus room—ideal as a home office or cozy den. The large Owner’s Suite includes a spacious bathroom with double granite vanity, soaking tub, walk-in shower, and an oversized walk-in closet.
The kitchen features granite countertops, abundant cabinet space, a breakfast bar, and stainless steel appliances—including a beverage cooler. The adjoining morning room offers a bright, inviting space that leads out to a stamped concrete patio—perfect for outdoor entertaining. Additional highlights include: Lawn irrigation system, Attached garage with attic storage and built-in storage cabinets - And a 4 year old new roof!
Community amenities: pool, playground, walking trails, pond, and community room
Conveniently located near shopping, restaurants, and freeway access
Low-maintenance living in a well-appointed home within one of Mentor’s premier communities. A must-see!

Last Agent to Sell the Property

Carrie Bregitzer

Howard Hanna Brokerage Email: carriemetz@howardhanna.com 440-725-6728 License #2017002251 Listed on: 06/05/2025

Howard Hanna

Last Buyer's Agent

Judie Crockett

Howard Hanna License #260224

Howard Hanna

Home Details

Home Type

  • Single Family

Est. Annual Taxes

  • $4,133

Year Built

  • Built in 2008

Lot Details

  • 6,621 Sq Ft Lot
  • Sprinkler System

HOA Fees

Parking

  • 2 Car Attached Garage
  • Garage Door Opener
  • Driveway

Home Design

  • Fiberglass Roof
  • Asphalt Roof
  • Vinyl Siding

Interior Spaces

  • 2,055 Sq Ft Home
  • 1-Story Property
  • Crown Molding
  • Vaulted Ceiling
  • Gas Fireplace
  • Window Treatments
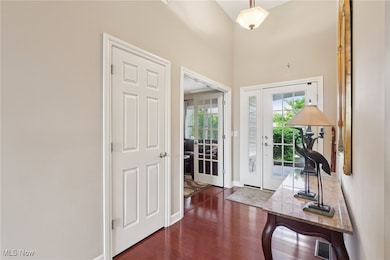
  • Entrance Foyer
  • Living Room with Fireplace
  • Storage
  • Fire and Smoke Detector

Kitchen

  • Eat-In Kitchen
  • Breakfast Bar
  • Range
  • Microwave
  • Dishwasher
  • Granite Countertops
  • Disposal

Bedrooms and Bathrooms

  • 2 Main Level Bedrooms
  • Walk-In Closet
  • 2 Full Bathrooms
  • Double Vanity
  • Soaking Tub

Laundry

  • Laundry Room
  • Laundry on main level
  • Dryer
  • Washer

Outdoor Features

  • Private Pool
  • Patio
  • Front Porch

Utilities

  • Forced Air Heating and Cooling System
  • Heating System Uses Gas

Listing and Financial Details

  • Home warranty included in the sale of the property
  • Assessor Parcel Number 16-A-009-C-00-106-0

Community Details

Overview

  • Association fees include ground maintenance, pool(s), recreation facilities, reserve fund, snow removal
  • Newell Creek Homeowners Association
  • Built by Petros Homes
  • Newell Creek Sub Subdivision

Amenities

  • Common Area
  • Clubhouse

Recreation

  • Community Playground
  • Community Pool

Home Details

Home Type

Single Family

Est. Annual Taxes

$4,133

Year Built

Built in 2008

Lot Details

6,621 Sq Ft Lot

HOA Fees

$201 per month

Parking

2

Listing Details

  • Property Type: Residential
  • Property Subtype: Single Family Residence
  • Year Built: 2008
  • Attribution Contact: carriemetz@howardhanna.com 440-725-6728
  • ResoPoolFeatures: Community
  • ResoSecurityFeatures: Smoke Detector(s)
  • Reso Association Fee Includes: Maintenance Grounds, Pool(s), Recreation Facilities, Reserve Fund, Snow Removal
  • Subdivision Name: Newell Creek Sub
  • Above Grade Finished Sq Ft: 2055.0
  • Architectural Style: Ranch
  • Carport Y N: No
  • Garage Yn: Yes
  • Reso Interior Features: Breakfast Bar, Crown Molding, Double Vanity, Entrance Foyer, Eat-in Kitchen, Granite Counters, High Ceilings, Pantry, Stone Counters, Storage, Soaking Tub, Vaulted Ceiling(s), Walk-In Closet(s)
  • Unit Levels: One
  • ResoWindowFeatures: Window Treatments
  • Tax Year: 2024
  • Property Sub Type Additional: Single Family Residence
  • Special Features: VirtualTour
  • Property Sub Type: Detached

Interior Features

  • Fireplaces: 1
  • Basement: None
  • Basement: No
  • Appliances: Dryer, Dishwasher, Disposal, Microwave, Range, Refrigerator, Washer
  • Full Bathrooms: 2
  • Total Bedrooms: 2
  • Fireplace Features: Living Room, Gas
  • Main Level Bathrooms: 2
  • Main Level Bedrooms: 2
  • Stories: 1

Exterior Features

  • Exterior Features: Sprinkler/Irrigation
  • Roof: Asphalt, Fiberglass
  • Fencing: None
  • Acres: 0.152
  • Pool Private: Yes
  • Waterfront: No
  • Home Warranty: Yes
  • Builder Name: Petros Homes
  • Construction Type: Vinyl Siding
  • Patio And Porch Features: Front Porch, Patio

Garage/Parking

  • Attached Garage: Yes
  • Garage Spaces: 2.0
  • Parking Features: Attached, Driveway, Garage, Garage Door Opener

Utilities

  • LaundryFeatures: Electric Dryer Hookup, Inside, Main Level, Laundry Room
  • Cooling: Central Air
  • Cooling Y N: Yes
  • Heating: Forced Air, Fireplace(s), Gas
  • HeatingYN: Yes
  • Water Source: Public

Condo/Co-op/Association

  • Community Features: Common Grounds/Area, Clubhouse, Playground, Pool
  • Association #2 Fee: 143.0
  • Association #2 Fee Frequency: Monthly
  • Association Fee: 700.0
  • Association Fee Frequency: Annually
  • Association Name: Newell Creek Homeowners Association
  • Association: Yes

Schools

  • Junior High Dist: Mentor EVSD - 4304

Lot Info

  • Lot Size Units: Acres
  • Parcel Number: 16-A-009-C-00-106-0
  • LandLeaseYN: No

Rental Info

  • PetsAllowed: Yes

Tax Info

  • Tax Annual Amount: 4133.0

Ownership History

We collect this data history from publicly available records. To have your information removed, we recommend requesting removal directly through your county’s website.

Date Name Owned For Owner Type

Purchase Details

Listed on
Jun 5, 2025
Closed on
Jul 15, 2025
Sold by
Bought by
Seller's Agent
Carrie Bregitzer
Howard Hanna
Buyer's Agent
Judie Crockett
Howard Hanna
List Price
$475,000
Sold Price
$485,000
Premium/Discount to List
$10,000
2.11%
Views
21
Current Estimated Value
$482,608

Home Financials for this Owner

Home Financials are based on the most recent Mortgage that was taken out on this home.
Estimated Appreciation
-$2,392
Avg. Annual Appreciation
-0.48%

Purchase Details

Closed on
Mar 7, 2008
Sold by
Bought by

Purchase Details

Closed on
May 18, 2007
Sold by
Bought by
Source: Public Records
Create a Home Valuation Report for This Property
The Home Valuation Report is an in-depth analysis detailing your home's value as well as a comparison with similar homes in the area

Home Values in the Area

Source: Public Records

Average Home Value in this Area


Source: Public Records

Purchase History

We collect this data history from publicly available records. To have your information removed, we recommend requesting removal directly through your county’s website.

Date Buyer Sale Price Title Company
$485,000 Accommodation/Courtesy Recordi
$290,900 Enterprise Title
-- Developers Title
Source: Public Records

Property History

We collect this data history from publicly available records. To have your information removed, we recommend requesting removal directly through your county’s website.

Date Event Price List to Sale Price per Sq Ft
07/18/2025 07/18/25 Sold $485,000 +2.1% $236 / Sq Ft
06/08/2025 06/08/25 Pending -- -- --
06/05/2025 06/05/25 For Sale $475,000 -- $231 / Sq Ft
Source: MLS Now (Howard Hanna)

Tax History

We collect this data history from publicly available records. To have your information removed, we recommend requesting removal directly through your county’s website.

Year Tax Paid Tax Assessment Tax Assessment Total Assessment is a certain percentage of the fair market value that is determined by local assessors to be the total taxable value of land and additions on the property. Land Improvement
2025 -- $114,770 $25,810 $88,960
2024 -- $114,770 $25,810 $88,960
2023 -- $97,460 $22,910 $74,550
2022 $4,203 $97,460 $22,910 $74,550
2021 $4,199 $97,460 $22,910 $74,550
2020 $4,109 $84,740 $19,920 $64,820
2019 $4,114 $84,740 $19,920 $64,820
2018 $4,092 $77,160 $18,180 $58,980
2017 $3,877 $77,160 $18,180 $58,980
2016 $3,850 $77,160 $18,180 $58,980
2015 $3,427 $77,160 $18,180 $58,980
2014 $3,478 $77,160 $18,180 $58,980
2013 $3,482 $77,160 $18,180 $58,980
Source: Public Records

Agents Affiliated with this Home

  • Section Image
  • Section Image
See All Agents

Map

Source: MLS Now (Howard Hanna)

MLS Number: 5128817

MLS Now (Howard Hanna)

APN: 16-A-009-C-00-106-0

Your Personal Tour Guide

Ask me questions while you tour the home.