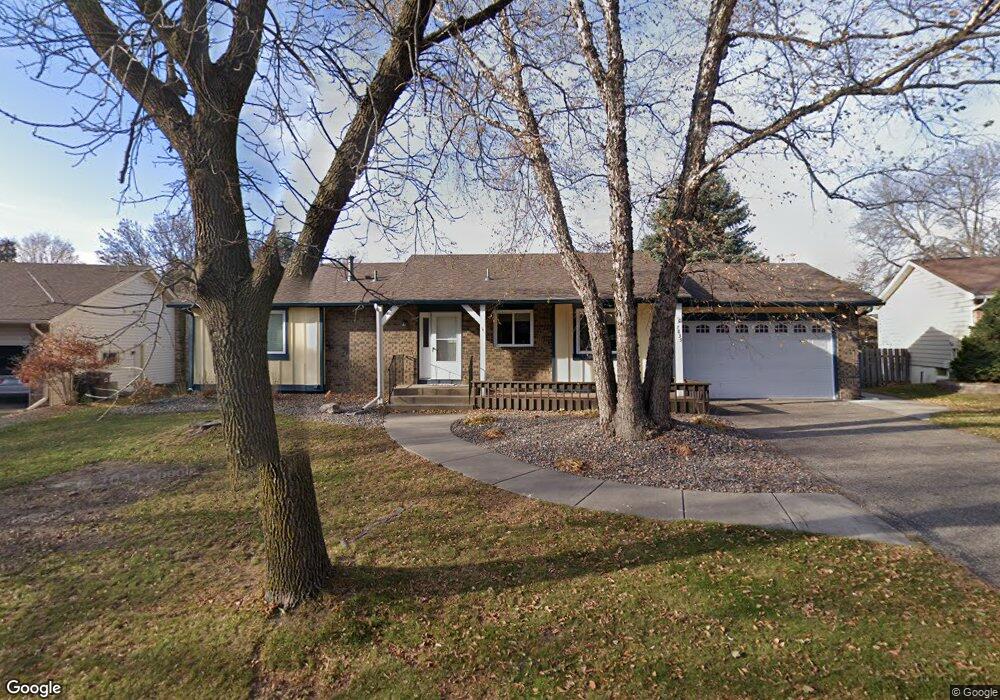
7835 Berkshire Ln N Osseo, MN 55311
Maple Grove AreaEstimated payment $3,125/month
Highlights
- In Ground Pool
- 1 Fireplace
- 2 Car Attached Garage
- Maple Grove Senior High School Rated A
- No HOA
- 1-Story Property
About This Home
Welcome to this inviting 4-bedroom, 3-bathroom home in Maple Grove, offering 2,240 finished square feet and a wonderful combination of comfortable indoor living and exceptional outdoor spaces. Set on a quarter-acre lot, this one-story home features a thoughtfully designed layout with a fully finished walkout lower level, providing plenty of room to gather, entertain, and unwind.
The main level offers bright and welcoming living spaces with a functional flow for everyday life. The finished lower level expands the home with additional living and recreation space, while the walkout design provides seamless access to the backyard and creates an easy connection between indoor and outdoor living.
Step outside to your own private backyard retreat. Beautiful landscaping surrounds the in-ground pool and spacious patio, creating an impressive setting for summer entertaining, weekend gatherings, or relaxing poolside. With plenty of room for outdoor seating and dining, this backyard is designed to be enjoyed.
An attached 2-car garage adds everyday convenience and additional storage. With four bedrooms, three bathrooms, multiple living spaces, a finished walkout lower level, and a standout pool and patio area, this Maple Grove home offers the space, versatility, and outdoor lifestyle you've been looking for.
Home Details
Home Type
- Single Family
Est. Annual Taxes
- $5,062
Year Built
- Built in 1980
Parking
- 2 Car Attached Garage
Home Design
- Wood Siding
- Stone Exterior Construction
Interior Spaces
- 1-Story Property
- 1 Fireplace
- Finished Basement
- Walk-Out Basement
Kitchen
- Range
- Microwave
- Dishwasher
Bedrooms and Bathrooms
- 4 Bedrooms
Additional Features
- In Ground Pool
- Lot Dimensions are 73x113x115x122
- Forced Air Heating and Cooling System
Community Details
- No Home Owners Association
- Fish Lake Woods 09 Subdivision
Listing and Financial Details
- Assessor Parcel Number 2211922330025
Map
Home Values in the Area
Average Home Value in this Area
Tax History
We collect this data history from publicly available records. To have your information removed, we recommend requesting removal directly through your county’s website.
| Year | Tax Paid | Tax Assessment Tax Assessment Total Assessment is a certain percentage of the fair market value that is determined by local assessors to be the total taxable value of land and additions on the property. | Land | Improvement |
|---|---|---|---|---|
| 2025 | $6,160 | $410,300 | $146,400 | $263,900 |
| 2024 | $5,758 | $389,600 | $139,500 | $250,100 |
| 2023 | $5,046 | $403,500 | $148,400 | $255,100 |
| 2022 | $4,027 | $391,300 | $126,200 | $265,100 |
| 2021 | $4,048 | $312,800 | $87,400 | $225,400 |
| 2020 | $3,970 | $309,500 | $87,500 | $222,000 |
| 2019 | $3,932 | $289,700 | $77,900 | $211,800 |
| 2018 | $3,667 | $272,300 | $67,900 | $204,400 |
| 2017 | $3,748 | $246,200 | $74,000 | $172,200 |
| 2016 | $3,794 | $246,000 | $81,000 | $165,000 |
| 2015 | $3,753 | $237,500 | $74,000 | $163,500 |
| 2014 | -- | $236,500 | $83,400 | $153,100 |
Property History
We collect this data history from publicly available records. To have your information removed, we recommend requesting removal directly through your county’s website.
| Date | Event | Price | List to Sale | Price per Sq Ft | Prior Sale |
|---|---|---|---|---|---|
| 03/22/2013 03/22/13 | Sold | $200,122 | -14.1% | $80 / Sq Ft | View Prior Sale |
| 02/27/2013 02/27/13 | Pending | -- | -- | -- | |
| 12/09/2012 12/09/12 | For Sale | $232,900 | -- | $93 / Sq Ft |
Purchase History
We collect this data history from publicly available records. To have your information removed, we recommend requesting removal directly through your county’s website.
| Date | Type | Sale Price | Title Company |
|---|---|---|---|
| Warranty Deed | $260,000 | Edina Realty Title Inc | |
| Limited Warranty Deed | -- | First Financial Title Agency | |
| Sheriffs Deed | $216,649 | None Available | |
| Sheriffs Deed | $216,650 | -- | |
| Warranty Deed | $260,000 | -- | |
| Deed | $165,500 | -- |
Mortgage History
We collect this data history from publicly available records. To have your information removed, we recommend requesting removal directly through your county’s website.
| Date | Status | Loan Amount | Loan Type |
|---|---|---|---|
| Open | $232,500 | New Conventional | |
| Closed | $247,000 | New Conventional | |
| Previous Owner | $59,194 | Credit Line Revolving | |
| Previous Owner | $190,100 | New Conventional |
Source: NorthstarMLS
MLS Number: 7124398

APN: 22-119-22-33-0025
Disclaimer: Certain information contained herein is derived from information provided by parties other than Homes.com. All information provided is deemed reliable, but is not guaranteed to be accurate and should be independently verified.
All data is obtained from various sources and may not have been verified by broker or MLS GRID. Supplied Open House Information is subject to change without notice. All information should be independently reviewed and verified for accuracy. Properties may or may not be listed by the office/agent presenting the information. Some IDX listings have been excluded from this website.
Listings courtesy of NorthstarMLS as distributed by MLS GRID.
Based on information submitted to the MLS GRID
- 7926 Chesshire Ln N
- 7864 Yucca Ln N
- 7792 Yucca Ln N
- 7603 Zinnia Way
- 7561 Zinnia Way
- 7574 E Fish Lake Rd
- 7555 Wedgewood Way
- 7998 Ithaca Ln N
- 7511 Wedgewood Way
- 8148 Ithaca Ln N
- 7460 Berkshire Way
- 7885 Kingsview Ln N
- 7432 Vinewood Ln N
- 13629 Nagell Cir
- 12857 82nd Place N
- 7932 Orchid Ln N
- 13611 86th Ave N
- 12598 74th Ave N
- 13705 Timber Crest Dr
- 12352 Lakeview Dr N
- 13656 74th Place N
- 13301 Maple Knoll Way
- 13870 85th Place N
- 15224 82nd Ave N
- 6912 E Fish Lake Rd
- 14132 68th Place N
- 11650 Arbor Lakes Pkwy N
- 14169 68th Place N Unit 1
- 14169 68th Place N
- 7225 Hemlock Ln N
- 8916 Magnolia Ln N
- 11766 88th Ave N
- 16346 70th Ave N
- 16346 70th Ave N
- 6876 Vicksburg Ln N
- 12970 63rd Ave N
- 6400 N Sycamore Ln
- 16981 72nd Ave N
- 9358 Ranchview Ln N
- 17116 72nd Place N
Ask me questions while you tour the home.