NOT LISTED FOR SALE

Estimated Value: $267,000 - $293,000

3 Beds
2.5 Baths
1,473 Sq Ft
$188/Sq Ft Est. Value

Sale Details

Date Sold: December 19, 2025

Last sale price $275,000 $187 Per Sq Ft

Est. 1% increase in value since last sale

Current estimated payment $1,818 / mo

54 Days on Market

Highlights

  • View of Trees or Woods
  • Updated Kitchen
  • Deck
  • North Central High School Rated A-
  • Waterfront
  • Cathedral Ceiling

About This Home

As of December 2025

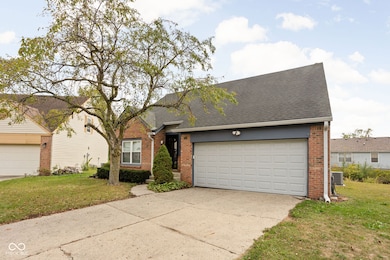
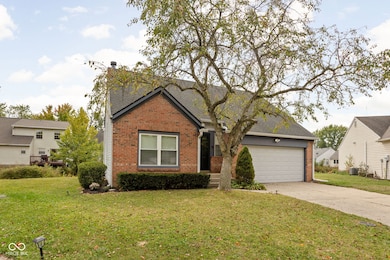
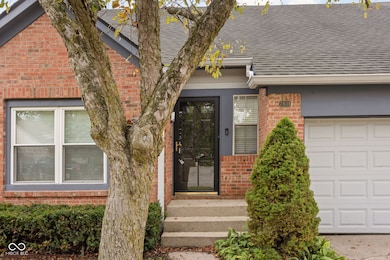
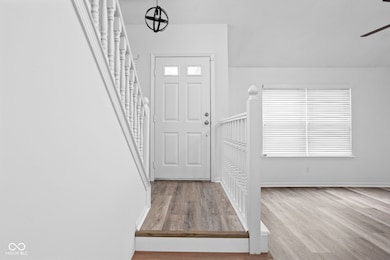
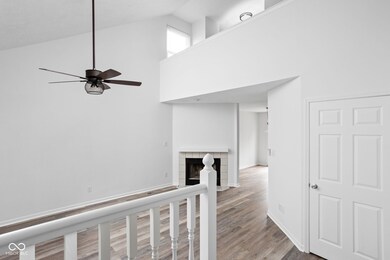
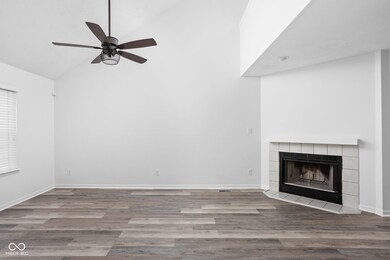
Updates galore! On a cul-de-sac! Washington Township Schools! Rear deck and pond view! What more could you ask for? This 3 Bedroom 2 and a half Bathroom two level home has been freshly painted throughout with all new main level vinyl plank flooring. Updated kitchen and both full bathrooms. The main level entry is impressive with a huge cathedral ceiling leading to the great room with a fireplace. Open floor plan to the kitchen and eating area. The main level bath has been updated with new flooring, tile and fixtures. The half bath and laundry closet are also on the main level. Upstairs are two additional bedrooms and full updated bathroom and a loft/office space. The floor plan (see floor plan photos) has a wonderful flow with the separation of bedrooms with the primary bedroom on the main level and the guest bedrooms on the upper level. A great quiet community but close to shopping and St. Vincents Hospital. This a home worth touring for any new homebuyer.

Last Agent to Sell the Property

William Beal

F.C. Tucker Company License #RB14042348 Listed on: 09/25/2025

F.C. Tucker Company

Last Buyer's Agent

Jessica Bernfield

BluPrint Real Estate Group License #RB18000998

BluPrint Real Estate Group

Home Details

Home Type

  • Single Family

Est. Annual Taxes

  • $2,718

Year Built

  • Built in 1987 | Remodeled

Lot Details

  • 6,795 Sq Ft Lot
  • Waterfront
  • Cul-De-Sac

HOA Fees

  • $29 Monthly HOA Fees

Parking

  • 2 Car Attached Garage

Property Views

  • Pond
  • Woods

Home Design

  • Traditional Architecture
  • Brick Exterior Construction
  • Vinyl Construction Material

Interior Spaces

  • 2-Story Property
  • Cathedral Ceiling
  • Fireplace Features Masonry
  • Living Room with Fireplace
  • Combination Kitchen and Dining Room
  • Crawl Space

Kitchen

  • Updated Kitchen
  • Breakfast Bar
  • Electric Oven
  • Range Hood
  • Microwave
  • Dishwasher
  • Disposal

Flooring

  • Carpet
  • Vinyl Plank

Bedrooms and Bathrooms

  • 3 Bedrooms
  • Dual Vanity Sinks in Primary Bathroom

Laundry

  • Laundry in unit
  • Dryer
  • Washer

Outdoor Features

  • Balcony
  • Deck

Utilities

  • Forced Air Heating and Cooling System
  • High Efficiency Heating System
  • Heating System Uses Natural Gas
  • Gas Water Heater
  • High Speed Internet

Community Details

  • Association fees include home owners, maintenance, management, snow removal
  • Association Phone (317) 262-4989
  • Park North Subdivision
  • Property managed by PMI Meridian Management

Listing and Financial Details

  • Tax Lot 92
  • Assessor Parcel Number 490328129040000800
  • Seller Concessions Not Offered

Home Details

Home Type

Single Family

Est. Annual Taxes

$2,718

Year Built

Built in 1987 | Remodeled

Lot Details

6,795 Sq Ft Lot

HOA Fees

$29 per month

Parking

2

Listing Details

  • Property Sub Type: Single Family Residence
  • Architectural Style: Traditional
  • Property Type: Residential
  • New Construction: No
  • Tax Year: 2024
  • Year Built: 1987
  • Building Area Total: 1473
  • Garage Y N: Yes
  • Lot Size Acres: 0.16
  • Subdivision Name: Park North
  • Inspection Warranties: Other
  • Transaction Type: Sale
  • Accessibility Features YN: No
  • Website: primemerdian.com
  • Special Features: VirtualTour

Interior Features

  • Basement: No
  • Appliances: Dishwasher, Dryer, Disposal, Gas Water Heater, Electric Oven, Range Hood, Refrigerator, Washer, Microwave
  • Levels: Two, One and One Half, One
  • Full Bathrooms: 2
  • Half Bathrooms: 1
  • Total Bathrooms: 3
  • Total Bedrooms: 3
  • Fireplace Features: Living Room, Masonry
  • Fireplaces: 1
  • Interior Amenities: Bath Sinks Double Main, Breakfast Bar, Vaulted Ceiling(s), Hi-Speed Internet Availbl
  • Living Area: 1473
  • Areas Interior: Great Room - 2 Story,Laundry in Unit
  • Eating Area: Dining Combo/Kitchen
  • Basement Full Bathrooms: 0
  • Main Level Full Bathrooms: 1
  • Main Level Sq Ft: 1007
  • Basement Half Bathrooms: 0
  • Main Half Bathrooms: 1
  • Kitchen Features: Kitchen Some Updates
  • Upper Level Sq Ft: 466
  • MBR_RoomFlooring: Vinyl Plank
  • MBR_RoomFlooring: Vinyl Plank
  • MBR_RoomFlooring: Vinyl Plank
  • MBR_RoomFlooring: Vinyl Plank
  • MBR_RoomFlooring: Carpet
  • MBR_RoomFlooring: Carpet
  • MBR_RoomFlooring: Carpet

Exterior Features

  • Construction Materials: Vinyl With Brick, Brick
  • Exterior Features: Balcony
  • Foundation Details: Crawl Space
  • Patio And Porch Features: Deck
  • Property Condition: Updated/Remodeled
  • View: Pond, Trees/Woods, Water
  • View Y N: Yes
  • Waterfront Features: Waterfront
  • Waterfront: Yes

Garage/Parking

  • Garage Spaces: 2
  • Parking Features: Attached
  • Garage Parking Other: Garage Door Opener,Keyless Entry

Utilities

  • Cooling: Central Air
  • Heating: Forced Air, Natural Gas, High Efficiency (90%+ AFUE )
  • Laundry Features: In Unit
  • Water Source: Public
  • Solid Waste: No

Condo/Co-op/Association

  • Association Amenities: Maintenance, Management, Snow Removal
  • Association Fee: 173
  • Association Fee Frequency: Semi-Annually
  • Association Phone: 317-262-4989
  • Association YN: Yes
  • Management Company Name: PMI Meridian Management

Fee Information

  • Association Fee Includes: Association Home Owners, Entrance Common, Maintenance, Management, Snow Removal

Lot Info

  • Lot Features: Cul-De-Sac
  • Property Attached Yn: No
  • Additional Parcels: No
  • Horse Amenities: None
  • Lot Size Sq Ft: 6795
  • Parcel Number: 490328129040000800
  • Acres: <1/4 Acre

Tax Info

  • Tax Annual Amount: 2718
  • Tax Lot: 92
  • Semi Annual Property Tax Amt: 1359
  • Tax Exemption: Homestead Tax Exemption
Create a Home Valuation Report for This Property
The Home Valuation Report is an in-depth analysis detailing your home's value as well as a comparison with similar homes in the area

Home Values in the Area

Source: Public Records

Average Home Value in this Area


Source: Public Records

Property History

We collect this data history from publicly available records. To have your information removed, we recommend requesting removal directly through your county’s website.

Date Event Price List to Sale Price per Sq Ft
12/19/2025 12/19/25 Sold $275,000 -3.5% $187 / Sq Ft
11/18/2025 11/18/25 Pending -- -- --
09/25/2025 09/25/25 For Sale $285,000 -- $193 / Sq Ft
Source: MIBOR Broker Listing Cooperative®

Agents Affiliated with this Home

  • Section Image
  • Section Image
See All Agents

Map

Source: MIBOR Broker Listing Cooperative®

MLS Number: 22064777

MIBOR Broker Listing Cooperative®

APN: 49-03-28-129-040.000-800

Your Personal Tour Guide

Ask me questions while you tour the home.