
Erica Blair
KW Northern Michigan Team Partners
(906) 936-3667
75 Total Sales
6 in Higgins
$35K - $335K Price Range
Estimated Value: $213,000 - $246,893
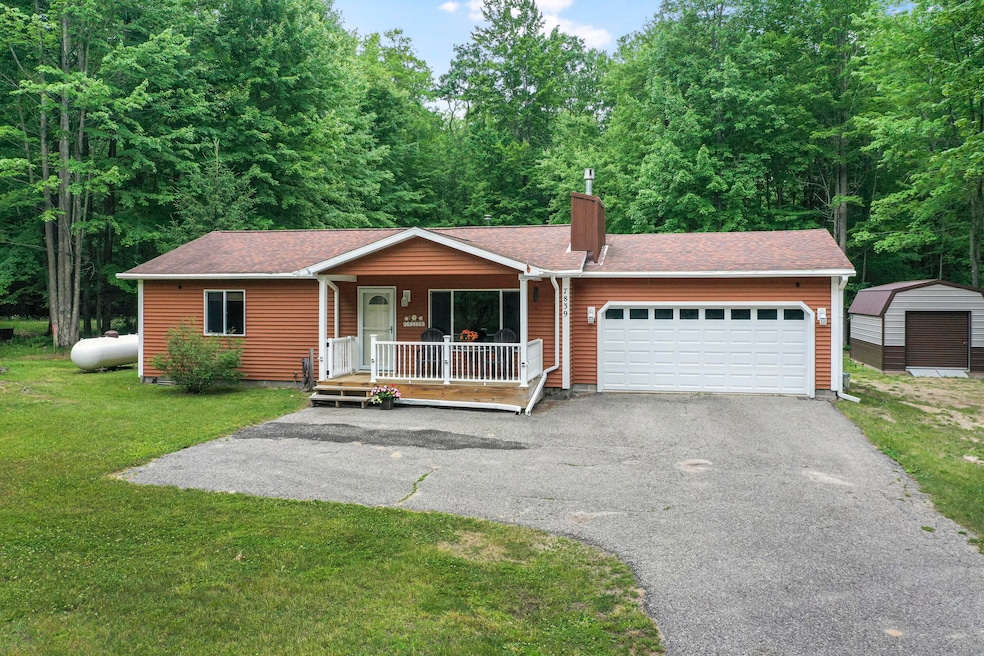
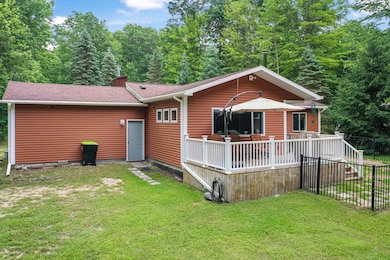
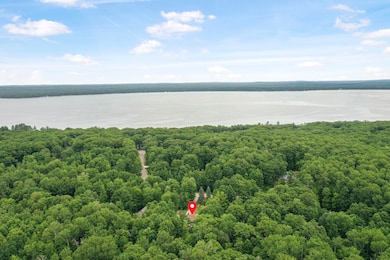
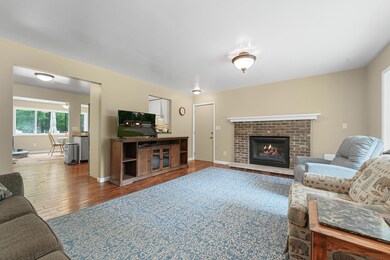
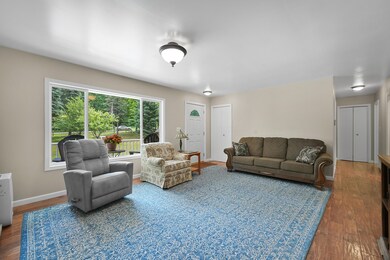
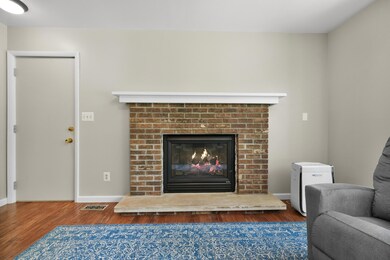
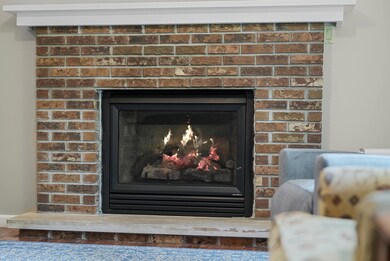
Beautiful ranch home on nearly an acre in a quiet subdivision across from Higgins Lake. Enjoy two living areas, including a family room addition in 2014 along with vinyl siding and roof. Hickory flooring throughout living areas with slate tile in the remodeled bath featuring a tiled walk-in shower. The kitchen offers quality cabinetry, a stone backsplash, and solid surface counters. Relax on the front or back porch overlooking the spacious yard with apple trees. Gas fireplace, 12x20 shed, and attached 2-car garage complete the package.
We collect this data history from publicly available records. To have your information removed, we recommend requesting removal directly through your county’s website.
Erica Blair
KW Northern Michigan Team Partners
(906) 936-3667
75 Total Sales
6 in Higgins
$35K - $335K Price Range
Rebecca Tomac
Cedar & Crow Realty
(989) 359-8782
111 Total Sales
1 in Higgins
$156,000 Price
Tabitha Cox
Five Star Real Estate Whitehall
(231) 538-6513
61 Total Sales
1 in Higgins
$211,000 Price
Michael Rosen
smith realty GROUP
(989) 614-4586
236 Total Sales
1 in Higgins
$256,500 Price
John Rice
Berkshire Hathaway HomeServices Michigan Real Estate (Cascade)
(616) 326-3376
129 Total Sales
1 in Higgins
$195,000 Price
Donna Stubenvoll
Real Estate One of Gaylord
(989) 614-4426
127 Total Sales
3 in Higgins
$34K - $215K Price Range
We collect this data history from publicly available records. To have your information removed, we recommend requesting removal directly through your county’s website.
| Date | Buyer | Sale Price | Title Company |
|---|---|---|---|
| $235,000 | None Listed On Document | ||
| $87,000 | Milltown Title & Escrow |
We collect this data history from publicly available records. To have your information removed, we recommend requesting removal directly through your county’s website.
| Date | Status | Borrower | Loan Amount |
|---|---|---|---|
| Open | $188,000 | ||
| Previous Owner | $78,300 |
We collect this data history from publicly available records. To have your information removed, we recommend requesting removal directly through your county’s website.
| Date | Event | Price | List to Sale | Price per Sq Ft |
|---|---|---|---|---|
| 07/29/2025 07/29/25 | Sold | $235,000 | -5.6% | $185 / Sq Ft |
| 06/26/2025 06/26/25 | For Sale | $249,000 | -- | $196 / Sq Ft |
We collect this data history from publicly available records. To have your information removed, we recommend requesting removal directly through your county’s website.
| Year | Tax Paid | Tax Assessment Tax Assessment Total Assessment is a certain percentage of the fair market value that is determined by local assessors to be the total taxable value of land and additions on the property. | Land | Improvement |
|---|---|---|---|---|
| 2026 | $1,793 | $121,600 | $0 | $0 |
| 2025 | $633 | $110,700 | $0 | $0 |
| 2024 | $1,617 | $74,600 | $0 | $0 |
| 2023 | $596 | $74,600 | $0 | $0 |
| 2022 | $1,549 | $60,300 | $0 | $0 |
| 2021 | $1,481 | $54,500 | $0 | $0 |
| 2020 | $1,397 | $55,100 | $0 | $0 |
| 2019 | $1,336 | $53,100 | $0 | $0 |
| 2018 | $1,320 | $51,700 | $0 | $0 |
| 2016 | $1,231 | $51,100 | $0 | $0 |
| 2015 | -- | $46,300 | $0 | $0 |
| 2014 | -- | $36,400 | $0 | $0 |
| 2013 | -- | $38,400 | $0 | $0 |
B
Seller's Agent in 2025
Boals Masse Team
NextHome Up North
(989) 366-3777
127 Total Sales
Buyer's Agent in 2025
Lori Sajdak
Century 21 Realty North Higgins Lake
(989) 429-1632
132 Total Sales
Source: Water Wonderland Board of REALTORS®
MLS Number: 201835507
APN: 004-135-010-0000
Disclaimer: Certain information contained herein is derived from information provided by parties other than Homes.com. All information provided is deemed reliable, but is not guaranteed to be accurate and should be independently verified.
The data relating to real estate on this web site comes in part from the Internet
Data Exchange Program of the Water Wonderland MLS (WWLX). Real estate
listings held by brokerage firms other than Ten-X are marked with the WWLX
logo and the detailed information about said listing includes the listing office.
All information deemed reliable but not guaranteed and should be independently verified. All properties are subject to prior sale, change or withdrawal. Neither the listing broker(s) nor Ten-X shall be responsible for any typographical errors, misinformation, misprints, and shall be held totally harmless. Water Wonderland MLS, Inc © All rights reserved.
WWLX information is provided exclusively for consumers' personal, non-commercial use and may not be used for any purpose other than to identify prospective properties consumers may be interested in purchasing.
Ask me questions while you tour the home.