
Bob Lucido
Keller Williams Lucido Agency
(667) 303-1729
2,546 Total Sales
3 in Severna Park
$420K - $565K Price Range
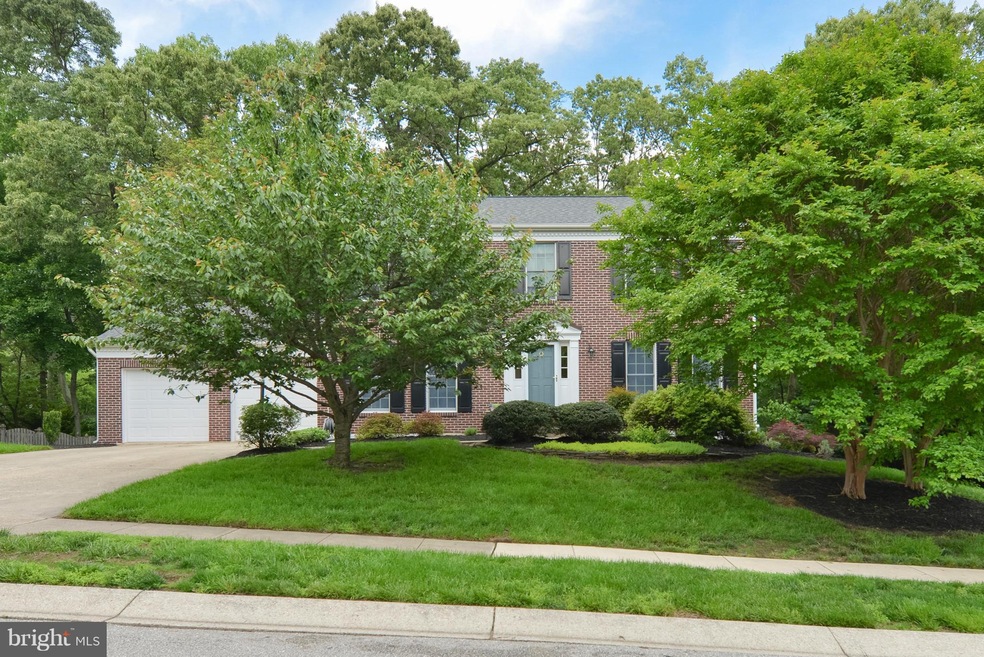
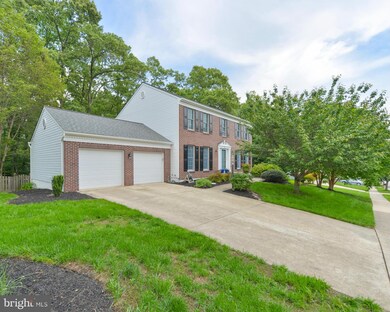
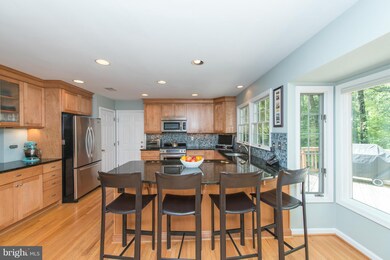
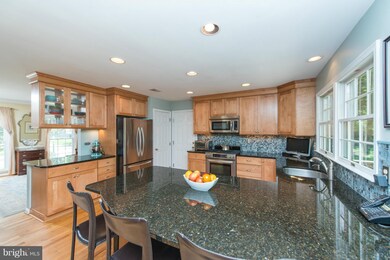
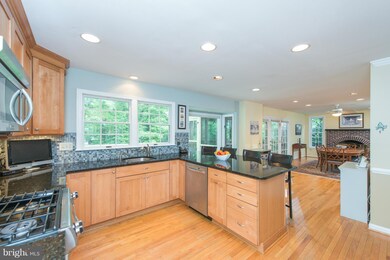
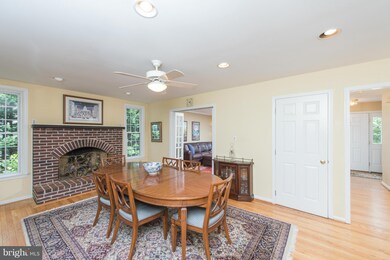
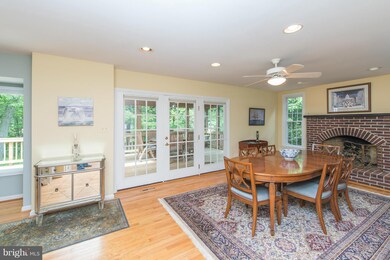
Charming center hall colonial in Shipley's Choice. Beautiful gourmet kitchen w/ granite & stainless, french doors, arched brick fireplace, hardwood floors throughout, plenty of natural light. Large screened in porch & deck, overlooking fenced backyard w/ a feeling of privacy. Spacious master suite w/ walk-in closet & master bathroom w/ separate shower & soaking tub. Walkout finished lower level.
Last Agent to Sell the Property
(410) 295-6579 kristi@kn-team.com Northrop Realty License #580532 Listed on: 05/25/2016
Last Buyer's Agent
(443) 372-7171 david@davidorso.com Berkshire Hathaway HomeServices PenFed Realty License #631291
Bob Lucido
Keller Williams Lucido Agency
(667) 303-1729
2,546 Total Sales
3 in Severna Park
$420K - $565K Price Range
Brian McCarty
Cummings & Co. Realtors
(443) 501-2887
52 Total Sales
1 in Severna Park
$1,306,000 Price
Elizabeth Arentz
Coldwell Banker Realty
(667) 230-5686
32 Total Sales
1 in Severna Park
$520,000 Price
Michelle Boucher
Compass
(443) 543-8829
117 Total Sales
1 in Severna Park
$990,000 Price
Petra Quinn
Realty Navigator
(443) 648-9361
90 Total Sales
2 in Severna Park
$560K - $1.1M Price Range
DE
David Egli
Premier Fine Properties
(301) 750-1534
27 Total Sales
2 in Severna Park
$450K - $607K Price Range
We collect this data history from publicly available records. To have your information removed, we recommend requesting removal directly through your county’s website.
| Date | Buyer | Sale Price | Title Company |
|---|---|---|---|
| $565,000 | Homeland Title & Escrow Ltd | ||
| Norberg Eric A | $264,863 | -- |
We collect this data history from publicly available records. To have your information removed, we recommend requesting removal directly through your county’s website.
| Date | Status | Borrower | Loan Amount |
|---|---|---|---|
| Open | $95,100 |
We collect this data history from publicly available records. To have your information removed, we recommend requesting removal directly through your county’s website.
| Date | Event | Price | List to Sale | Price per Sq Ft |
|---|---|---|---|---|
| 08/04/2016 08/04/16 | Sold | $565,000 | 0.0% | $180 / Sq Ft |
| 05/28/2016 05/28/16 | Pending | -- | -- | -- |
| 05/25/2016 05/25/16 | For Sale | $565,000 | -- | $180 / Sq Ft |
We collect this data history from publicly available records. To have your information removed, we recommend requesting removal directly through your county’s website.
| Year | Tax Paid | Tax Assessment Tax Assessment Total Assessment is a certain percentage of the fair market value that is determined by local assessors to be the total taxable value of land and additions on the property. | Land | Improvement |
|---|---|---|---|---|
| 2026 | $7,840 | $760,333 | ||
| 2025 | $7,840 | $709,967 | ||
| 2024 | $7,673 | $659,600 | $334,500 | $325,100 |
| 2023 | $7,004 | $641,433 | $0 | $0 |
| 2022 | $6,513 | $623,267 | $0 | $0 |
| 2020 | $6,545 | $588,700 | $0 | $0 |
| 2019 | $12,421 | $572,300 | $0 | $0 |
| 2018 | $5,637 | $555,900 | $289,500 | $266,400 |
| 2017 | $5,094 | $546,067 | $0 | $0 |
| 2016 | -- | $536,233 | $0 | $0 |
| 2015 | -- | $526,400 | $0 | $0 |
| 2014 | -- | $517,500 | $0 | $0 |
Seller's Agent in 2016
Kristi Neidhardt
Creig Northrop Team of Long & Foster
(410) 599-1370
161 Total Sales
Buyer's Agent in 2016
David Orso
BHHS PenFed (actual)
(410) 777-9243
530 Total Sales
Source: Bright MLS
MLS Number: 1001301929
APN: 03-727-90077443
Disclaimer: Certain information contained herein is derived from information provided by parties other than Homes.com. All information provided is deemed reliable, but is not guaranteed to be accurate and should be independently verified.
The data relating to real estate for sale on this website appears in part through the BRIGHT Internet Data Exchange program, a voluntary cooperative exchange of property listing data between licensed real estate brokerage firms, and is provided by BRIGHT through a licensing agreement.
Listing information is from various brokers who participate in the Bright MLS IDX program and not all listings may be visible on the site.
The property information being provided on or through the website is for the personal, non-commercial use of consumers and such information may not be used for any purpose other than to identify prospective properties consumers may be interested in purchasing.
Some properties which appear for sale on the website may no longer be available because they are for instance, under contract, sold or are no longer being offered for sale.
Property information displayed is deemed reliable but is not guaranteed.
Copyright 2026 Bright MLS, Inc.
Ask me questions while you tour the home.