NOT LISTED FOR SALE

784 Marston Ct Millersville, MD 21108

Estimated Value: $926,000 - $998,000

7 Beds
4.5 Baths
3,134 Sq Ft
$310/Sq Ft Est. Value

Sale Details

Date Sold: August 18, 2015

Last sale price $626,500 $200 Per Sq Ft

Est. 56% increase in value since last sale

Current estimated payment $6,278 / mo

360 Days on Market

Highlights

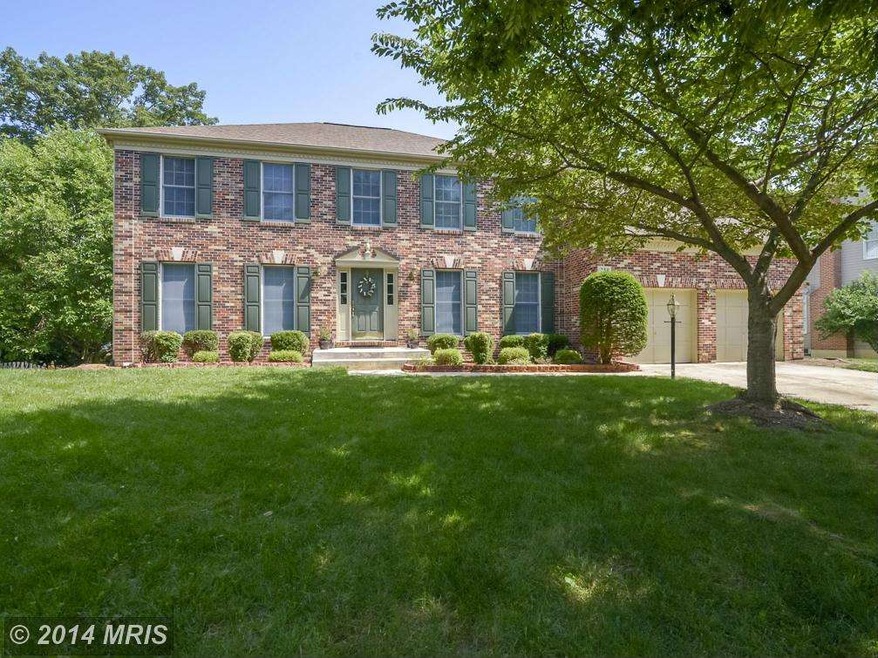
  • Colonial Architecture
  • Deck
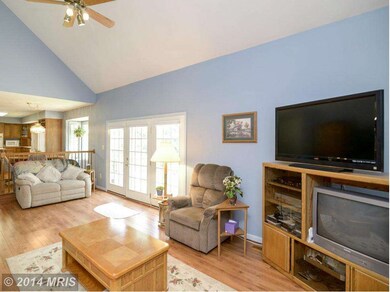
  • Vaulted Ceiling
  • Shipley's Choice Elementary School Rated A-
  • Private Lot
  • Traditional Floor Plan

About This Home

As of August 2015

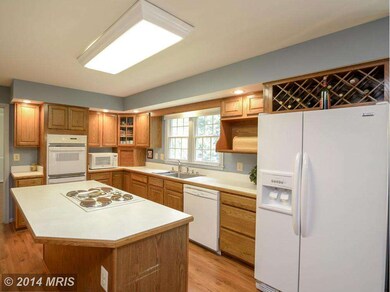
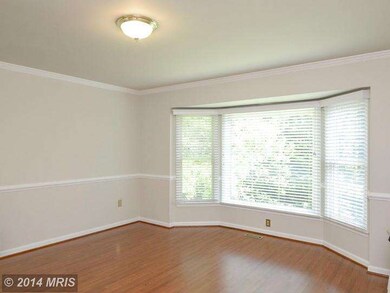
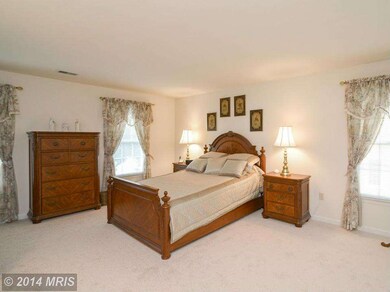
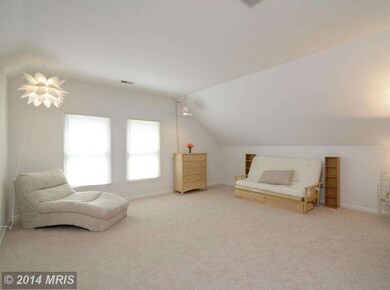
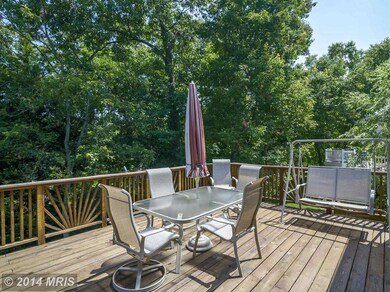
PRICE REDUCED-Two Master Suites and over 5000 fin sq ft! Where to begin! Main Floor Bedroom w/Full Bath and another Master Suite upper level. New Heat Pump & new carpet throughout. Vaulted family room, bump out bay in kitchen & dining room, walk out lower level w/fin rec room, bdrm, bath, and 11 x 21 fin work out room off of the unfinished area! Huge 14 x 20 deck backs to tree line for privacy.

Last Agent to Sell the Property

Tina Cadden Jenkins

(410) 255-3690 tinacj@lnf.com Douglas Realty, LLC Listed on: 07/03/2014

Douglas Realty, LLC

Last Buyer's Agent

Lori Gough

(410) 263-3400 lorigough@aol.com Long & Foster Real Estate, Inc.

Long & Foster Real Estate, Inc.

Home Details

Home Type

  • Single Family

Est. Annual Taxes

  • $6,513

Year Built

  • Built in 1994

Lot Details

  • 11,102 Sq Ft Lot
  • Backs To Open Common Area
  • Cul-De-Sac
  • Picket Fence
  • Back Yard Fenced
  • Landscaped
  • Private Lot
  • Sprinkler System
  • Backs to Trees or Woods
  • Property is in very good condition
  • Property is zoned R2

HOA Fees

  • $6 Monthly HOA Fees

Parking

  • 2 Car Attached Garage
  • Front Facing Garage
  • Garage Door Opener
  • Off-Street Parking

Home Design

  • Colonial Architecture
  • Asphalt Roof
  • Brick Front

Interior Spaces

  • Property has 3 Levels
  • Traditional Floor Plan
  • Built-In Features
  • Chair Railings
  • Crown Molding
  • Vaulted Ceiling
  • Ceiling Fan
  • Skylights
  • Recessed Lighting
  • Fireplace With Glass Doors
  • Screen For Fireplace
  • Includes Fireplace Accessories
  • Fireplace Mantel
  • Window Treatments
  • Bay Window
  • Window Screens
  • French Doors
  • Atrium Doors
  • Six Panel Doors
  • Entrance Foyer
  • Family Room Off Kitchen
  • Dining Room
  • Den
  • Game Room
  • Utility Room
  • Wood Flooring
  • Attic Fan

Kitchen

  • Breakfast Room
  • Eat-In Kitchen
  • Built-In Self-Cleaning Double Oven
  • Down Draft Cooktop
  • Ice Maker
  • Dishwasher
  • Kitchen Island
  • Disposal

Bedrooms and Bathrooms

  • 7 Bedrooms | 1 Main Level Bedroom
  • En-Suite Bathroom

Laundry

  • Front Loading Dryer
  • Front Loading Washer

Partially Finished Basement

  • Heated Basement
  • Walk-Out Basement
  • Basement Fills Entire Space Under The House
  • Connecting Stairway
  • Rear Basement Entry
  • Sump Pump
  • Space For Rooms
  • Basement Windows

Home Security

  • Alarm System
  • Motion Detectors
  • Storm Doors
  • Fire and Smoke Detector
  • Flood Lights

Accessible Home Design

  • Low Closet Rods
  • Visual Modifications
  • Level Entry For Accessibility

Outdoor Features

  • Deck
  • Porch

Utilities

  • Zoned Cooling
  • Heat Pump System
  • Vented Exhaust Fan
  • Programmable Thermostat
  • Underground Utilities
  • Electric Water Heater
  • Cable TV Available

Listing and Financial Details

  • Home warranty included in the sale of the property
  • Tax Lot 50
  • Assessor Parcel Number 020372790035157

Community Details

Overview

  • Association fees include management, reserve funds
  • Built by WINCHESTER
  • Shipleys Choice Subdivision, Exeter Floorplan
  • The community has rules related to alterations or architectural changes, building or community restrictions, covenants

Amenities

  • Common Area

Recreation

  • Jogging Path

Home Details

Home Type

Single Family

Est. Annual Taxes

$6,513

Year Built

Built in 1994

Lot Details

0.25 Acres

HOA Fees

$6 per month

Parking

2

Listing Details

  • Property Type: Residential
  • Structure Type: Detached
  • Architectural Style: Colonial
  • Accessibility Features: Level Entry - Main, Visual Mod, Low Closet Rods
  • Ownership: Fee Simple
  • Home Warranty: Yes
  • Inclusions: Parking Included In ListPrice,Parking Included In SalePrice
  • New Construction: No
  • Story List: Lower 1, Main, Upper 1
  • Year Built: 1994
  • Special Features: None
  • Property Sub Type: Detached

Interior Features

  • Appliances: Washer/Dryer Hookups Only, Dishwasher, Disposal, Exhaust Fan, Icemaker, Oven - Double, Refrigerator, Cooktop - Down Draft, Dryer - Front Loading, Oven - Self Cleaning, Oven - Wall, Washer - Front Loading
  • Interior Amenities: Family Room Off Kitchen, Kitchen - Island, Kitchen - Table Space, Dining Area, Breakfast Area, Built-Ins, Window Treatments, Primary Bath(s), Wood Floors, Chair Railings, Crown Moldings, Entry Level Bedroom, Recessed Lighting, Floor Plan - Traditional
  • Window Features: Skylights, Screens, Bay/Bow
  • Fireplace Features: Mantel(s), Equipment, Fireplace - Glass Doors, Screen
  • Fireplaces Count: 1
  • Fireplace: Yes
  • Door Features: French, Six Panel, Storm, Atrium
  • Wall Ceiling Types: 9'+ Ceilings, Vaulted Ceilings
  • Entry Location: Foyer
  • Levels Count: 3+
  • Room List: Dining Room, Primary Bedroom, Bedroom 2, Bedroom 3, Bedroom 4, Bedroom 5, Kitchen, Game Room, Family Room, Den, Basement, Foyer, Breakfast Room, Bedroom 1, Utility Room
  • Basement: Yes
  • Basement Type: Connecting Stairway, Rear Entrance, Sump Pump, Full, Daylight, Partial, Heated, Improved, Outside Entrance, Space For Rooms, Partially Finished, Walkout Level, Windows
  • Living Area Units: Square Feet

Beds/Baths

  • Bedrooms: 7
  • Main Level Bedrooms: 1
  • Total Bathrooms: 5
  • Full Bathrooms: 4
  • Half Bathrooms: 1
  • Main Level Bathrooms: 2.00
  • Upper Level Bathrooms: 2.00
  • Lower Levels Bathrooms: 1.00
  • Main Level Full Bathrooms: 1
  • Main Level Half Bathrooms: 1

Exterior Features

  • Construction Materials: Combination, Brick, Brick Front
  • Construction Completed: No
  • Exterior Features: Sidewalks, Street Lights, Flood Lights, Underground Lawn Sprinkler
  • Roof: Asphalt
  • Water Access: No
  • Waterfront: No
  • Water Oriented: No
  • Pool: No Pool
  • Tidal Water: No
  • Water View: No

Garage/Parking

  • Garage Spaces: 2.00
  • Garage: Yes
  • Parking Features: Garage
  • Parking Space Number Assigned: 6
  • Garage Features: Garage Door Opener, Garage - Front Entry
  • Attached Garage Spaces: 2
  • Total Garage And Parking Spaces: 2
  • Type Of Parking: Off Street, Attached Garage

Utilities

  • Refuse: 298.00
  • Central Air Conditioning: No
  • Cooling Fuel: Electric
  • Cooling Type: Attic Fan, Zoned, Ceiling Fan(s), Heat Pump(s), Programmable Thermostat
  • Heating Fuel: Electric
  • Heating Type: Heat Pump(s)
  • Heating: Yes
  • Hot Water: Electric
  • Security: Electric Alarm, Motion Detectors, Smoke Detector, Security System
  • Sewer/Septic System: Public Sewer
  • Utilities: Under Ground, Cable Tv Available
  • Water Source: Public

Condo/Co-op/Association

  • HOA Fees: 70.00
  • HOA Fee Frequency: Annually
  • Condo Co-Op Association: No
  • HOA Condo Co-Op Amenities: Common Grounds, Jog/Walk Path
  • HOA Condo Co-Op Fee Includes: Management, Reserve Funds
  • HOA Condo Co-Op Management Type: Professional - Off-Site
  • HOA Condo Co-Op Rules: Covenants, Alterations/Architectural Changes, Fencing, Building Restrictions, Restrictions
  • HOA: Yes
  • Senior Community: No

Lot Info

  • Fencing: Rear, Picket
  • Improvement Assessed Value: 365500.00
  • Land Assessed Value: 221300.00
  • Lot Features: Backs To Trees, Backs - Open Common Area, Cul-De-Sac, Landscaping, Private
  • Lot Size Acres: 0.25
  • Lot Size Area: 11102
  • Lot Size Units: Square Feet
  • Lot Sq Ft: 11102.00
  • Outdoor Living Structures: Deck(s), Porch(es)
  • Property Condition: Very Good
  • Zoning: R2

Building Info

  • Builder Name: WINCHESTER

Rental Info

  • Vacation Rental: No

Tax Info

  • Assessor Parcel Number: 15250306
  • Tax Annual Amount: 6512.82
  • Assessor Parcel Number: 020372790035157
  • Tax Lot: 50
  • County Tax Payment Frequency: Annually
  • Tax Year: 2013

Range of Values:

--
Value Increase
--
Percent Increase
--
Adjusted for Inflation
Collateral Analytics

Collateral Analytics Collateral Analytics AVMs (Automated Valuation Model) employ a number of statistical approaches combined with neighborhood-specific comparable selection guarantees the most up-to-date and precise valuations.

Not Available

Collateral Analytics does not have data for the current month. Please view the chart for historical values.

ICE

ICE Mortgage Technology ICE Mortgage Technology’s AVM (Automated Valuation Model) is a state-of-the-art online residential property valuation tool that provides a quick and accurate estimate of the value of almost any home in the U.S.

Not Available

ICE Mortgage Technology does not have data for the current month. Please view the chart for historical values.

First American

First American First American Data & Analytics’ next-generation AVM combines unrivaled data assets with a blended ensemble of valuation models to produce highly accurate, reliable valuations you can trust.

Not Available

First American does not have data for the current month. Please view the chart for historical values.

Quantarium

Quantarium Quantarium’s valuation service, repeatedly proven the industry’s most accurate and comprehensive, is supercharged with a self-learning and auto-tuning AI engine that continually becomes smarter and more accurate as it processes daily inputs from the industry’s leading RE data lake.

Not Available

Quantarium does not have data for the current month. Please view the chart for historical values.

Average Value
Not Available
List Price
Sold Price
Create a Home Valuation Report for This Property
The Home Valuation Report is an in-depth analysis detailing your home's value as well as a comparison with similar homes in the area

Home Values in the Area

Source: Public Records

Average Home Value in this Area


Source: Public Records

Property History

We collect this data history from publicly available records. To have your information removed, we recommend requesting removal directly through your county’s website.

Date Event Price List to Sale Price per Sq Ft
08/18/2015 08/18/15 Sold $626,500 0.0% $200 / Sq Ft
07/06/2015 07/06/15 Price Changed $626,500 +0.2% $200 / Sq Ft
06/28/2015 06/28/15 Pending -- -- --
06/10/2015 06/10/15 Price Changed $625,000 -2.3% $199 / Sq Ft
06/02/2015 06/02/15 Price Changed $639,900 -1.6% $204 / Sq Ft
05/13/2015 05/13/15 Price Changed $650,000 -3.0% $207 / Sq Ft
04/25/2015 04/25/15 Price Changed $670,000 -2.2% $214 / Sq Ft
04/08/2015 04/08/15 Price Changed $685,000 -2.1% $219 / Sq Ft
10/02/2014 10/02/14 Price Changed $700,000 -3.4% $223 / Sq Ft
07/03/2014 07/03/14 For Sale $725,000 -- $231 / Sq Ft
Source: Bright MLS

Agents Affiliated with this Home

  • Section Image
  • Section Image
See All Agents

Map

Source: Bright MLS

MLS Number: 1003088908

Bright MLS

APN: 03-727-90035157

Your Personal Tour Guide

Ask me questions while you tour the home.