NOT LISTED FOR SALE

784 W Resort Dr Unit 236 Midway, UT 84049

Midway Area

Estimated Value: $173,757

Studio
1 Bath
322 Sq Ft
2003 Built

Sale Details

Date Sold: October 3, 2025

Current estimated payment $1,632 / mo

34 Days on Market

Highlights

  • Steam Room
  • Fitness Center
  • River View
  • Midway Elementary School Rated A
  • Indoor Spa
  • Open Floorplan

About This Home

As of October 2025

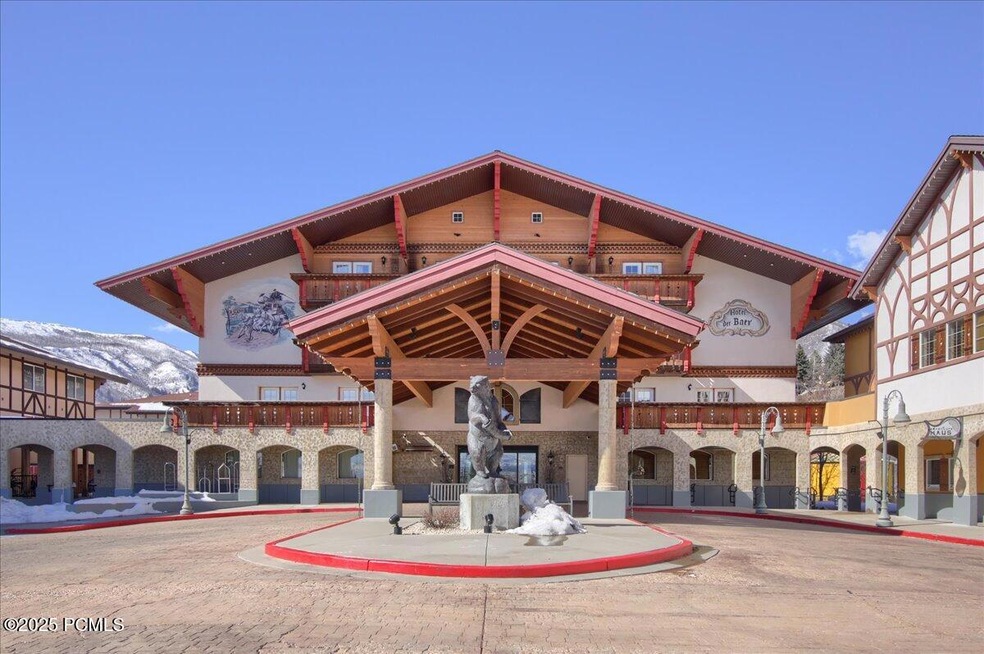
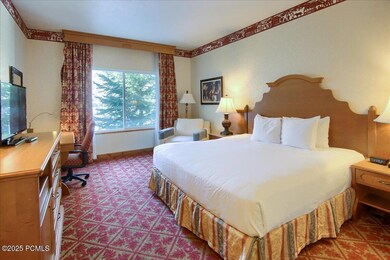
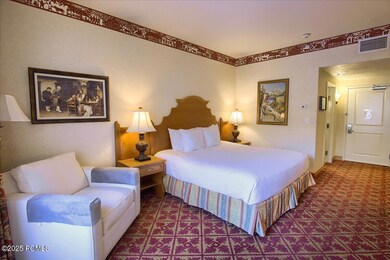
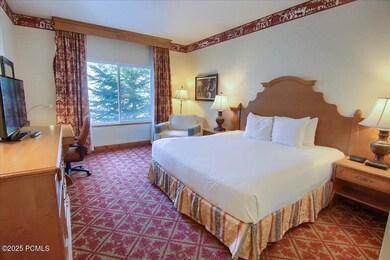
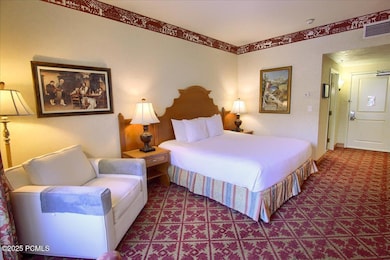
Beautiful Condo Hotel located at the end of the hallway close to the swimming pools, hot tubs, workout area and spa. North West facing into the natural hot spring and mountainside. Located on the main level for easy access to all the amenities. Plenty of parking for you and your guests with coffee shop, bakery, bar and restaurant. Possible Seller Financing.

Last Agent to Sell the Property

Christopher Bush

Equity Real Estate License #5487405-AB00 Listed on: 08/26/2025

Last Buyer's Agent

Chris Bush

Bush Group P.C.

Property Details

Home Type

  • Condominium

Est. Annual Taxes

  • $1,320

Year Built

  • Built in 2003

Lot Details

  • Property is Fully Fenced
  • Landscaped
  • Natural State Vegetation
  • Front and Back Yard Sprinklers
  • Few Trees

HOA Fees

  • $566 Monthly HOA Fees

Property Views

  • River
  • Pond
  • Woods
  • Trees
  • Creek or Stream
  • Mountain

Home Design

  • Condo Hotel
  • Studio
  • Wood Frame Construction
  • Asphalt Roof
  • Wood Siding
  • Stone Siding
  • Concrete Perimeter Foundation
  • Stucco
  • Stone

Interior Spaces

  • 1 Full Bathroom
  • 322 Sq Ft Home
  • 1-Story Property
  • Open Floorplan
  • Furnished
  • Indoor Spa

Kitchen

  • Breakfast Area or Nook
  • Electric Range
  • Microwave

Flooring

  • Carpet
  • Tile

Home Security

Parking

  • No Garage
  • Unassigned Parking

Pool

Outdoor Features

  • Patio

Utilities

  • Forced Air Heating and Cooling System
  • Boiler Heating System
  • Natural Gas Connected
  • High Speed Internet
  • Cable TV Available

Listing and Financial Details

  • Assessor Parcel Number 00-0020-9219

Community Details

Overview

  • Association fees include internet, amenities, cable TV, com area taxes, electricity, insurance, maintenance exterior, ground maintenance, reserve/contingency fund, sewer, snow removal, telephone - basic, water
  • Association Phone (435) 200-4713
  • Zermatt Villas Subdivision
  • Property managed by Wasatch Springs

Amenities

  • Steam Room
  • Sauna
  • Elevator

Recreation

  • Tennis Courts
  • Fitness Center
  • Community Pool
  • Community Spa

Security

  • Fire Sprinkler System

Property Details

Home Type

Condominium

Est. Annual Taxes

$1,320

Year Built

Built in 2003

Lot Details

0 Sq Ft Lot

HOA Fees

$566 per month

Listing Details

  • Prop. Type: Residential
  • Road Frontage Type: Public
  • Road Surface Type: Paved
  • Property Sub Type: Condominium
  • Subdivision Name: Zermatt Villas
  • Architectural Style: Hotel Room, Single Level Unit, Studio
  • New Construction: No
  • Year Built: 2003
  • Contract Info:Short Sale: No
  • Contract Info:BankLender Owned: No
  • Property Info:Tax ID: 00-0020-9219
  • Property Info:Apx Taxes: 1320.33
  • Property Info:Tax Year2: 2024
  • Property Description:Gradual Slope: Yes
  • Property Description:Natural Vegetation: Yes
  • Views:Mountain(s): Yes
  • Utilities:Cable Available: Yes
  • Utilities:High Speed Internet Available: Yes
  • Sewage:Public Sewer: Yes
  • Water:Public2: Yes
  • Utilities:Electricity Connected: Yes
  • Utilities:Natural Gas Connected: Yes
  • Property Info:Construction New: No
  • Property Info:Accessory Dwelling Unit YN: No
  • Size of HouseLot:Apx SqFt Finished: 322.0
  • Views:TreesWoods: Yes
  • Exterior:Stone: Yes
  • Foundation:Concrete Perimeter: Yes
  • Roof:Asphalt: Yes
  • Cooling:Central Air: Yes
  • Appliances Microwave: Yes
  • Appliances Refrigerators: Yes
  • Flooring:Carpet: Yes
  • Flooring:Tile: Yes
  • Exterior:Wood Siding: Yes
  • Other Park Type:Unassigned: Yes
  • Property Description:Level: Yes
  • Fencing:Full: Yes
  • Exterior:Stucco: Yes
  • Dining Area:Breakfast Nook: Yes
  • Style:Hotel Room: Yes
  • Style:Single Level Unit: Yes
  • Views:Pond2: Yes
  • Style:Studio: Yes
  • Property Description:Few Trees: Yes
  • Views:CreekStream2: Yes
  • Property Description Landscaped - Fully: Yes
  • Special Features: None

Interior Features

  • Appliances: Electric Range, Microwave, Refrigerator
  • Flooring: Carpet, Tile
  • Interior Amenities: Open Floorplan, Spa/Hot Tub
  • Furnished: Furnished - Fully
  • Full Bathrooms: 1
  • Interior Features:Furnished - Fully: Yes
  • Interior Features:Open Floorplan: Yes
  • Appliances:Electric Range: Yes

Exterior Features

  • Exterior Features: Tennis Court(s)
  • Fencing: Full
  • Roof: Asphalt
  • Lot Features: Sprinklers In Rear, Sprinklers In Front, Few Trees, Gradual Slope, Level, Natural Vegetation
  • Pool Features: Outdoor Pool
  • View: Creek/Stream, Mountain(s), Pond, Trees/Woods
  • Construction Type: Stone, Stucco, Wood Siding
  • Foundation Details: Concrete Perimeter
  • Patio And Porch Features: Patio
  • Exterior Features:Lawn Sprinkler - Full: Yes
  • Exterior Features:Patio(s): Yes
  • Construction:Frame - Wood: Yes
  • Exterior Features:Pool - Outdoor: Yes
  • Exterior Features:Tennis Court(s): Yes
  • Exterior Features:SpaHot Tub2: Yes
  • Exterior Features Sprinklers In Front: Yes
  • Exterior Features Sprinklers In Rear: Yes

Garage/Parking

  • Attached Garage: No
  • Parking Features: Unassigned, No Garage
  • Garage Type:None14: Yes

Utilities

  • Cooling: Air Conditioning, Central Air
  • Heating: Boiler, Forced Air
  • Utilities: Cable Available, Electricity Connected, High Speed Internet Available, Natural Gas Connected
  • Cooling Y N: Yes
  • Heating Yn: Yes
  • Sewer: Public Sewer
  • Water Source: Public
  • Heating:Forced Air: Yes
  • Air Conditioner: Yes
  • Heating:Boiler: Yes

Association/Amenities

  • MembershipAmenitiesMembershipAvailable: No
  • AssociationOccupant:HOA Dues: Yes
  • AssociationOccupant:HOA Dues2: 566.0
  • AssociationOccupant:HOA Dues Frequency: Monthly
  • AssociationOccupant:HOA Contact: K & K HOA
  • AssociationOccupant:HOA Contact Phone: 435-200-4713
  • Common Area Amenities:Fitness Room: Yes
  • Common Area Amenities:Pool: Yes
  • AssociationOccupant:Currently Occupied: Call Listing Agent
  • Association Fees Included:Com Area Taxes: Yes
  • Association Fees Included:Insurance: Yes
  • Association Fees Included:ReserveContingency Fund: Yes
  • Association Fees Included:Snow Removal: Yes
  • Common Area Amenities:Fire Sprinklers2: Yes
  • Common Area Amenities:Steam Room: Yes
  • Common Area Amenities:Tennis Courts: Yes
  • Association Fees Included:Amenities: Yes
  • Association Fees Included:Cable TV: Yes
  • Association Fees Included:Electricity: Yes
  • Association Fees Included:Maintenance Exterior: Yes
  • Association Fees Included:Maintenance Grounds: Yes
  • Association Fees Included:Sewer: Yes
  • Association Fees Included:Water: Yes
  • AssociationOccupant:Mgmt Rental Co: Yes
  • AssociationOccupant:Mgmt Rental Company: Wasatch Springs
  • AssociationOccupant:MgmtRental Phone: 435-657-0180
  • Association Fees Included:Telephone - Basic: Yes
  • Common Area Amenities:Sauna: Yes
  • Common Area Amenities:Elevator(s): Yes
  • Common Area Amenities:Management: Yes
  • Common Area Amenities:SpaHot Tub: Yes
  • Association Fees Included:Internet: Yes

Condo/Co-op/Association

  • Amenities: Tennis Court(s), Fire Sprinklers, Fitness Room, Pool, Sauna, Steam Room, Hot Tub
  • Association Fee: 566.0
  • Association Fee Frequency: Monthly
  • Phone: 435-200-4713
  • Association: Yes

Fee Information

  • Association Fee Includes: Internet, Amenities, Cable TV, Com Area Taxes, Electricity, Insurance, Maintenance Exterior, Maintenance Grounds, Reserve/Contingency Fund, Sewer, Snow Removal, Telephone - Basic, Water

Lot Info

  • Parcel #: 00-0020-9219

Tax Info

  • Tax Year: 2024
  • Tax Annual Amount: 1320.33

Ownership History

We collect this data history from publicly available records. To have your information removed, we recommend requesting removal directly through your county’s website.

Date Name Owned For Owner Type

Purchase Details

Closed on
Sep 1, 2021
Sold by
Bought by
Current Estimated Value
$173,757

Purchase Details

Closed on
Nov 21, 2018
Sold by
Bought by

Purchase Details

Closed on
Jan 29, 2008
Sold by
Bought by

Purchase Details

Closed on
May 23, 2006
Sold by
Bought by

Home Financials for this Owner

Home Financials are based on the most recent Mortgage that was taken out on this home.
Original Mortgage
$168,000
Interest Rate
0.0646%
Mortgage Type
Commercial
Source: Public Records
Create a Home Valuation Report for This Property
The Home Valuation Report is an in-depth analysis detailing your home's value as well as a comparison with similar homes in the area

Home Values in the Area

Source: Public Records

Average Home Value in this Area


Source: Public Records

Purchase History

We collect this data history from publicly available records. To have your information removed, we recommend requesting removal directly through your county’s website.

Date Buyer Sale Price Title Company
-- Atlas Title Heber City
-- Wasatch Land & Title
-- None Available
-- First American Title Heber
Source: Public Records

Mortgage History

We collect this data history from publicly available records. To have your information removed, we recommend requesting removal directly through your county’s website.

Date Status Borrower Loan Amount
Open $87,500
Previous Owner $168,000
Source: Public Records

Property History

We collect this data history from publicly available records. To have your information removed, we recommend requesting removal directly through your county’s website.

Date Event Price List to Sale Price per Sq Ft
10/03/2025 10/03/25 Sold -- -- --
09/29/2025 09/29/25 Pending -- -- --
08/26/2025 08/26/25 For Sale $177,900 0.0% $552 / Sq Ft
08/21/2025 08/21/25 Off Market -- -- --
07/15/2025 07/15/25 Price Changed $177,900 -5.1% $552 / Sq Ft
06/09/2025 06/09/25 For Sale $187,500 -- $582 / Sq Ft
Source: Park City Board of REALTORS®

Tax History

We collect this data history from publicly available records. To have your information removed, we recommend requesting removal directly through your county’s website.

Year Tax Paid Tax Assessment Tax Assessment Total Assessment is a certain percentage of the fair market value that is determined by local assessors to be the total taxable value of land and additions on the property. Land Improvement
2025 $1,431 $155,000 $0 $155,000
2024 $1,320 $144,900 $0 $144,900
2023 $1,320 $144,900 $0 $144,900
2022 $413 $41,234 $10,000 $31,234
2021 $535 $41,234 $10,000 $31,234
2020 $552 $41,234 $10,000 $31,234
2019 $505 $41,234 $0 $0
2018 $505 $41,234 $0 $0
2017 $508 $41,234 $0 $0
2016 $521 $41,234 $0 $0
2015 $495 $41,234 $10,000 $31,234
2014 $515 $41,234 $10,000 $31,234
Source: Public Records

Agents Affiliated with this Home

  • Section Image
See All Agents

Map

Source: Park City Board of REALTORS®

MLS Number: 12502537

Park City Board of REALTORS®

APN: 00-0020-9219

Your Personal Tour Guide

Ask me questions while you tour the home.