
Gwendolen Flynn
COLDWELL BANKER REALTY
(772) 413-0716
42 Total Sales
2 in Goldenrod
$260K - $310K Price Range

Estimated Value: $1,515,000 - $1,606,000
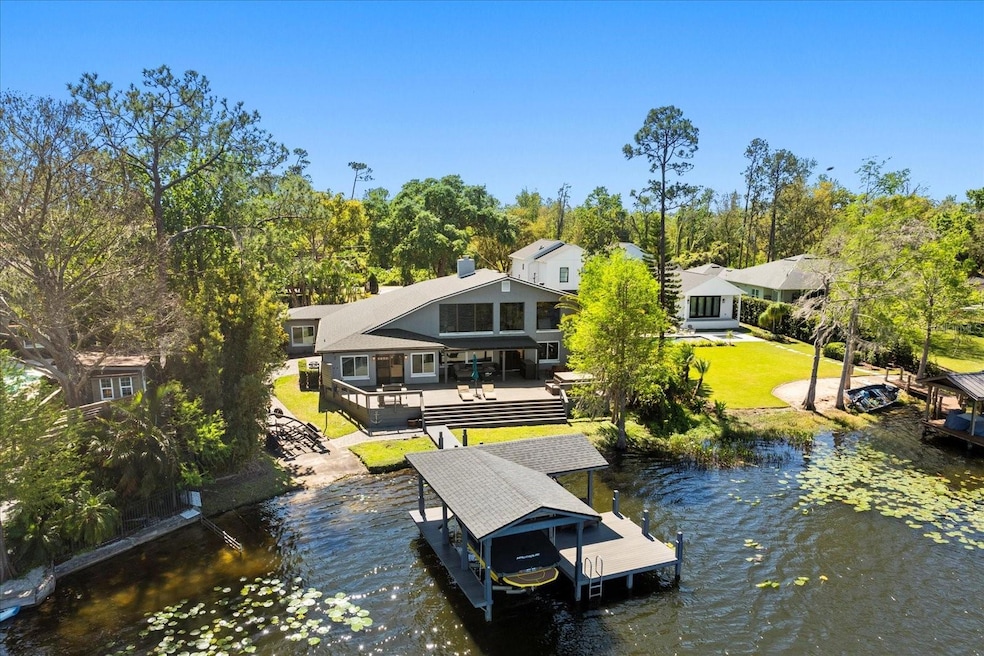
Welcome to your privately Gated Lakefront Estate, with stunning views and a fully equipped Guest Suite in one of Winter Park’s Most Desirable Locations! This private, beautifully landscaped property features an Open-Concept floor plan with expansive windows showcasing STUNNING panoramic lake views throughout. Lush Landscaping and privacy Fencing line both sides of the property. The spacious main living area is anchored by a striking Fireplace and flows seamlessly into a show-stopping entertainment room with a High-end bar, dual wine refrigerators, and a built-in Keg tap—perfect for entertaining. The Gourmet Kitchen includes Wolf stainless steel appliances, Sub-Zero refrigerator, sleek modern cabinetry, and premium finishes. A private 1-bed, 1-bath Guest Suite with kitchen and a separate side entrance is located on the first floor—ideal for visitors or potential Rental Income. Upstairs, the primary suite offers stunning lake views and a luxurious spa-style en-suite. A second upstairs guest bedroom includes its own full private bath. Enjoy outdoor living with a private Boat Dock, Boat Lift, and Rare Private Boat Ramp exclusive to the home. Additional upgrades include a whole-home Generator, Saltwater purification system, Smart Home Technology, and Automatic window shades.
Convenient access to 417, 408, Downtown Orlando, OIA, UCF, and area attractions.
Lakefront luxury meets privacy and convenience—schedule your private tour today!
Last Agent to Sell the Property
SPECTRUM GLOBAL REALTY, INC Brokerage Phone: 407-770-0067 License #3226275 Listed on: 03/19/2025
Co-Listed By
FLORIDA REALTY INVESTMENTS Brokerage Phone: 407-770-0067 License #3161317
We collect this data history from publicly available records. To have your information removed, we recommend requesting removal directly through your county’s website.
Gwendolen Flynn
COLDWELL BANKER REALTY
(772) 413-0716
42 Total Sales
2 in Goldenrod
$260K - $310K Price Range
Carla Robles
WATSON REALTY CORP
(689) 220-0460
151 Total Sales
2 in Goldenrod
$99K - $360K Price Range
Crystal Grohowski
CORCORAN PREMIER REALTY
(689) 220-7450
228 Total Sales
8 in Goldenrod
$150K - $800K Price Range
Tim Veigle
WATSON REALTY CORP
(689) 209-1611
70 Total Sales
2 in Goldenrod
$450K - $2.5M Price Range
Rob Aponte
REAL BROKER, LLC
(689) 215-8047
185 Total Sales
2 in Goldenrod
$305K - $347K Price Range
Julie Boyd-Elrod
CHARLES RUTENBERG REALTY ORLANDO
(407) 759-7408
31 Total Sales
2 in Goldenrod
$380K - $433K Price Range
We collect this data history from publicly available records. To have your information removed, we recommend requesting removal directly through your county’s website.
| Date | Buyer | Sale Price | Title Company |
|---|---|---|---|
| $1,500,000 | First American Mortgage Soluti | ||
| Jacoub George Luis | -- | Attorney | |
| Glj 7841 Llc | $580,000 | Nona Title Inc | |
| Glj Family Trust | -- | None Available | |
| Macmillan Daniel H | -- | Attorney | |
| Glj 7841 Llc | $100 | -- | |
| Dhm 1989 Trust Llc | $630,000 | Prestige Title | |
| Becker Jasper B | -- | -- | |
| Becker Jasper B | $400,500 | -- |
We collect this data history from publicly available records. To have your information removed, we recommend requesting removal directly through your county’s website.
| Date | Status | Borrower | Loan Amount |
|---|---|---|---|
| Open | $1,274,247 | ||
| Closed | Bednarczyk Jon | $1,275,000 | |
| Previous Owner | Glj 7841 Llc | $180,000 | |
| Previous Owner | Dhm 1989 Trust Llc | $430,000 | |
| Previous Owner | Becker Jasper B | $110,000 |
We collect this data history from publicly available records. To have your information removed, we recommend requesting removal directly through your county’s website.
| Date | Event | Price | List to Sale | Price per Sq Ft |
|---|---|---|---|---|
| 11/14/2025 11/14/25 | Sold | $1,500,000 | 0.0% | $375 / Sq Ft |
| 09/19/2025 09/19/25 | Off Market | $1,500,000 | -- | -- |
| 09/15/2025 09/15/25 | Pending | -- | -- | -- |
| 07/09/2025 07/09/25 | Price Changed | $1,595,000 | -3.0% | $399 / Sq Ft |
| 04/19/2025 04/19/25 | Price Changed | $1,645,000 | 0.0% | $411 / Sq Ft |
| 04/19/2025 04/19/25 | For Sale | $1,645,000 | +9.7% | $411 / Sq Ft |
| 04/04/2025 04/04/25 | Off Market | $1,500,000 | -- | -- |
| 03/19/2025 03/19/25 | For Sale | $2,250,000 | -- | $563 / Sq Ft |
We collect this data history from publicly available records. To have your information removed, we recommend requesting removal directly through your county’s website.
| Year | Tax Paid | Tax Assessment Tax Assessment Total Assessment is a certain percentage of the fair market value that is determined by local assessors to be the total taxable value of land and additions on the property. | Land | Improvement |
|---|---|---|---|---|
| 2026 | $11,564 | $1,056,480 | $400,000 | $656,480 |
| 2025 | $11,564 | $1,078,590 | $400,000 | $678,590 |
| 2024 | $10,389 | $734,451 | ||
| 2023 | $10,389 | $692,963 | $0 | $0 |
| 2022 | $10,085 | $672,780 | $0 | $0 |
| 2021 | $9,957 | $653,184 | $200,000 | $453,184 |
| 2020 | $9,694 | $657,279 | $200,000 | $457,279 |
| 2019 | $10,531 | $661,374 | $200,000 | $461,374 |
| 2018 | $9,412 | $559,467 | $187,000 | $372,467 |
| 2017 | $9,356 | $550,366 | $187,000 | $363,366 |
| 2016 | $9,359 | $540,151 | $187,000 | $353,151 |
| 2015 | $9,034 | $523,363 | $170,000 | $353,363 |
| 2014 | $8,174 | $449,843 | $170,000 | $279,843 |
Seller's Agent in 2025
Jerad Withrow
SPECTRUM GLOBAL REALTY, INC
(407) 739-9225
17 Total Sales
Seller Co-Listing Agent in 2025
Andres Gaviria
FLORIDA REALTY INVESTMENTS
(407) 405-5256
35 Total Sales
Buyer's Agent in 2025
Sonia Jenkins
ORANGE REALTY PROFESSIONALS LLC
(321) 525-3505
118 Total Sales
Source: Stellar MLS
MLS Number: O6291551
APN: 02-2230-2968-00-060
Disclaimer: Certain information contained herein is derived from information provided by parties other than Homes.com. All information provided is deemed reliable, but is not guaranteed to be accurate and should be independently verified.
All data is obtained from various sources and may not have been verified by broker or MLS GRID. Supplied Open House Information is subject to change without notice. All information should be independently reviewed and verified for accuracy. Properties may or may not be listed by the office/agent presenting the information. Some IDX listings have been excluded from this website. IDX information is provided exclusively for personal, non-commercial use, and may not be used for any purpose other than to identify prospective properties consumers may be interested in purchasing. Information is deemed reliable but not guaranteed.
Listings courtesy of Stellar MLS as distributed by MLS GRID.
Based on information submitted to the MLS GRID
Listing Information presented by local MLS brokerage: Ten-X - (888)-952-6393
Ask me questions while you tour the home.