
Carl Allen
Dudley Pro Homes
(202) 937-2442
55 Total Sales
1 in Greater Landover
$175,000 Price


Estimated Value: $328,524
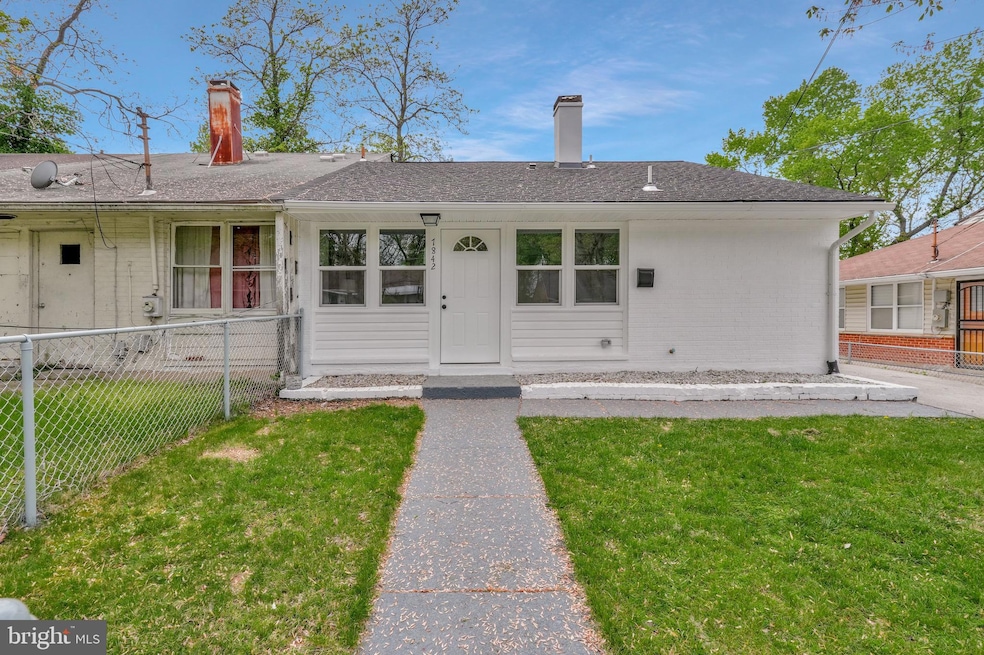
Welcome to 7842 Burnside Road, a beautifully updated one-level duplex offering the perfect combination of comfort, style, and location. This charming home features 3 spacious bedrooms and 2 fully updated baths, thoughtfully designed for easy, single-level living. Step inside and fall in love with the brand new LVP flooring that flows throughout, complemented by fresh, modern paint for a bright and inviting feel. The heart of the home is the updated kitchen, showcasing granite countertops, a stylish backsplash, and new stainless steel appliances, creating the perfect space for both everyday meals and entertaining. The large family room creates a welcoming atmosphere for relaxing or gathering with loved ones. Both full baths have been beautifully updated with contemporary finishes for a fresh, modern look. Adding even more peace of mind, the entire HVAC system is brand new, ensuring year-round comfort for years to come. The convenience of your own private driveway ensures easy parking, a true bonus in this area. Located in the heart of Landover, this home places you close to everything. Commuters will appreciate the easy access to I-95 and I-495, making travel around the DMV a breeze, and it is just a short drive to Andrews Air Force Base for military and government professionals. You will also love being minutes from Woodmore Town Center, home to Wegmans, Costco, Nordstrom Rack, Best Buy, and a variety of restaurants and shops. For weekend fun, Six Flags America, FEDEX Field, and local parks are all nearby, offering plenty of entertainment and outdoor recreation. Whether you are seeking convenience, style, or space, this updated home checks all the boxes. Do not miss your chance to make 7842 Burnside Road your new home. Welcome home!
Last Agent to Sell the Property
(703) 501-5252 dsaproperties@gmail.com D.S.A. Properties & Investments LLC License #0225073879 Listed on: 04/22/2025
We collect this data history from publicly available records. To have your information removed, we recommend requesting removal directly through your county’s website.
Carl Allen
Dudley Pro Homes
(202) 937-2442
55 Total Sales
1 in Greater Landover
$175,000 Price
Michael Gray
Samson Properties
(240) 663-5299
53 Total Sales
3 in Greater Landover
$160K - $280K Price Range
Maria Hairston-Purcell
Prime Resource Realty & Property Management, INC
(301) 433-7023
22 Total Sales
1 in Greater Landover
$289,000 Price
Diana Carrasco
RLAH @properties
(202) 883-6436
76 Total Sales
1 in Greater Landover
$375,000 Price
Thomas Rozario
FAB Realty LLC
(202) 952-8182
86 Total Sales
1 in Greater Landover
$355,000 Price
Bruno Tarquinii
Fairfax Realty Premier
(240) 816-4610
127 Total Sales
2 in Greater Landover
$190K - $325K Price Range
We collect this data history from publicly available records. To have your information removed, we recommend requesting removal directly through your county’s website.
| Date | Buyer | Sale Price | Title Company |
|---|---|---|---|
| $349,500 | Stewart Title Guaranty Company | ||
| $212,000 | Millennium Title | ||
| $83,000 | -- | ||
| $28,000 | -- |
We collect this data history from publicly available records. To have your information removed, we recommend requesting removal directly through your county’s website.
| Date | Status | Borrower | Loan Amount |
|---|---|---|---|
| Previous Owner | $334,855 | ||
| Previous Owner | $250,000 |
We collect this data history from publicly available records. To have your information removed, we recommend requesting removal directly through your county’s website.
| Date | Event | Price | List to Sale | Price per Sq Ft |
|---|---|---|---|---|
| 06/27/2025 06/27/25 | Sold | $349,500 | -0.1% | $290 / Sq Ft |
| 05/17/2025 05/17/25 | Pending | -- | -- | -- |
| 05/16/2025 05/16/25 | For Sale | $349,988 | 0.0% | $291 / Sq Ft |
| 05/09/2025 05/09/25 | Pending | -- | -- | -- |
| 05/03/2025 05/03/25 | For Sale | $349,988 | 0.0% | $291 / Sq Ft |
| 04/28/2025 04/28/25 | Pending | -- | -- | -- |
| 04/22/2025 04/22/25 | For Sale | $349,988 | -- | $291 / Sq Ft |
We collect this data history from publicly available records. To have your information removed, we recommend requesting removal directly through your county’s website.
| Year | Tax Paid | Tax Assessment Tax Assessment Total Assessment is a certain percentage of the fair market value that is determined by local assessors to be the total taxable value of land and additions on the property. | Land | Improvement |
|---|---|---|---|---|
| 2025 | $3,726 | $270,733 | ||
| 2024 | $3,726 | $259,367 | ||
| 2023 | $4,075 | $248,000 | $45,000 | $203,000 |
| 2022 | $3,840 | $232,233 | $0 | $0 |
| 2021 | $3,606 | $216,467 | $0 | $0 |
| 2020 | $3,372 | $200,700 | $45,000 | $155,700 |
| 2019 | $3,057 | $179,533 | $0 | $0 |
| 2018 | $2,743 | $158,367 | $0 | $0 |
| 2017 | $2,428 | $137,200 | $0 | $0 |
| 2016 | -- | $131,867 | $0 | $0 |
| 2015 | $1,985 | $126,533 | $0 | $0 |
| 2014 | $1,985 | $121,200 | $0 | $0 |
Seller's Agent in 2025
Deyi Awadallah
D.S.A. Properties & Investments LLC
(703) 501-5252
6 in this area
321 Total Sales
Buyer's Agent in 2025
Lou Vivas
Compass
(202) 968-3937
1 in this area
44 Total Sales
Source: Bright MLS
MLS Number: MDPG2149410
APN: 13-1465806
Disclaimer: Certain information contained herein is derived from information provided by parties other than Homes.com. All information provided is deemed reliable, but is not guaranteed to be accurate and should be independently verified.
The data relating to real estate for sale on this website appears in part through the BRIGHT Internet Data Exchange program, a voluntary cooperative exchange of property listing data between licensed real estate brokerage firms, and is provided by BRIGHT through a licensing agreement.
Listing information is from various brokers who participate in the Bright MLS IDX program and not all listings may be visible on the site.
The property information being provided on or through the website is for the personal, non-commercial use of consumers and such information may not be used for any purpose other than to identify prospective properties consumers may be interested in purchasing.
Some properties which appear for sale on the website may no longer be available because they are for instance, under contract, sold or are no longer being offered for sale.
Property information displayed is deemed reliable but is not guaranteed.
Copyright 2026 Bright MLS, Inc.
Ask me questions while you tour the home.