
Harvey Vargas
First Team Real Estate
(949) 430-6853
47 Total Sales
1 in Anaheim Hills
$1,250,000 Price
Estimated Value: $1,298,463
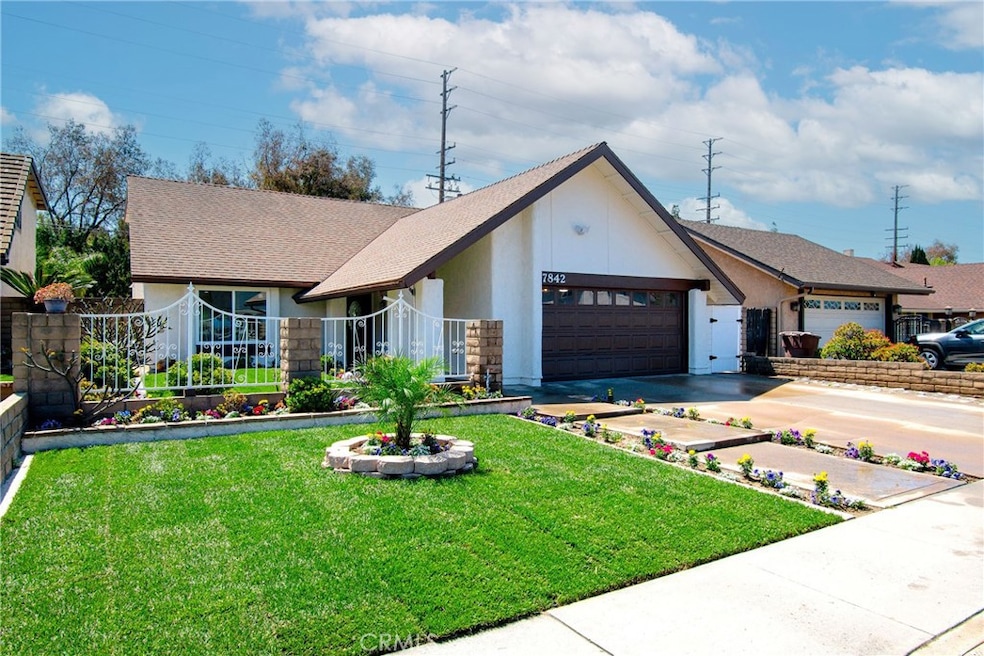
This beautifully updated 4-bedroom, 3-bathroom home offers both comfort and style, making it an ideal choice for families or anyone seeking a spacious and modern living space. this home is just a short walk from a local park and offers easy access to several major freeways, ensuring convenience for both commuting and leisure.
On the main floor, you'll find a thoughtfully designed layout, with one bedroom and a full bathroom for easy accessibility. Whether you're hosting guests or prefer single-level living, this floor offers both flexibility and privacy. The living areas feature newly installed laminate flooring and fresh paint, creating a bright and welcoming atmosphere. The heart of the home is the spacious kitchen, which has been completely updated with brand-new cabinets, countertops, and high-end appliances, making it a chef’s dream. Adjacent to the kitchen is a living room with a fireplace, perfect for relaxing evenings. For those who enjoy entertaining, there is also a dry bar complete with a built-in wine cooler.
The second floor is home to the primary bedroom suite and two additional bedrooms. The primary bedroom is spacious and designed for comfort, featuring ample closet space and a private ensuite bathroom. The two additional bedrooms are well-sized, ideal for children, guests, or as a home office. These rooms share access to a full bathroom, which has also been updated to match the home’s modern aesthetic.
Step outside to the backyard, where you'll find a stunning swimming pool, perfect for relaxing on hot days or hosting gatherings with family and friends. The pool area is surrounded by a well-maintained yard, providing plenty of space for outdoor activities.
This home also boasts a 2-car garage with direct access to the house, providing added convenience and security. Whether you're coming home with groceries or parking after a long day, you'll appreciate the ease of entry.
With new laminate flooring, fresh interior and exterior paint, and updated fixtures throughout, this home feels brand new. The updated kitchen, living spaces, and outdoor area combine to offer a perfect blend of modern living and timeless comfort.
Whether you're enjoying the cozy fireplace inside or lounging by the pool outside, this home provides the ideal environment for relaxation and entertainment. Don’t miss the opportunity to make this beautiful property your new home!
Last Agent to Sell the Property
BHHS CA Properties Brokerage Phone: 714-264-4080 License #01198879 Listed on: 04/08/2025
Last Buyer's Agent
BHHS CA Properties Brokerage Phone: 714-264-4080 License #01198879 Listed on: 04/08/2025
We collect this data history from publicly available records. To have your information removed, we recommend requesting removal directly through your county’s website.
Harvey Vargas
First Team Real Estate
(949) 430-6853
47 Total Sales
1 in Anaheim Hills
$1,250,000 Price
Mark Lear
WERE Real Estate Inc
(657) 223-8121
353 Total Sales
4 in Anaheim Hills
$843K - $935K Price Range
Daniel Hopp
First Team Real Estate
(562) 502-1877
37 Total Sales
3 in Anaheim Hills
$727K - $1.3M Price Range
Scott Gunther
Coldwell Banker Realty
(657) 300-5995
26 Total Sales
1 in Anaheim Hills
$1,056,000 Price
Amanda Lawler
HOM Realty Group, Inc.
(657) 295-1130
31 Total Sales
1 in Anaheim Hills
$1,585,000 Price
Tom Unvert
Douglas Elliman Of California
(949) 541-6470
39 Total Sales
2 in Anaheim Hills
$1,275,000 Price Range
We collect this data history from publicly available records. To have your information removed, we recommend requesting removal directly through your county’s website.
| Date | Buyer | Sale Price | Title Company |
|---|---|---|---|
| $1,400,000 | Western Resources Title | ||
| $1,108,000 | Western Resources Title | ||
| -- | None Listed On Document | ||
| -- | None Listed On Document |
We collect this data history from publicly available records. To have your information removed, we recommend requesting removal directly through your county’s website.
| Date | Status | Borrower | Loan Amount |
|---|---|---|---|
| Previous Owner | $250,000 | ||
| Previous Owner | $250,000 | ||
| Previous Owner | $50,000 |
We collect this data history from publicly available records. To have your information removed, we recommend requesting removal directly through your county’s website.
| Date | Event | Price | List to Sale | Price per Sq Ft | Prior Sale |
|---|---|---|---|---|---|
| 06/02/2025 06/02/25 | Sold | $1,400,000 | +1.5% | $626 / Sq Ft | |
| 04/28/2025 04/28/25 | Pending | -- | -- | -- | |
| 04/08/2025 04/08/25 | For Sale | $1,379,888 | +24.5% | $617 / Sq Ft | |
| 02/21/2025 02/21/25 | Sold | $1,108,000 | +0.8% | $495 / Sq Ft | View Prior Sale |
| 02/06/2025 02/06/25 | For Sale | $1,099,000 | -- | $491 / Sq Ft |
We collect this data history from publicly available records. To have your information removed, we recommend requesting removal directly through your county’s website.
| Year | Tax Paid | Tax Assessment Tax Assessment Total Assessment is a certain percentage of the fair market value that is determined by local assessors to be the total taxable value of land and additions on the property. | Land | Improvement |
|---|---|---|---|---|
| 2025 | $2,275 | $188,759 | $46,204 | $142,555 |
| 2024 | $2,275 | $185,058 | $45,298 | $139,760 |
| 2023 | $2,231 | $181,430 | $44,410 | $137,020 |
| 2022 | $2,207 | $177,873 | $43,539 | $134,334 |
| 2021 | $2,170 | $174,386 | $42,686 | $131,700 |
| 2020 | $2,172 | $172,598 | $42,248 | $130,350 |
| 2019 | $2,103 | $169,214 | $41,419 | $127,795 |
| 2018 | $2,076 | $165,897 | $40,607 | $125,290 |
| 2017 | $2,042 | $162,645 | $39,811 | $122,834 |
| 2016 | $2,002 | $159,456 | $39,030 | $120,426 |
| 2015 | $1,978 | $157,061 | $38,443 | $118,618 |
| 2014 | $1,920 | $153,985 | $37,690 | $116,295 |
Seller's Agent in 2025
Denise Tash
First Team Real Estate
(714) 655-5860
14 in this area
123 Total Sales
Seller's Agent in 2025
Abdolazim Moridzadeh
BHHS CA Properties
(714) 264-4080
9 in this area
23 Total Sales
C
Seller Co-Listing Agent in 2025
Cambria Unger
First Team Real Estate
(714) 515-0115
10 in this area
35 Total Sales
Source: California Regional Multiple Listing Service (CRMLS)
MLS Number: PW25074898
APN: 351-092-03
Disclaimer: Certain information contained herein is derived from information provided by parties other than Homes.com. All information provided is deemed reliable, but is not guaranteed to be accurate and should be independently verified.
The multiple listing data appearing on this website, or contained in reports produced therefrom, is owned and copyrighted by California Regional Multiple Listing Service, Inc. ("CRMLS") and is protected by all applicable copyright laws. Information provided is for viewer's personal, non-commercial use and may not be used for any purpose other than to identify prospective properties the viewer may be interested in purchasing. All listing data, including but not limited to square footage and lot size is believed to be accurate, but the listing Agent, listing Broker and CRMLS and its affiliates do not warrant or guarantee such accuracy. The viewer should independently verify the listed data prior to making any decisions based on such information by personal inspection and/or contacting a real estate professional.
Based on information from California Regional Multiple Listing Service, Inc. and /or other sources. All data, including all measurements and calculations of area, is obtained from various sources and has not been, and will not be, verified by broker or MLS. All information should be independently reviewed and verified for accuracy. Properties may or may not be listed by the office/agent presenting the information
Ask me questions while you tour the home.