Listed by Coldwell Banker Evergreen, Bought with RE/MAX Northwest
NOT LISTED FOR SALE

7842 Mountain Aire Loop SE Lacey, WA 98503

Lacey Area

Estimated Value: $510,000 - $560,000

3 Beds
2 Baths
1,884 Sq Ft
$289/Sq Ft Est. Value

Sale Details

Date Sold: May 23, 2025

Last sale price $544,000 $289 Per Sq Ft

Current estimated payment $3,389 / mo

7 Days on Market

Highlights

  • RV Access or Parking
  • Property is near public transit and bus stop
  • Skylights
  • Deck
  • Territorial View
  • 2 Car Attached Garage

About This Home

As of May 2025

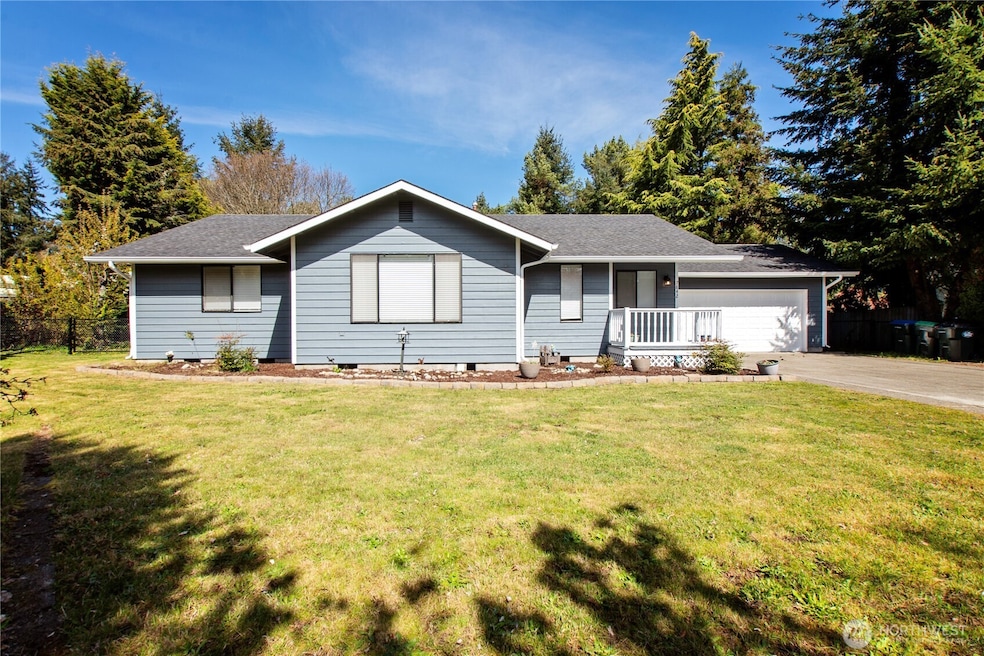
Welcome Home! Finally a home that has everything you need. Perfect 1884sf Rambler w/ AC that boasts 3 BR, 2 full BA, 2 living rms, dining rm, breakfast nook & more. Excellent kitchen design w/ wonderful cabinets, super storage & granite counters. Newer Stainless Steel appliances. A great deck & yard for entertaining. Big primary suite w/ tub & shower. Private 0.68acre has a long wide driveway, room for RV w/ 30amp power. The huge fenced backyard is perfect for outdoor fun w/ 2 outbuildings. Newer paint inside & out plus renovated w/ NEW flooring, fixtures, deck cover, glazed tubs & shower, ceiling fan, trim, outlets, & gates. Freestanding gas stove, vaulted ceilings & skylights. Large 400sf garage w/ bonus workroom. Giant comm. park.

Last Agent to Sell the Property

Gilbert Evans

Coldwell Banker Evergreen License #78278 Listed on: 04/16/2025

Coldwell Banker Evergreen

Last Buyer's Agent

Tucker Bradshaw

RE/MAX Northwest License #23016921

RE/MAX Northwest

Source: Northwest Multiple Listing Service (NWMLS)

MLS#: 2360571

Northwest Multiple Listing Service (NWMLS)
Create a Home Valuation Report for This Property
The Home Valuation Report is an in-depth analysis detailing your home's value as well as a comparison with similar homes in the area

Home Details

Home Type

  • Single Family

Est. Annual Taxes

  • $5,096

Year Built

  • Built in 1988

Lot Details

  • 29,639 Sq Ft Lot
  • South Facing Home
  • Property is Fully Fenced
  • Level Lot
  • Garden
  • Property is in good condition

HOA Fees

  • $15 Monthly HOA Fees

Parking

  • 2 Car Attached Garage
  • Driveway
  • RV Access or Parking

Home Design

  • Poured Concrete
  • Composition Roof
  • Wood Siding
  • Wood Composite

Interior Spaces

  • 1,884 Sq Ft Home
  • 1-Story Property
  • Ceiling Fan
  • Skylights
  • Gas Fireplace
  • Dining Room
  • Territorial Views
  • Storm Windows

Kitchen

  • Stove
  • Dishwasher

Flooring

  • Carpet
  • Laminate

Bedrooms and Bathrooms

  • 3 Main Level Bedrooms
  • Bathroom on Main Level
  • 2 Full Bathrooms

Outdoor Features

  • Deck
  • Outbuilding

Location

  • Property is near public transit and bus stop

Schools

  • Seven Oaks Elementary School
  • Nisqually Mid Middle School
  • River Ridge High School

Utilities

  • Forced Air Cooling System
  • Water Heater
  • Septic Tank
  • High Speed Internet
  • Cable TV Available

Listing and Financial Details

Community Details

Overview

  • Mountain Aire Park HOA (Maphoa) Association
  • Secondary HOA Phone (360) 561-7910
  • Hawks Prairie Subdivision
  • The community has rules related to covenants, conditions, and restrictions

Recreation

  • Community Playground
  • Park

Home Details

Home Type

Single Family

Est. Annual Taxes

$5,096

Year Built

Built in 1988

Lot Details

0.68 Acres

HOA Fees

$15 per month

Parking

2

Listing Details

  • Property Type: Residential
  • Property Sub Type: Single Family Residence
  • StyleCode: 10 - 1 Story
  • Year Built: 1988
  • Inclusions: Dishwasher(s),Refrigerator(s),Stove(s)/Range(s)
  • MLS Status: Sold
  • Prev Status: Closed
  • Building Name: Mountain Aire Park Div 4
  • Unit Levels: One
  • New Construction: No
  • Structure Type: House
  • CalculatedSquareFootage: 1884
  • SeniorExemption: false
  • NWM_ExcludedItemsYN: true
  • NWM_DPRUrl: https://www.workforce-resource.com/dpr/listing/NWMLS/2360571?w=Consumer&agent=777733
  • Special Features: None

Interior Features

  • Fireplaces: 1
  • Basement: None
  • Appliances: Dishwasher(s), Refrigerator(s), Stove(s)/Range(s)
  • Full Bathrooms: 2
  • Total Bedrooms: 3
  • Entry Location: Main
  • Fireplace Features: Gas
  • Fireplace: Yes
  • Flooring: Laminate, Carpet
  • Interior Amenities: Bath Off Primary, Ceiling Fan(s), Double Pane/Storm Window, Dining Room, Fireplace, Laminate, Skylight(s), Water Heater
  • Living Area: 1884
  • Main Level Bathrooms: 2
  • Main Level Bedrooms: 3
  • BathsFullMain: 2
  • SquareFootageFinished: 1884
  • SquareFootageUnfinished: 0
  • BathsFullLower: 0
  • BathsFullUpper: 0
  • BathsHalfLower: 0
  • BathsHalfMain: 0
  • BathsHalfUpper: 0
  • BathsThreeQuarterLower: 0
  • BathsThreeQuarterMain: 0
  • BathsThreeQuarterUpper: 0
  • BedroomsLower: 0
  • BedroomsUpper: 0
  • AppliancesIncluded: Dishwasher(s),Refrigerator(s),Stove(s)/Range(s)

Exterior Features

  • Roof: Composition
  • View: Territorial
  • Lot Features: Paved
  • View: Yes
  • Waterfront: No
  • Construction Type: Wood
  • Direction Faces: South
  • Exterior Features: Wood, Wood Products
  • Foundation Details: Poured Concrete
  • Property Condition: Good
  • BusLineNearby: true
  • BusRouteNumber: 62B

Garage/Parking

  • Attached Garage: Yes
  • Carport Y N: No
  • Covered Parking Spaces: 2
  • Garage Spaces: 2
  • Garage Yn: Yes
  • Open Parking: No
  • Parking Features: Driveway, Attached Garage, RV Parking
  • Total Parking Spaces: 2

Utilities

  • Sewer: Septic Tank
  • Water Source: Public
  • Security: Fully Fenced
  • Cooling: Central A/C, Forced Air
  • Cooling Y N: Yes
  • Heating Yn: Yes
  • PowerCompany: Puget Sound Energy
  • SewerCompany: Septic
  • WaterCompany: City of Lacey
  • WaterHeaterLocation: Utility Room
  • WaterHeaterType: Gas
  • CableConnected: Comcast
  • InternetConnected: Comcast

Condo/Co-op/Association

  • Community Features: CCRs, Park, Playground
  • Senior Community: No
  • Association Fee: 175
  • Association Fee Frequency: Annually
  • Phone: 360-561-7910
  • Association: Yes
  • AssociationContactName: Mountain Aire Park HOA (MAPHOA)

Schools

  • Junior High Dist: North Thurston
  • High School: River Ridge High
  • Middle Or Junior School: Nisqually Mid

Lot Info

  • Parcel Number: 63480011200
  • Topography: Level
  • Land Lease: No
  • Lot Size Acres: 0.6804
  • Lot Size Sq Ft: 29639
  • Zoning: LD
  • Irrigation Water Rights: No
  • ShowMapLink: true
  • SiteFeatures: Cable TV,Deck,Fenced-Fully,Gas Available,High Speed Internet,Outbuildings,RV Parking
  • MLSLotSizeSource: Assessor
  • ZoningJurisdiction: County
  • LotNumber: 112

Green Features

  • Power Production Type: Electric, Natural Gas

Rental Info

  • ShortTermRentalYN: false

Tax Info

  • Year: 2025
  • Tax Annual Amount: 5095.7

Multi Family

  • EnergySource: Electric,Natural Gas

MLS Schools

  • Elementary School: Seven Oaks Elem

Ownership History

We collect this data history from publicly available records. To have your information removed, we recommend requesting removal directly through your county’s website.

Date Name Owned For Owner Type

Purchase Details

Listed on
Apr 16, 2025
Closed on
May 19, 2025
Sold by
Bought by
Seller's Agent
Gilbert Evans
Coldwell Banker Evergreen
Buyer's Agent
Tucker Bradshaw
RE/MAX Northwest
List Price
$549,999
Sold Price
$544,000
Premium/Discount to List
-$5,999
-1.09%
Views
28
Current Estimated Value
$543,703

Home Financials for this Owner

Home Financials are based on the most recent Mortgage that was taken out on this home.
Estimated Appreciation
-$297
Avg. Annual Appreciation
-0.05%
Original Mortgage
$527,680
Outstanding Balance
$521,417
Interest Rate
6.62%
Mortgage Type
New Conventional
Estimated Equity
$22,286

Purchase Details

Closed on
Feb 22, 2023
Sold by
Bought by

Home Financials for this Owner

Home Financials are based on the most recent Mortgage that was taken out on this home.
Original Mortgage
$60,749
Interest Rate
11.7%
Mortgage Type
New Conventional

Purchase Details

Closed on
Apr 6, 2022
Sold by
Bought by

Home Financials for this Owner

Home Financials are based on the most recent Mortgage that was taken out on this home.
Original Mortgage
$409,200
Interest Rate
3.89%
Mortgage Type
VA

Purchase Details

Listed on
Feb 28, 2014
Closed on
Sep 24, 2014
Sold by
Bought by
Seller's Agent
Jami Downing
Abbey Realty Inc
Buyer's Agent
Lynn Heinold
Century 21 Van Dorm Realty
List Price
$269,000
Sold Price
$250,000
Premium/Discount to List
-$19,000
-7.06%

Home Financials for this Owner

Home Financials are based on the most recent Mortgage that was taken out on this home.
Avg. Annual Appreciation
6.77%

Purchase Details

Closed on
May 20, 2003
Sold by
Bought by

Home Financials for this Owner

Home Financials are based on the most recent Mortgage that was taken out on this home.
Original Mortgage
$165,600
Interest Rate
4%
Mortgage Type
Unknown

Purchase Details

Closed on
Jul 16, 2002
Sold by
Bought by

Home Financials for this Owner

Home Financials are based on the most recent Mortgage that was taken out on this home.
Original Mortgage
$165,150
Interest Rate
6.69%
Source: Public Records

Purchase History

We collect this data history from publicly available records. To have your information removed, we recommend requesting removal directly through your county’s website.

Date Buyer Sale Price Title Company
$544,000 Chicago Title
-- --
-- Stewart Title & Trust Of Phoen
$249,719 Chicago Title Company
-- Stewart Title Of Wester
$183,500 Chicago Title Insurance Comp
Source: Public Records

Mortgage History

We collect this data history from publicly available records. To have your information removed, we recommend requesting removal directly through your county’s website.

Date Status Borrower Loan Amount
Open $527,680
Previous Owner $60,749
Previous Owner $409,200
Previous Owner $165,600
Previous Owner $165,150
Source: Public Records

Property History

We collect this data history from publicly available records. To have your information removed, we recommend requesting removal directly through your county’s website.

Date Event Price List to Sale Price per Sq Ft Prior Sale
05/23/2025 05/23/25 Sold $544,000 -1.1% $289 / Sq Ft
04/23/2025 04/23/25 Pending -- -- --
04/16/2025 04/16/25 For Sale $549,999 +120.0% $292 / Sq Ft
09/26/2014 09/26/14 Sold $250,000 -3.7% $109 / Sq Ft View Prior Sale
09/15/2014 09/15/14 Pending -- -- --
07/02/2014 07/02/14 Price Changed $259,500 -1.7% $114 / Sq Ft
04/22/2014 04/22/14 Price Changed $264,000 -1.9% $116 / Sq Ft
02/28/2014 02/28/14 For Sale $269,000 -- $118 / Sq Ft
Source: Northwest Multiple Listing Service (NWMLS)

Tax History

We collect this data history from publicly available records. To have your information removed, we recommend requesting removal directly through your county’s website.

Year Tax Paid Tax Assessment Tax Assessment Total Assessment is a certain percentage of the fair market value that is determined by local assessors to be the total taxable value of land and additions on the property. Land Improvement
2025 $4,636 $487,700 $167,700 $320,000
2024 $4,636 $473,500 $182,500 $291,000
2023 $4,636 $466,500 $173,600 $292,900
2022 $4,706 $449,200 $104,100 $345,100
2021 $4,095 $389,100 $136,000 $253,100
2020 $3,768 $314,200 $115,300 $198,900
2019 $3,457 $296,800 $103,200 $193,600
2018 $3,711 $261,400 $81,600 $179,800
2017 $3,291 $240,500 $74,500 $166,000
2016 $3,205 $228,900 $75,800 $153,100
2014 -- $230,200 $75,800 $154,400
Source: Public Records

Agents Affiliated with this Home

  • Section Image
  • Section Image
  • Section Image
  • Section Image
See All Agents

Map

Source: Northwest Multiple Listing Service (NWMLS)

MLS Number: 2360571

Northwest Multiple Listing Service (NWMLS)

APN: 63480011200

Your Personal Tour Guide

Ask me questions while you tour the home.