
JOHN LASSAK
COLDWELL BANKER SKY RIDGE REALTY
(657) 255-7894
78 Total Sales
1 in East Highlands
$655,000 Price
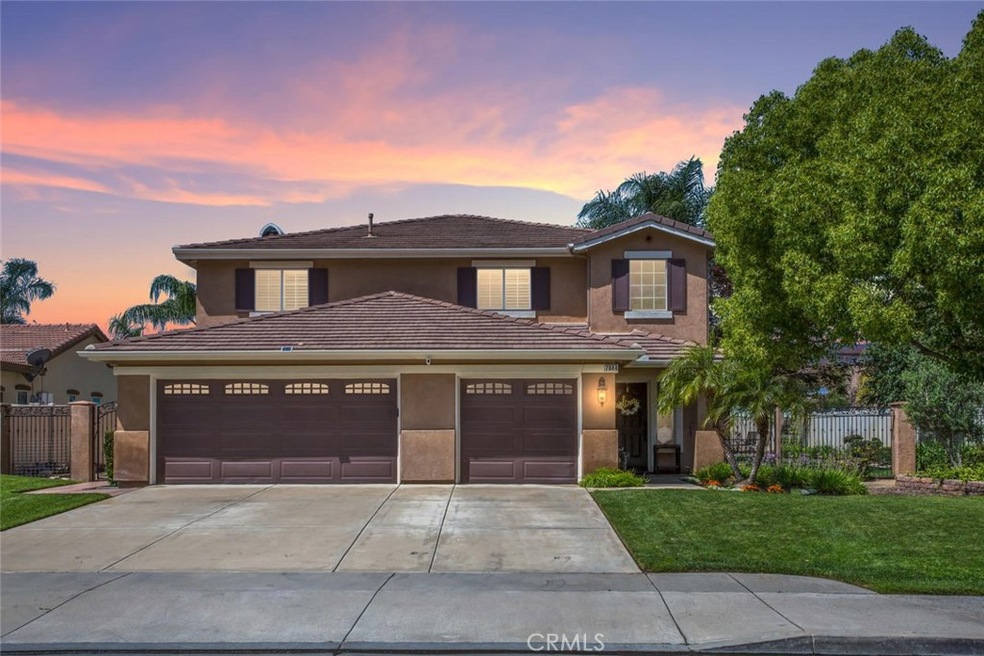
Home, what does it mean to you? Lounging by the pool, relaxing in the spa and BBQ's for family and friends. This home will fill your entertainment needs inside and out. Beautiful travertine floor throughout the lower floor & in the bathrooms upstairs! Every fixture has been replaced to rubbed bronze. Separate formal living room and dining room. Granite counters in the kitchen with center island, with Stainless appliances. The large family room offers built-ins across the wall with storage inside. Downstairs Bedroom has plenty of room for guests or Grandma, Lower level full bath with beautiful shower has new sinks and countertop. Going upstairs notice the beautiful wrought ironwork, loft area for secondary entertaining space, Laundry room has a large sink area and storage. The spacious master suite has a sitting area with a full mirrored closet built in. Enjoy the double sided fireplace from the bedroom or sitting area. The walk-in closet is a dream. Master bath has new sinks and countertops with travertine on the floor, Separate tub, and shower. The other 2 bedrooms are ample in size and have good closet space. HVAC has been replaced $18000. system. Go outside and see the covered patio, with built-in TV and music from the outdoor speakers. A built-in BBQ island with brand new BBQ installed. Newer vinyl fencing around the yard, wrought iron in the front. The sparkling pool with spa has a waterfall and mature plantings around and places to enjoy shade or sun. Fenced dog run.
Last Agent to Sell the Property
Cindy Larson
Berkshire Hathaway Homeservices California Realty License #01363704 Listed on: 05/13/2019
We collect this data history from publicly available records. To have your information removed, we recommend requesting removal directly through your county’s website.
JOHN LASSAK
COLDWELL BANKER SKY RIDGE REALTY
(657) 255-7894
78 Total Sales
1 in East Highlands
$655,000 Price
Jennifer Collins
Compass
(925) 396-8588
89 Total Sales
1 in East Highlands
$620,000 Price
Emma Perez
Century 21 Cornerstone
(747) 223-6382
81 Total Sales
1 in East Highlands
$635,000 Price
Silvana Sarkis
American Classic Realty
(657) 220-8075
40 Total Sales
1 in East Highlands
$631,000 Price
Carlos Gutierrez
Re/Max Champions
(951) 476-2638
88 Total Sales
9 in East Highlands
$420K - $595K Price Range
Andrew Villagomez
Real Broker
(442) 327-1202
77 Total Sales
1 in East Highlands
$699,888 Price
We collect this data history from publicly available records. To have your information removed, we recommend requesting removal directly through your county’s website.
| Date | Buyer | Sale Price | Title Company |
|---|---|---|---|
| -- | Fidelity National Title Co | ||
| -- | Lawyers Title | ||
| -- | Lawyers Title | ||
| $550,000 | Lawyers Title Ie | ||
| -- | None Available | ||
| $20,000 | None Available | ||
| $352,000 | None Available | ||
| $280,000 | Ticor Title Company | ||
| $485,000 | Chicago Title Company |
We collect this data history from publicly available records. To have your information removed, we recommend requesting removal directly through your county’s website.
| Date | Status | Borrower | Loan Amount |
|---|---|---|---|
| Open | $396,000 | ||
| Closed | $358,721 | ||
| Closed | $365,000 | ||
| Previous Owner | $274,928 | ||
| Previous Owner | $116,000 | ||
| Previous Owner | $71,000 | ||
| Previous Owner | $8,253 | ||
| Previous Owner | $48,500 | ||
| Previous Owner | $388,000 | ||
| Previous Owner | $54,000 | ||
| Previous Owner | $188,000 | ||
| Previous Owner | $50,000 |
We collect this data history from publicly available records. To have your information removed, we recommend requesting removal directly through your county’s website.
| Date | Event | Price | List to Sale | Price per Sq Ft |
|---|---|---|---|---|
| 08/13/2019 08/13/19 | Sold | $580,000 | -3.0% | $185 / Sq Ft |
| 07/15/2019 07/15/19 | Pending | -- | -- | -- |
| 07/09/2019 07/09/19 | Price Changed | $598,000 | -0.2% | $191 / Sq Ft |
| 06/10/2019 06/10/19 | Price Changed | $599,000 | -1.0% | $191 / Sq Ft |
| 06/06/2019 06/06/19 | Price Changed | $605,000 | -1.6% | $193 / Sq Ft |
| 05/24/2019 05/24/19 | Price Changed | $615,000 | -2.2% | $196 / Sq Ft |
| 05/13/2019 05/13/19 | For Sale | $629,000 | -- | $200 / Sq Ft |
We collect this data history from publicly available records. To have your information removed, we recommend requesting removal directly through your county’s website.
| Year | Tax Paid | Tax Assessment Tax Assessment Total Assessment is a certain percentage of the fair market value that is determined by local assessors to be the total taxable value of land and additions on the property. | Land | Improvement |
|---|---|---|---|---|
| 2026 | $7,470 | $613,535 | $184,060 | $429,475 |
| 2025 | $7,470 | $601,505 | $180,451 | $421,054 |
| 2024 | $7,248 | $589,711 | $176,913 | $412,798 |
| 2023 | $7,128 | $578,148 | $173,444 | $404,704 |
| 2022 | $7,028 | $566,812 | $170,043 | $396,769 |
| 2021 | $6,921 | $555,698 | $166,709 | $388,989 |
| 2020 | $6,974 | $550,000 | $165,000 | $385,000 |
| 2019 | $5,463 | $431,583 | $129,475 | $302,108 |
| 2018 | $4,926 | $317,653 | $95,297 | $222,356 |
| 2017 | $3,681 | $311,424 | $93,428 | $217,996 |
| 2016 | $3,933 | $305,318 | $91,596 | $213,722 |
| 2015 | $3,942 | $300,732 | $90,220 | $210,512 |
| 2014 | $3,660 | $294,841 | $88,453 | $206,388 |
C
Seller's Agent in 2019
Cindy Larson
Berkshire Hathaway Homeservices California Realty
Buyer's Agent in 2019
Betsy Herrick
Vista Sotheby's International Realty
(951) 682-1133
21 Total Sales
Source: California Regional Multiple Listing Service (CRMLS)
MLS Number: EV19113394
APN: 0297-231-36
Disclaimer: Certain information contained herein is derived from information provided by parties other than Homes.com. All information provided is deemed reliable, but is not guaranteed to be accurate and should be independently verified.
The multiple listing data appearing on this website, or contained in reports produced therefrom, is owned and copyrighted by California Regional Multiple Listing Service, Inc. ("CRMLS") and is protected by all applicable copyright laws. Information provided is for viewer's personal, non-commercial use and may not be used for any purpose other than to identify prospective properties the viewer may be interested in purchasing. All listing data, including but not limited to square footage and lot size is believed to be accurate, but the listing Agent, listing Broker and CRMLS and its affiliates do not warrant or guarantee such accuracy. The viewer should independently verify the listed data prior to making any decisions based on such information by personal inspection and/or contacting a real estate professional.
Based on information from California Regional Multiple Listing Service, Inc. and /or other sources. All data, including all measurements and calculations of area, is obtained from various sources and has not been, and will not be, verified by broker or MLS. All information should be independently reviewed and verified for accuracy. Properties may or may not be listed by the office/agent presenting the information
Ask me questions while you tour the home.