
Seller's Agent in 2025
Monica Gutierrez
RE/MAX 10
(773) 707-2881
2 in this area
15 Total Sales
Estimated Value: $294,000 - $358,000
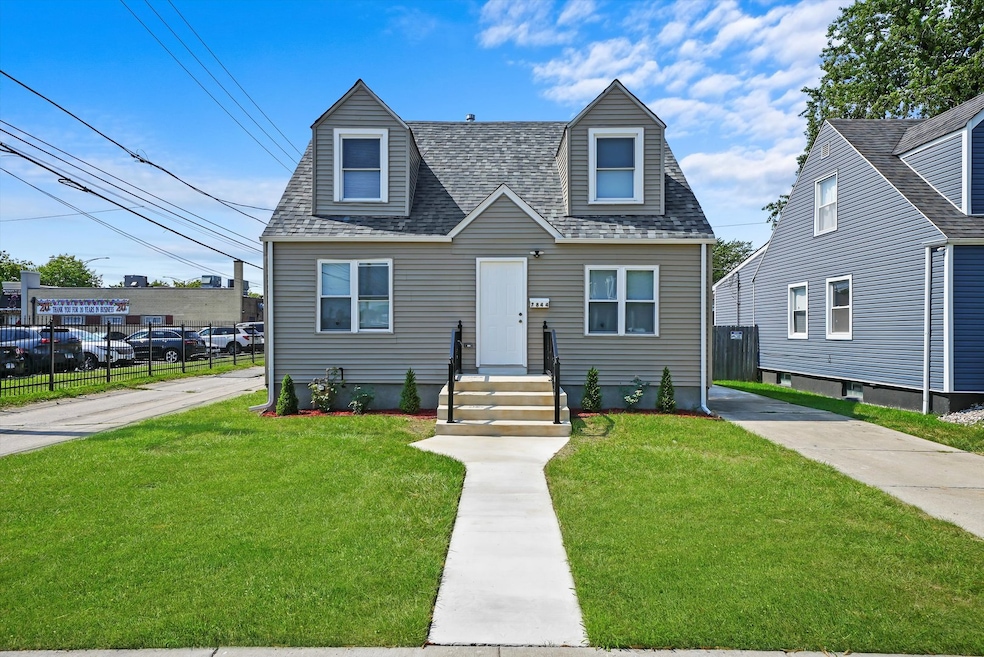
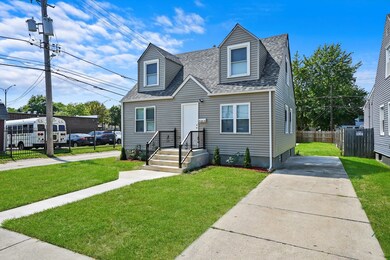
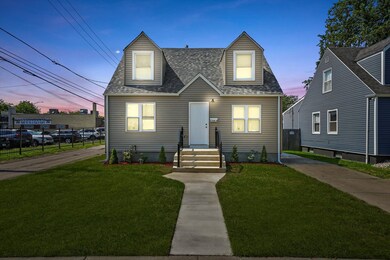
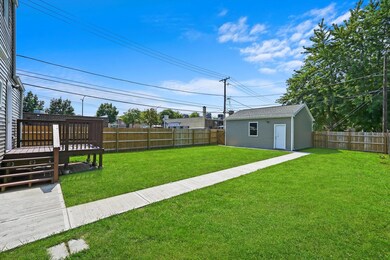
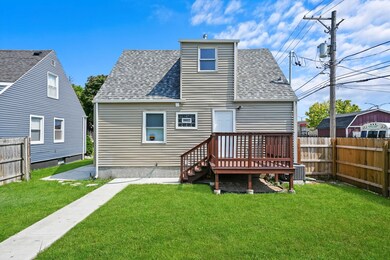
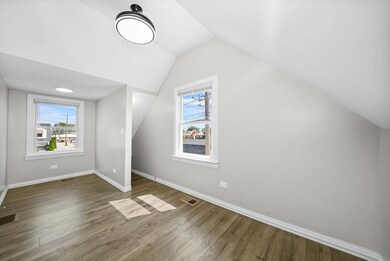
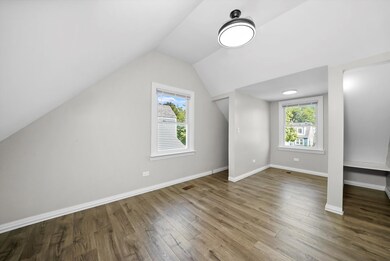
NEWLY REMODELED, CAPE CODE STYLE HOME! NEW KITCHEN, WITH GORGEOUS CABINETS QUARTZ COUNTER-TOPS, OVERSIZED CERAMIC TILE, AND WOW WAIT TILL YOU SEE THAT BACK-SPLASH! NEW WOOD LAMINATED FLOORING THROUGH-OUT! NEW WINDOWS! NEW FURNACE! NEW PLUMBING! NEW ELECTRIC! NEW HOT WATER HEATER! FINISHED BASEMENT WITH FAMILY ROOM AND TWO ADDITIONAL BEDROOMS. SIDE DRIVE FOR 3 CARS! BRAND NEW 2 CAR OVERSIZED GARAGE! FULLY FENCED YARD! YOU WON'T BE DISAPOINTED SCHEDULE YOUR SHOWING TODAY!
We collect this data history from publicly available records. To have your information removed, we recommend requesting removal directly through your county’s website.
We collect this data history from publicly available records. To have your information removed, we recommend requesting removal directly through your county’s website.
| Date | Buyer | Sale Price | Title Company |
|---|---|---|---|
| $330,000 | Saturn Title | ||
| $108,000 | Old Republic Title | ||
| -- | None Listed On Document | ||
| $68,000 | -- |
We collect this data history from publicly available records. To have your information removed, we recommend requesting removal directly through your county’s website.
| Date | Status | Borrower | Loan Amount |
|---|---|---|---|
| Open | $324,022 | ||
| Previous Owner | $67,896 |
We collect this data history from publicly available records. To have your information removed, we recommend requesting removal directly through your county’s website.
| Date | Event | Price | List to Sale | Price per Sq Ft | Prior Sale |
|---|---|---|---|---|---|
| 04/02/2025 04/02/25 | Sold | $330,000 | -1.5% | $275 / Sq Ft | |
| 02/24/2025 02/24/25 | Pending | -- | -- | -- | |
| 12/09/2024 12/09/24 | For Sale | $335,000 | 0.0% | $279 / Sq Ft | |
| 11/18/2024 11/18/24 | Pending | -- | -- | -- | |
| 10/18/2024 10/18/24 | For Sale | $335,000 | +210.2% | $279 / Sq Ft | |
| 02/16/2023 02/16/23 | Sold | $108,000 | -13.6% | $93 / Sq Ft | View Prior Sale |
| 01/10/2023 01/10/23 | Pending | -- | -- | -- | |
| 01/04/2023 01/04/23 | For Sale | $125,000 | 0.0% | $107 / Sq Ft | |
| 11/29/2022 11/29/22 | Pending | -- | -- | -- | |
| 11/16/2022 11/16/22 | For Sale | $125,000 | -- | $107 / Sq Ft |
We collect this data history from publicly available records. To have your information removed, we recommend requesting removal directly through your county’s website.
| Year | Tax Paid | Tax Assessment Tax Assessment Total Assessment is a certain percentage of the fair market value that is determined by local assessors to be the total taxable value of land and additions on the property. | Land | Improvement |
|---|---|---|---|---|
| 2025 | $2,479 | $23,435 | $3,170 | $20,265 |
| 2024 | $2,479 | $23,435 | $3,170 | $20,265 |
| 2023 | $2,395 | $15,000 | $4,227 | $10,773 |
| 2022 | $2,395 | $15,000 | $4,227 | $10,773 |
| 2021 | $2,346 | $14,999 | $4,227 | $10,772 |
| 2020 | $2,299 | $13,355 | $4,227 | $9,128 |
| 2019 | $2,307 | $14,839 | $4,227 | $10,612 |
| 2018 | $2,267 | $14,839 | $4,227 | $10,612 |
| 2017 | $2,221 | $13,626 | $3,698 | $9,928 |
| 2016 | $2,244 | $13,626 | $3,698 | $9,928 |
| 2015 | $2,031 | $13,626 | $3,698 | $9,928 |
| 2014 | $1,677 | $11,539 | $3,434 | $8,105 |
| 2013 | $1,633 | $11,539 | $3,434 | $8,105 |
Seller's Agent in 2025
Monica Gutierrez
RE/MAX 10
(773) 707-2881
2 in this area
15 Total Sales
Buyer's Agent in 2025
Alejandra Lopez
RE/MAX
(708) 603-5572
1 in this area
102 Total Sales
Seller's Agent in 2023
Shaena Flanagan
Coldwell Banker Realty
(773) 441-5474
1 in this area
53 Total Sales
Buyer's Agent in 2023
Salvador Gonzalez
RE/MAX
(773) 875-9480
23 in this area
418 Total Sales
Source: Midwest Real Estate Data (MRED)
MLS Number: 12192201
APN: 19-26-416-069-0000
Disclaimer: Certain information contained herein is derived from information provided by parties other than Homes.com. All information provided is deemed reliable, but is not guaranteed to be accurate and should be independently verified.
All data is obtained from various sources and may not have been verified by broker or MLS GRID. Supplied Open House Information is subject to change without notice. All information should be independently reviewed and verified for accuracy. Properties may or may not be listed by the office/agent presenting the information. Some IDX listings have been excluded from this website.
Listings courtesy of Midwest Real Estate Data (MRED) as distributed by MLS GRID.
Based on information submitted to the MLS GRID
Ask me questions while you tour the home.