NOT LISTED FOR SALE

785 Coon Creek Rd Carthage, MS 39051

Carthage Area

Estimated Value: $325,000 - $355,000

4 Beds
2.5 Baths
2,419 Sq Ft
$141/Sq Ft Est. Value

Sale Details

Date Sold: August 8, 2014

Current estimated payment $2,069 / mo

15 Days on Market

Highlights

  • Barn
  • Contemporary Architecture
  • No HOA
  • Boarding Facilities
  • High Ceiling
  • Fireplace

About This Home

As of August 2014

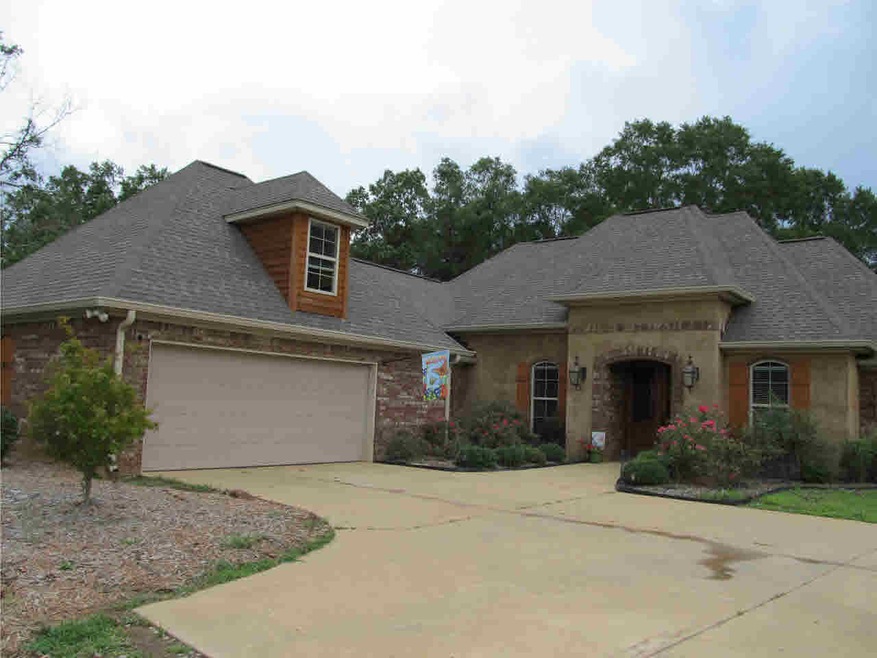
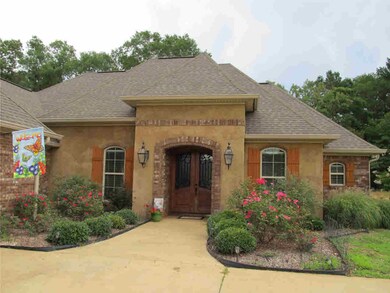
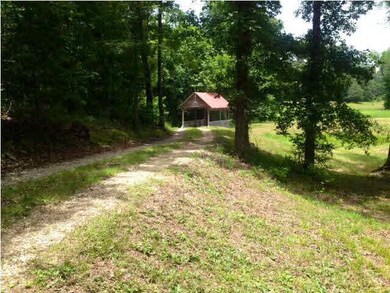
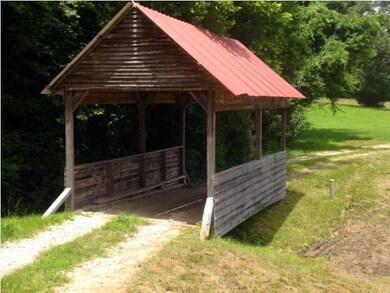
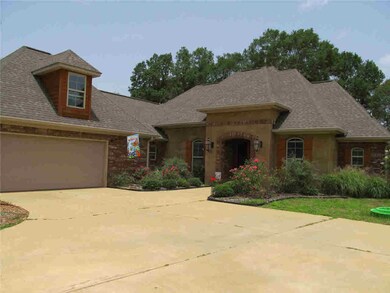
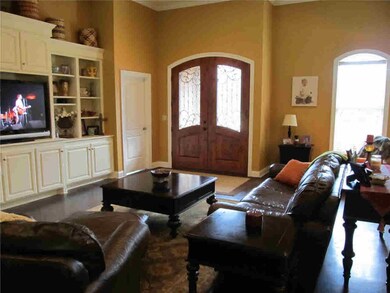
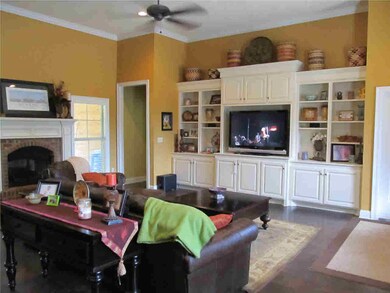
Breathtaking at the least! This beautiful home is everything your looking for and so much more. Upon entering the property, you are greeted with a balanced mixture of green pastures and hardwood trees that line the winding driveway which leads to a covered bridge. After exiting the covered bridge, look ahead and you will find the stunning home sitting atop A scenic hill. The exterior brick and plaster over brick construction along with architectural shingles provide the homeowner with low maintenance and vast curb appeal. Double cathedral style doors open into the large family room which boasts a 12' ceiling, gas logs, and a custom built-in entertainment system. Large wood beams and brick columns define the kitchen which consists of granite counter-tops with a slate tile back splash and all stainless steel GE Profile appliances. For extra convenience, an under the cabinet ice maker is available. The master bedroom features a trace ceiling along with recessed lighting. The master bath features a large garden tub and separate shower with a tile back splash. For added handiness, the double vanity is separated and includes granite counter tops as well. The over sized walk-in closet includes custom built in drawers and shelves. Located on the opposite side of the home, two more bedrooms are available, along with a full bath consisting of a large double vanity. Also located on the main floor is a half bath, along with an office fully equipped with custom cabinets, book shelves, and a desk. A large bonus room or fourth bedroom is located upstairs. Located in the rear of the home is a covered patio, already wired for cable TV, along with a propane hook up for grills, cookers, etc... From the rolling hills and beautiful landscaping, to the stained concrete flooring and thick crown molding throughout the interior, this home lacks for nothing. Schedule an appointment to see this stunning home today!

Last Agent to Sell the Property

Britt Barnes

Britt Barnes Realty Group License #B18804 Listed on: 07/01/2014

Last Buyer's Agent

Non MLS Member

Nonmls Office

Home Details

Home Type

  • Single Family

Est. Annual Taxes

  • $1,233

Year Built

  • Built in 2009

Lot Details

  • 5.5

Parking

  • 2 Car Attached Garage
  • Garage Door Opener

Home Design

  • Contemporary Architecture
  • Brick Exterior Construction
  • Slab Foundation
  • Architectural Shingle Roof
  • Wood Siding

Interior Spaces

  • 2,419 Sq Ft Home
  • 1.5-Story Property
  • High Ceiling
  • Ceiling Fan
  • Fireplace
  • Vinyl Clad Windows
  • Insulated Windows
  • Electric Dryer Hookup
  • Property Views

Kitchen

  • Electric Oven
  • Self-Cleaning Oven
  • Gas Cooktop
  • Microwave
  • Ice Maker
  • Dishwasher
  • Disposal
  • Instant Hot Water

Flooring

  • Stone
  • Stamped

Bedrooms and Bathrooms

  • 4 Bedrooms
  • Soaking Tub

Outdoor Features

  • Boarding Facilities
  • Patio

Schools

  • Leake Central Elementary And Middle School
  • Leake Central High School

Utilities

  • Central Heating and Cooling System
  • Heating System Uses Natural Gas
  • Heating System Uses Propane
  • Gas Water Heater
  • Septic Tank
  • Cable TV Available

Additional Features

  • 5.5 Acre Lot
  • Barn
  • Boarding Allowed

Community Details

  • No Home Owners Association
  • Metes And Bounds Subdivision

Listing and Financial Details

  • Assessor Parcel Number 011040010.01

Home Details

Home Type

Single Family

Est. Annual Taxes

$1,233

Year Built

Built in 2009

Lot Details

5.5 Acres

Parking

2

Listing Details

  • Architectural Style: Contemporary
  • Unit Levels: One and One Half, Multi/Split
  • Lot Size: IRREGULAR
  • Property Sub Type: Single Family Residence
  • Prop. Type: Residential
  • Year Built: 2009
  • Lot Size Acres: 5.5
  • Subdivision Name: Metes And Bounds
  • Directions: From Carthage, go north on Hwy 35 approx. 9 miles, turn right on County Line Rd. and go approx. 3 miles, turn left on Coon Creek Rd. and go approx. 1 mile. The home will be located on the left side of the road.
  • New Construction: No
  • General Property Information:List PriceSqFt: 102.41
  • Appliances Microwave: Yes
  • Appliances Refrigerators: Yes
  • General Property Information:New Construction: No
  • Special Features: None

Interior Features

  • Appliances: Dishwasher, Disposal, Gas Cooktop, Gas Water Heater, Ice Maker, Instant Hot Water, Microwave, Oven, Refrigerator, Self Cleaning Oven
  • BasementFeaturesBasement: No
  • Full Bathrooms: 2
  • Half Bathrooms: 1
  • Total Bedrooms: 4
  • Flooring: Stamped, Stone
  • Interior Amenities: High Ceilings, Soaking Tub
  • Window Features: Insulated Windows, Vinyl
  • Fireplace: Yes
  • ResoLivingAreaSource: PublicRecords
  • Appliances Dishwasher: Yes
  • Appliances:Gas Water Heater: Yes
  • Interior Features:High Ceilings: Yes
  • Appliances:Gas Cooktop: Yes
  • Appliances:Self Cleaning Oven: Yes
  • Attic Features:Ridge Vent: Yes
  • Interior Features:Soaking Tub: Yes
  • Appliances:Oven - Electric: Yes
  • Appliances:Ice Maker: Yes
  • Appliances:Oven: Yes
  • Appliances:Instant Hot Water: Yes
  • Appliances:Range3: Yes

Exterior Features

  • Fencing: None
  • Foundation Details: Slab
  • Lot Features: Views
  • Roof: Architectural Shingles
  • Patio And Porch Features: Patio
  • Waterfront Features: None
  • WaterfrontFeaturesWaterfront: No
  • Pool Private: No
  • Waterfront: No
  • Construction Type: Brick, Wood Siding
  • General Property Information:Accessibility Features: No
  • Patio And Porch Features:Patio - Covered: Yes
  • Lot Features:Views: Yes
  • Window Features:Vinyl2: Yes
  • Window Features:Insulated Windows: Yes
  • Patio And Porch Features:Patio: Yes
  • Waterfront Features:None7: Yes

Garage/Parking

  • Garage Spaces: 2.0
  • Parking Features: Attached, Garage Door Opener
  • Attached Garage: Yes
  • Parking Features:Attached: Yes
  • Parking Features:Garage Door Opener: Yes
  • Parking Spaces:_two_ Space Unit: Yes
  • General Property Information:Garage Spaces: 2.0

Utilities

  • Cooling: Ceiling Fan(s), Central Air
  • Heating: Central, Natural Gas, Propane
  • Laundry Features: Electric Dryer Hookup
  • Sewer: Septic Tank
  • Utilities: Cable Available, Electricity Available
  • Water Source: Community
  • Security: None
  • Cooling Y N: Yes
  • Heating Yn: Yes
  • Heating:Central: Yes
  • Heating:Natural Gas2: Yes
  • Heating:Propane: Yes
  • Sewer Septic Tank: Yes

Association/Amenities

  • HorseAmenitiesHorseAmenities: Yes
  • Tax and Financial Information:Association: No
  • Horse Amenities:Barn2: Yes
  • Horse Amenities:Boarding Facilities: Yes

Schools

  • Elementary School: Leake Central
  • High School: Leake Central
  • Middle Or Junior School: Leake Central

Lot Info

  • Horse Amenities: Barn, Boarding Facilities
  • Parcel #: 011040010.01
  • Lot Size Sq Ft: 239580.0
  • ResoLotSizeUnits: Acres

Tax Info

  • Tax Annual Amount: 1233.0
  • Tax Year: 2013

Ownership History

We collect this data history from publicly available records. To have your information removed, we recommend requesting removal directly through your county’s website.

Date Name Owned For Owner Type

Purchase Details

Listed on
Jul 1, 2014
Closed on
Aug 8, 2014
Sold by
Bought by
Seller's Agent
Britt Barnes
Britt Barnes Realty Group
Buyer's Agent
Non MLS Member
Nonmls Office
List Price
$255,000
Current Estimated Value
$340,000

Home Financials for this Owner

Home Financials are based on the most recent Mortgage that was taken out on this home.
Avg. Annual Appreciation
2.66%
Original Mortgage
$235,600
Interest Rate
0.0419%
Mortgage Type
New Conventional
Source: Public Records
Create a Home Valuation Report for This Property
The Home Valuation Report is an in-depth analysis detailing your home's value as well as a comparison with similar homes in the area

Purchase History

We collect this data history from publicly available records. To have your information removed, we recommend requesting removal directly through your county’s website.

Date Buyer Sale Price Title Company
-- --
Source: Public Records

Mortgage History

We collect this data history from publicly available records. To have your information removed, we recommend requesting removal directly through your county’s website.

Date Status Borrower Loan Amount
Open $235,600
Previous Owner $214,802
Previous Owner $225,732
Previous Owner $200,591
Source: Public Records

Property History

We collect this data history from publicly available records. To have your information removed, we recommend requesting removal directly through your county’s website.

Date Event Price List to Sale Price per Sq Ft
08/08/2014 08/08/14 Sold -- -- --
07/17/2014 07/17/14 Pending -- -- --
07/01/2014 07/01/14 For Sale $255,000 -- $105 / Sq Ft
Source: MLS United

Tax History

We collect this data history from publicly available records. To have your information removed, we recommend requesting removal directly through your county’s website.

Year Tax Paid Tax Assessment Tax Assessment Total Assessment is a certain percentage of the fair market value that is determined by local assessors to be the total taxable value of land and additions on the property. Land Improvement
2025 $2,423 $21,438 $959 $20,479
2024 $23 $21,435 $956 $20,479
2023 $2,324 $21,435 $956 $20,479
2022 $2,182 $20,526 $959 $19,567
2021 $1,997 $19,684 $962 $18,722
2020 $1,998 $19,687 $965 $18,722
2019 $1,903 $19,688 $966 $18,722
2018 $1,938 $20,729 $967 $19,762
2017 $1,845 $19,865 $992 $18,873
2016 $521 $19,859 $986 $18,873
2015 $1,805 $19,853 $980 $18,873
2014 $1,805 $20,444 $975 $19,469
Source: Public Records

Agents Affiliated with this Home

  • Section Image
See All Agents

Map

Source: MLS United

MLS Number: 1265790

MLS United

APN: 011040010.01

Your Personal Tour Guide

Ask me questions while you tour the home.