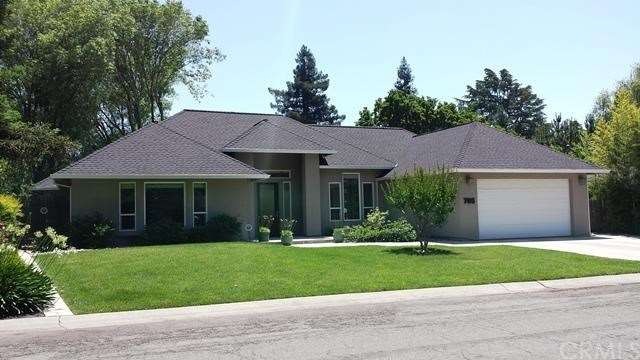
NOT LISTED FOR SALE

785 Hill View Way Chico, CA 95926

Chico Area

Estimated Value: $955,000 - $986,000

4 Beds
3 Baths
3,250 Sq Ft
$297/Sq Ft Est. Value

Sale Details

Date Sold: July 11, 2014

Last sale price $710,000 $218 Per Sq Ft

Est. 36% increase in value since last sale

Current estimated payment $6,093 / mo

1 Day on Market

Highlights

  • In Ground Pool
  • Open Floorplan
  • High Ceiling
  • Neal Dow Elementary School Rated A-
  • Contemporary Architecture
  • Great Room with Fireplace

About This Home

As of July 2014

Immaculate inside & out! Just blocks from Bidwell Park, this home was completely renovated (with permits) by previous owner/contractor in 2008. Shows like a model. Hickory cabinets throughout, huge walk-in pantry, whole house vac, 2 whole house fans, 2 HVAC, built-in speakers wired for iPod & radio. master bedroom is huge. 4th bedroom is currently being used as a family room. Backyard is spacious & landscaping is neatly manicured.

Last Agent to Sell the Property

Debbie Maderos

Parkway Real Estate Co. License #01097412 Listed on: 06/02/2014

Last Buyer's Agent

Deb Sprague

Deb Sprague, Broker License #01900748

Home Details

Home Type

  • Single Family

Year Built

  • Built in 1990

Lot Details

  • 12,632 Sq Ft Lot
  • Fenced
  • Fence is in average condition
  • Sprinklers on Timer

Parking

  • 2 Car Attached Garage
  • Parking Available

Home Design

  • Contemporary Architecture
  • Turnkey
  • Slab Foundation
  • Composition Roof
  • Stucco

Interior Spaces

  • 3,250 Sq Ft Home
  • Open Floorplan
  • Crown Molding
  • High Ceiling
  • Ceiling Fan
  • Fireplace Features Blower Fan
  • Gas Fireplace
  • Double Pane Windows
  • Sliding Doors
  • Great Room with Fireplace
  • Family Room Off Kitchen
  • Dining Room
  • Neighborhood Views

Kitchen

  • Open to Family Room
  • Breakfast Bar
  • Walk-In Pantry
  • Self-Cleaning Convection Oven
  • Electric Oven
  • Gas Cooktop
  • Range Hood
  • Microwave
  • Water Line To Refrigerator
  • Dishwasher
  • Kitchen Island
  • Granite Countertops
  • Disposal
  • Instant Hot Water

Flooring

  • Carpet
  • Tile

Bedrooms and Bathrooms

  • 4 Bedrooms
  • Walk-In Closet
  • 3 Full Bathrooms
  • Spa Bath

Laundry

  • Laundry Room
  • Washer and Electric Dryer Hookup

Home Security

  • Home Security System
  • Fire and Smoke Detector

Pool

  • In Ground Pool
  • Gunite Pool
  • Spa

Outdoor Features

  • Covered Patio or Porch
  • Exterior Lighting
  • Shed
  • Rain Gutters

Utilities

  • Central Heating and Cooling System
  • Vented Exhaust Fan
  • Tankless Water Heater
  • Conventional Septic

Community Details

  • No Home Owners Association

Listing and Financial Details

  • Assessor Parcel Number 003523005000

Home Details

Home Type

Single Family

Year Built

Built in 1990

Lot Details

0.29 Acres

Parking

2

Listing Details

  • Assessments: Yes
  • Property Attached: No
  • Security: Smoke Detector(s), Security System
  • View: Yes
  • Architectural Style: Contemporary
  • Property Condition: Turnkey
  • Property Sub Type: Single Family Residence
  • Property Type: Residential
  • Parcel Number: 003523005000
  • Year Built: 1990
  • Special Features: None

Interior Features

  • Fireplace: Yes
  • Living Area: 3250.00
  • Interior Amenities: Ceiling Fan(s), Crown Molding, Granite Counters, High Ceilings, Open Floorplan, Pantry
  • Common Walls: No Common Walls
  • Flooring: Carpet, Tile
  • Appliances: Yes
  • Full Bathrooms: 3
  • Total Bedrooms: 4
  • Door Features: Sliding Doors
  • Eating Area: Breakfast Counter / Bar, Dining Room
  • Fireplace Features: Blower Fan, Gas, Great Room, Gas Starter
  • Levels: One
  • Price Per Square Foot: 218.46
  • Room Type: Great Room, Walk-In Pantry, Walk-In Closet
  • Spa Features: Bath
  • Window Features: Double Pane Windows
  • Room Kitchen Features: Kitchen Island, Kitchen Open To Family Room

Exterior Features

  • Patio: Yes
  • Foundation: Slab
  • Other Structures: Shed(s)
  • Exterior Features: Lighting, Rain Gutters
  • View: Neighborhood
  • Fence: Yes
  • Fencing: Average Condition
  • Patio And Porch Features: Covered, Concrete
  • Pool Features: Gunite, In Ground, Private
  • Pool Private: Yes
  • Roof: Composition
  • Spa: Yes
  • Construction Materials: Stucco

Garage/Parking

  • Attached Garage: Yes
  • Garage Spaces: 2.00
  • Parking: Yes
  • Parking Features: Garage
  • Total Parking Spaces: 2.00

Utilities

  • Utilities: Natural Gas Available
  • Sprinklers: Yes
  • Heating: Yes
  • Laundry: Yes
  • Appliances: Convection Oven, Dishwasher, Electric Oven, Disposal, Gas Cooktop, Range Hood, Instant Hot Water, Microwave, Refrigerator, Self Cleaning Oven, Tankless Water Heater, Vented Exhaust Fan, Water Line to Refrigerator
  • Heating Type: Central
  • Laundry Features: Electric Dryer Hookup, Inside, Individual Room, Washer Hookup
  • Sewer: Conventional Septic
  • Water Source: Public
  • Cooling: Central Air
  • Cooling: Yes

Condo/Co-op/Association

  • Association: No
  • Senior Community: No
  • Community Features: Curbs, Gutters

Lot Info

  • Lot Features: Lot 10000-19999 Sqft, Sprinklers Timer
  • Lot Size Sq Ft: 12632.00
  • Lot Size Acres: 0.2900

Multi Family

  • Lease Considered: No
  • Lot Size Area: 12632.0000 Square Feet
  • Number Of Units In Community: 1
  • Number Of Units Total: 1

Range of Values:

--
Value Increase
--
Percent Increase
--
Adjusted for Inflation
Collateral Analytics

Collateral Analytics Collateral Analytics AVMs (Automated Valuation Model) employ a number of statistical approaches combined with neighborhood-specific comparable selection guarantees the most up-to-date and precise valuations.

Not Available

Collateral Analytics does not have data for the current month. Please view the chart for historical values.

ICE

ICE Mortgage Technology ICE Mortgage Technology’s AVM (Automated Valuation Model) is a state-of-the-art online residential property valuation tool that provides a quick and accurate estimate of the value of almost any home in the U.S.

Not Available

ICE Mortgage Technology does not have data for the current month. Please view the chart for historical values.

First American

First American First American Data & Analytics’ next-generation AVM combines unrivaled data assets with a blended ensemble of valuation models to produce highly accurate, reliable valuations you can trust.

Not Available

First American does not have data for the current month. Please view the chart for historical values.

Quantarium

Quantarium Quantarium’s valuation service, repeatedly proven the industry’s most accurate and comprehensive, is supercharged with a self-learning and auto-tuning AI engine that continually becomes smarter and more accurate as it processes daily inputs from the industry’s leading RE data lake.

Not Available

Quantarium does not have data for the current month. Please view the chart for historical values.

Average Value
Not Available
List Price
Sold Price
Create a Home Valuation Report for This Property
The Home Valuation Report is an in-depth analysis detailing your home's value as well as a comparison with similar homes in the area

Property History

We collect this data history from publicly available records. To have your information removed, we recommend requesting removal directly through your county’s website.

Date Event Price List to Sale Price per Sq Ft
07/11/2014 07/11/14 Sold $710,000 +1.6% $218 / Sq Ft
06/03/2014 06/03/14 Pending -- -- --
06/02/2014 06/02/14 For Sale $699,000 -- $215 / Sq Ft
Source: California Regional Multiple Listing Service (CRMLS)

Agents Affiliated with this Home

  • Section Image
See All Agents

Map

Source: California Regional Multiple Listing Service (CRMLS)

MLS Number: CH14114572

California Regional Multiple Listing Service (CRMLS)

APN: 003-523-005-000

Your Personal Tour Guide

Ask me questions while you tour the home.