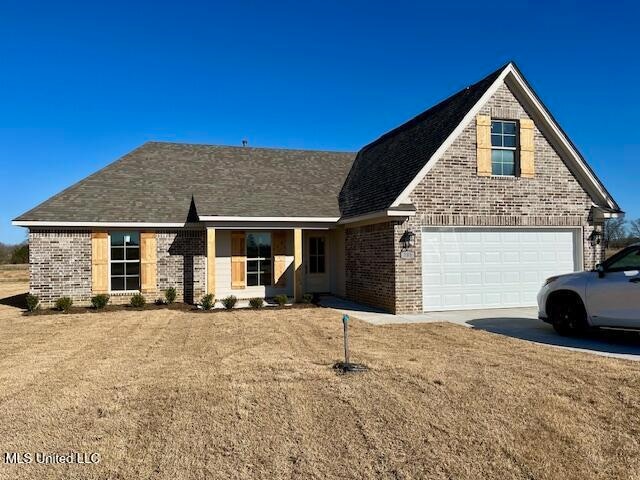
NOT LISTED FOR SALE
4 Beds
2 Baths
1,894 Sq Ft
0.25 Acre Lot

Sale Details

Date Sold: April 17, 2025

28 Days on Market

Highlights

  • New Construction
  • Main Floor Primary Bedroom
  • Granite Countertops
  • Open Floorplan
  • Great Room with Fireplace
  • Stainless Steel Appliances

About This Home

As of April 2025

NEW CONSTRUCTION WITH 3 or 4 BEDROOMS AND 2 FULL BATHS!! You will LOVE the high smooth ceilings, luxury vinyl flooring, open floor plan, kitchen with granite countertop and stainless appliances, separate dining area, split bedrooms featuring a large primary bedroom with in suite salon bath. The salon bath has a soaking tub, separate shower, double sinks, and TWO walk in closets! There is a large bonus room or 4th bedroom on the upper level and a covered rear porch for family gatherings or grilling!!

Last Agent to Sell the Property

Ann Todd

Capstone Realty Services License #S-20286 Listed on: 12/04/2025

Last Buyer's Agent

Jessica Anderson

Crye-Leike Hernando License #S-57555

Crye-Leike Hernando

Home Details

Home Type

  • Single Family

Est. Annual Taxes

  • $650

Year Built

  • Built in 2025 | New Construction

Lot Details

  • 10,890 Sq Ft Lot
  • Rectangular Lot
  • Corners Of The Lot Have Been Marked

Parking

  • 2 Car Garage
  • Driveway

Home Design

  • Brick Veneer
  • Slab Foundation
  • Architectural Shingle Roof

Interior Spaces

  • 1,894 Sq Ft Home
  • 1.5-Story Property
  • Open Floorplan
  • Sheet Rock Walls or Ceilings
  • Ceiling Fan
  • Recessed Lighting
  • Gas Fireplace
  • Vinyl Clad Windows
  • Insulated Doors
  • Great Room with Fireplace
  • Dining Room
  • Walk-Up Access
  • Walk-In Attic

Kitchen

  • Breakfast Bar
  • Free-Standing Electric Range
  • Microwave
  • Dishwasher
  • Stainless Steel Appliances
  • Kitchen Island
  • Granite Countertops
  • Disposal

Flooring

  • Carpet
  • Luxury Vinyl Tile

Bedrooms and Bathrooms

  • 4 Bedrooms
  • Primary Bedroom on Main
  • Dual Closets
  • Walk-In Closet
  • 2 Full Bathrooms
  • Soaking Tub
  • Bathtub With Separate Shower Stall
  • Walk-in Shower

Laundry

  • Laundry Room
  • Electric Dryer Hookup

Location

  • City Lot

Schools

  • Senatobia Elementary School
  • Senatobia Middle School
  • Senatobia High School

Utilities

  • Central Air
  • Heating Available
  • Natural Gas Connected
  • Natural Gas Water Heater
  • Phone Available
  • Cable TV Available

Community Details

  • Grace Subdivision

Listing and Financial Details

  • Assessor Parcel Number 099-31-0000874

Home Details

Home Type

Single Family

Est. Annual Taxes

$650

Year Built

Built in 2025 | New Construction

Lot Details

0.25 Acres

Parking

2

Listing Details

  • Unit Levels: One and One Half
  • Property Sub Type: Single Family Residence
  • Prop. Type: Residential
  • Structure Type: House
  • Year Built: 2025
  • Lot Size Acres: 0.25
  • Subdivision Name: Grace
  • Directions: Take Exit 740 @ Senatobia, travel west. Turn right onto Hwy 51. Go approx 1 mile to Miracle Drive. Turn left on Miracle Drive, then right onto Woolfolk. New Construction on the right....
  • Garage Yn: Yes
  • New Construction: Yes
  • General Property Information:List PriceSqFt: 158.13
  • Covenants And Restrictions: Easements
  • Special Features: NewHome

Interior Features

  • AtticFeaturesAttic: Yes
  • BasementFeaturesBasement: No
  • Full Bathrooms: 2
  • Total Bedrooms: 4
  • Flooring: Carpet, Luxury Vinyl
  • Window Features: Vinyl
  • Fireplace: Yes
  • Appliances: Disposal, Microwave, Dishwasher, Electric Range, Electric Water Heater, Exhaust Fan, Free-Standing Electric Range, Gas Water Heater, Stainless Steel Appliance(s)
  • Bathroom Features: 6 Foot Tub, Separate Tub & Shower, Walk-In Shower, Two Walk-In Closets, Soaking Tub
  • Interior Features: Ceiling Fan(s), Breakfast Bar, Walk-In Closet(s), Granite Counters, His and Hers Closets, Kitchen Island, Primary Downstairs, Open Floorplan, Pantry, Recessed Lighting, Soaking Tub, Split Plan
  • Kitchen Features: Granite Counters, Kitchen/Family Room View
  • Walls - Interior: Sheetrock
  • Attic Features: Walk-In Attic, Walk-Up Access
  • Door Features: Dead Bolt Lock(s), Insulated, Metal Insulated
  • Fireplace Features: Gas, Great Room

Exterior Features

  • Disclosures: None
  • Lot Features: Corners Marked, City Lot, Rectangular Lot
  • Property Condition: New Construction
  • Roof: Architectural Shingles
  • WaterfrontFeaturesWaterfront: No
  • Pool Private: No
  • General Property Information:Accessibility Features: No
  • Exterior ConstructionSiding: Brick Veneer
  • Foundation Details: Slab

Garage/Parking

  • Garage Spaces: 2.0
  • Attached Garage: No
  • Total Parking Spaces: 2.0
  • Parking Features: Driveway, Garage

Utilities

  • Sewer: Public Sewer
  • Water Source: Public
  • Security: None
  • Cooling Y N: Yes
  • Heating Yn: Yes
  • Cooling: Ceiling Fan(s), Central Air, Electric
  • Utilities: Cable Available, Electricity Connected, Natural Gas Connected, Phone Available, Sewer Connected, Water Connected
  • Laundry Features: Electric Dryer Hookup, Inside, Laundry Room
  • Water Heater: Natural Gas

Association/Amenities

  • HorseAmenitiesHorseAmenities: No

Schools

  • Elementary School: Senatobia
  • High School: Senatobia
  • Middle Or Junior School: Senatobia Middle School
  • Junior High Dist: Senatobia Municipal Dist

Lot Info

  • Parcel #: 099-31-0000874
  • Lot Size Sq Ft: 10890.0

Tax Info

  • Tax Annual Amount: 650.0
  • Tax Year: 2024
Create a Home Valuation Report for This Property
The Home Valuation Report is an in-depth analysis detailing your home's value as well as a comparison with similar homes in the area

Home Values in the Area

Source: Public Records

Average Home Value in this Area


Source: Public Records

Property History

We collect this data history from publicly available records. To have your information removed, we recommend requesting removal directly through your county’s website.

Date Event Price List to Sale Price per Sq Ft
04/17/2025 04/17/25 Sold -- -- --
04/01/2025 04/01/25 Pending -- -- --
03/04/2025 03/04/25 For Sale $299,500 -- $158 / Sq Ft
Source: MLS United

Agents Affiliated with this Home

  • Section Image
  • Section Image
See All Agents

Map

Source: MLS United

MLS Number: 4105529

MLS United
Your Personal Tour Guide

Ask me questions while you tour the home.