
David Cooke
Douglas Elliman
(561) 473-1470
255 Total Sales
2 in Meadowbrook
$275K - $505K Price Range
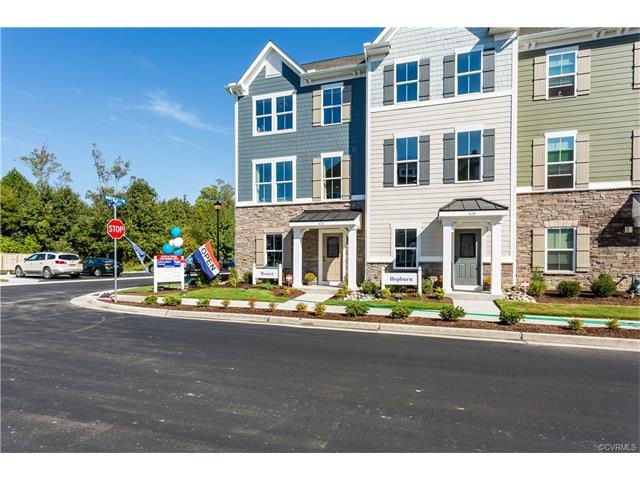

Estimated Value: $361,000 - $369,000
The Strauss is a beautiful floorplan.
Last Agent to Sell the Property
Long & Foster REALTORS License #0225077510 Listed on: 03/24/2016
We collect this data history from publicly available records. To have your information removed, we recommend requesting removal directly through your county’s website.
David Cooke
Douglas Elliman
(561) 473-1470
255 Total Sales
2 in Meadowbrook
$275K - $505K Price Range
Susan Koutsoukos
FREI/United Real Estate Premier Inc
(804) 594-9812
12 Total Sales
1 in Meadowbrook
$375,000 Price
Antonio Starke
First Choice Realty
(804) 312-5351
20 Total Sales
2 in Meadowbrook
$224K - $350K Price Range
Kallie Niedhammer
Exit First Realty
(804) 552-6071
8 Total Sales
1 in Meadowbrook
$287,000 Price
Desiree Aquino
Exit First Realty
(804) 465-7172
1 Total Sale
1 in Meadowbrook
$368,000 Price
Scott Dearnley
Joyner Fine Properties
(804) 373-7179
77 Total Sales
1 in Meadowbrook
$320,000 Price
We collect this data history from publicly available records. To have your information removed, we recommend requesting removal directly through your county’s website.
| Date | Buyer | Sale Price | Title Company |
|---|---|---|---|
| $269,950 | Atlantic Coast Stlmnt Svcs | ||
| $248,810 | Nvr Settlement Services Inc |
We collect this data history from publicly available records. To have your information removed, we recommend requesting removal directly through your county’s website.
| Date | Status | Borrower | Loan Amount |
|---|---|---|---|
| Previous Owner | $248,224 |
We collect this data history from publicly available records. To have your information removed, we recommend requesting removal directly through your county’s website.
| Date | Event | Price | List to Sale | Price per Sq Ft |
|---|---|---|---|---|
| 11/01/2016 11/01/16 | Sold | $248,810 | +14.1% | $122 / Sq Ft |
| 04/12/2016 04/12/16 | Pending | -- | -- | -- |
| 03/24/2016 03/24/16 | For Sale | $217,990 | -- | $107 / Sq Ft |
We collect this data history from publicly available records. To have your information removed, we recommend requesting removal directly through your county’s website.
| Year | Tax Paid | Tax Assessment Tax Assessment Total Assessment is a certain percentage of the fair market value that is determined by local assessors to be the total taxable value of land and additions on the property. | Land | Improvement |
|---|---|---|---|---|
| 2026 | $3,080 | $345,200 | $63,000 | $282,200 |
| 2025 | $3,080 | $338,200 | $60,000 | $278,200 |
| 2024 | $3,017 | $338,200 | $60,000 | $278,200 |
| 2023 | $2,852 | $313,400 | $50,000 | $263,400 |
| 2022 | $2,703 | $293,800 | $46,000 | $247,800 |
| 2021 | $2,636 | $276,700 | $44,000 | $232,700 |
| 2020 | $2,611 | $274,100 | $44,000 | $230,100 |
| 2019 | $2,437 | $256,500 | $41,000 | $215,500 |
| 2018 | $2,293 | $246,900 | $41,000 | $205,900 |
| 2017 | $2,234 | $231,900 | $41,000 | $190,900 |
| 2016 | $394 | $41,000 | $41,000 | $0 |
Seller's Agent in 2016
John Thiel
Long & Foster
(804) 467-9022
2,073 Total Sales
Buyer's Agent in 2016
Melvin Edison
Plentura Realty LLC
(804) 687-7917
21 Total Sales
Source: Central Virginia Regional MLS
MLS Number: 1609019
APN: 785-67-52-69-600-000
Disclaimer: Certain information contained herein is derived from information provided by parties other than Homes.com. All information provided is deemed reliable, but is not guaranteed to be accurate and should be independently verified.
All or a portion of th multiple Listing information is provided by the Central Virginia Regional Multiple Listing Service, LLC, from a copyrighted compilation of Listing s. All CVR MLS information provided is deemed reliable but is not guaranteed accurate. The compilation of Listings and each individual Listing are ©2026 Central Virginia Regional Multiple Listing Service, LLC. All rights reserved.
Ask me questions while you tour the home.