
Dawn Cassaday
Equity Colorado Real Estate
(720) 807-9928
27 Total Sales
1 in Antelope-Chapparal
$2,750,000 Price


Estimated Value: $1,926,022
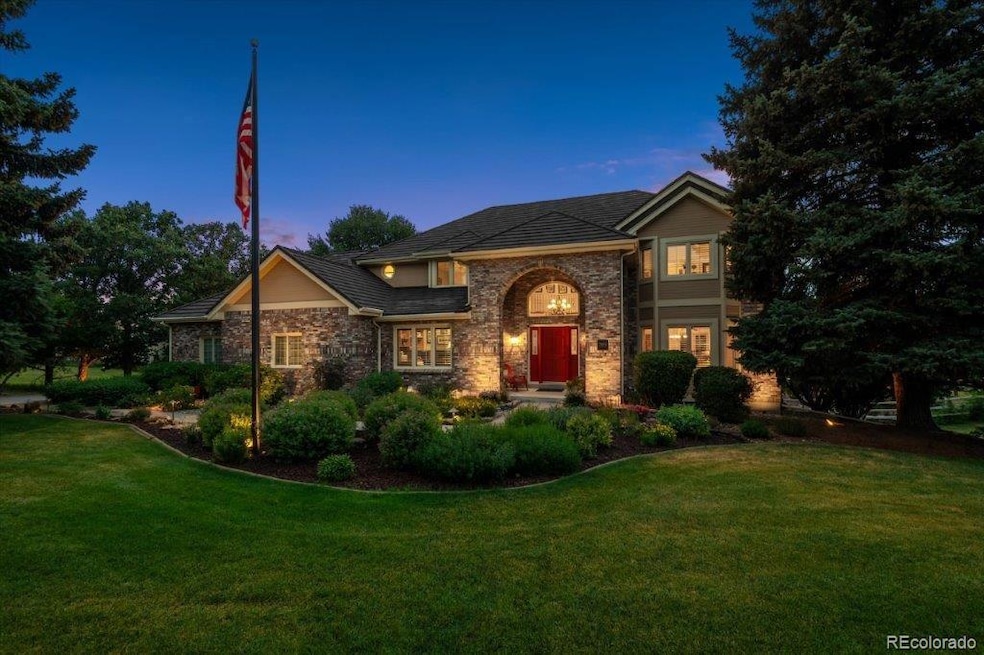
A True Colorado Treasure! No expense spared when updating this wonderful home in coveted Chenango community. Expansive 2.4 acre lot, SPECTACULAR MOUNTIAN VIEWS from every floor, cul-de-sac location, backing to bridle path. 2 story foyer, dramatic curved staircase. Open floor plan with natural light pouring in large windows, many of which capture beautiful views & natural surroundings. Stunning Brazilian cherry and hickory flooring on main level. Plantation shutters, bay windows, tray ceilings, canned lighting. Cooking will be a pleasure in custom Gourmet Kitchen, thoughtfully designed to be the Heart of the Home. Many large windows showcase setting. Abundance of rich cabinetry, striking granite countertops with leather finish. 2 islands, one with breakfast bar, one with copper prep sink. KitchenAid stainless appliances, Thermador 5 burner gas cooktop, pendant lighting, walk-in pantry with custom door. Wonderful Kitchen Retreat features fireplace & cozy sitting area, opens to magnificent deck & colorful Colorado sunsets. Spacious Family Room has attractive paneling, gas fireplace + built-ins. Access to covered deck with ceiling fan, lighting + sunshade. French doors open to vaulted Office with built-ins. Gorgeous vaulted Primary Suite with fireplace + private deck. 5-piece bath is pure luxury! Marble topped vanity, deep jetted tub, custom tile accents in shower, walk-in with closet system. 3 add'l bedrooms with 2 full updated baths, one ensuite + Jack & Jill bath. Extensive add'l living space in walk-out basement. Huge recreation room with fireplace & wet bar, 5th bedroom and 3⁄4 bath. You will absolutely love spending time on the amazing deck (replaced in 2020) with its BREATHTAKING VIEWS! Spiral staircase leads to private upper deck. Chenango is a special place to call home. Majestic scenery in a peaceful country setting, located only minutes from stores + restaurants = Best of Both Worlds. Outstanding Cherry Creek schools. This is Colorado Living at its Finest!
Last Agent to Sell the Property
RE/MAX Professionals Brokerage Email: suzypendergraft@remax.net,303-771-9400 License #40028253 Listed on: 07/22/2025
We collect this data history from publicly available records. To have your information removed, we recommend requesting removal directly through your county’s website.
Dawn Cassaday
Equity Colorado Real Estate
(720) 807-9928
27 Total Sales
1 in Antelope-Chapparal
$2,750,000 Price
Jim Loveridge
Serhant Colorado LLC
(720) 575-0873
198 Total Sales
1 in Antelope-Chapparal
$1,470,000 Price
Jorge Chavez
RE/MAX inMotion
(720) 741-6584
284 Total Sales
1 in Antelope-Chapparal
$1,265,000 Price
Hilda Massey
Keller Williams DTC
(720) 704-2162
45 Total Sales
1 in Antelope-Chapparal
$975,000 Price
Debra Reinhard
Compass - Denver
(720) 881-0947
81 Total Sales
1 in Antelope-Chapparal
$775,000 Price
Nate Biggs
Your Castle Real Estate Inc
(720) 730-6712
86 Total Sales
1 in Antelope-Chapparal
$1,800,000 Price
We collect this data history from publicly available records. To have your information removed, we recommend requesting removal directly through your county’s website.
| Date | Buyer | Sale Price | Title Company |
|---|---|---|---|
| $1,937,500 | Land Title Guarantee | ||
| Keese James M | $1,005,000 | Prestige Title & Escrow | |
| Tagmyer Susan R | -- | Fahtco | |
| Tagmyer Susan R | -- | -- | |
| Tagmyer Robert D | $520,000 | Land Title | |
| Brenan Jo Ellen Brenan John C | -- | -- | |
| R B B R | -- | -- | |
| Montgomery William L | -- | -- | |
| Conversion Arapco | -- | -- | |
| Conversion Arapco | -- | -- |
We collect this data history from publicly available records. To have your information removed, we recommend requesting removal directly through your county’s website.
| Date | Status | Borrower | Loan Amount |
|---|---|---|---|
| Previous Owner | $490,000 | ||
| Previous Owner | Keese James M | $804,000 | |
| Previous Owner | Tagmyer Susan R | $79,000 | |
| Previous Owner | Tagmyer Susan R | $75,000 | |
| Previous Owner | Tagmyer Susan R | $450,000 | |
| Previous Owner | Tagmyer Susan R | $93,375 | |
| Previous Owner | Taghmyer Robert D | $417,000 | |
| Previous Owner | Tagmyer Susan R | $417,000 | |
| Previous Owner | Tagmyer Robert D | $75,001 | |
| Previous Owner | Tagmyer Robert D | $75,000 | |
| Previous Owner | Tagmyer Robert D | $150,000 | |
| Previous Owner | Tagmyer Robert D | $322,700 | |
| Previous Owner | Tagmyer Robert D | $300,700 | |
| Previous Owner | Tagmyer Robert D | $300,000 | |
| Previous Owner | Tagmyer Robert D | $50,000 | |
| Previous Owner | Tagmyer Robert D | $287,400 | |
| Previous Owner | Tagmyer Robert D | $285,300 |
We collect this data history from publicly available records. To have your information removed, we recommend requesting removal directly through your county’s website.
| Date | Event | Price | List to Sale | Price per Sq Ft |
|---|---|---|---|---|
| 08/22/2025 08/22/25 | Sold | $1,937,500 | -3.1% | $347 / Sq Ft |
| 07/22/2025 07/22/25 | For Sale | $2,000,000 | -- | $358 / Sq Ft |
We collect this data history from publicly available records. To have your information removed, we recommend requesting removal directly through your county’s website.
| Year | Tax Paid | Tax Assessment Tax Assessment Total Assessment is a certain percentage of the fair market value that is determined by local assessors to be the total taxable value of land and additions on the property. | Land | Improvement |
|---|---|---|---|---|
| 2026 | $9,973 | $98,620 | ||
| 2025 | $9,441 | $95,019 | ||
| 2024 | $8,292 | $99,803 | ||
| 2023 | $8,292 | $99,803 | $0 | $0 |
| 2022 | $6,700 | $76,242 | $0 | $0 |
| 2021 | $6,739 | $76,242 | $0 | $0 |
| 2020 | $7,060 | $81,346 | $0 | $0 |
| 2019 | $6,801 | $81,346 | $0 | $0 |
| 2018 | $6,472 | $73,282 | $0 | $0 |
| 2017 | $6,388 | $73,282 | $0 | $0 |
| 2016 | $5,450 | $58,896 | $0 | $0 |
| 2015 | $5,235 | $58,896 | $0 | $0 |
| 2014 | $5,302 | $52,536 | $0 | $0 |
| 2013 | -- | $52,730 | $0 | $0 |
Seller's Agent in 2025
Suzy Pendergraft
RE/MAX
(720) 363-2409
2 in this area
98 Total Sales
Buyer's Agent in 2025
Michael Baird
LPT Realty
(720) 323-4084
1 in this area
40 Total Sales
Source: REcolorado®
MLS Number: 3106212
APN: 2073-34-2-02-004
Disclaimer: Certain information contained herein is derived from information provided by parties other than Homes.com. All information provided is deemed reliable, but is not guaranteed to be accurate and should be independently verified.
All data is obtained from various sources and may not have been verified by broker or MLS GRID. Supplied Open House Information is subject to change without notice. All information should be independently reviewed and verified for accuracy. Properties may or may not be listed by the office/agent presenting the information. Some IDX listings have been excluded from this website. The content relating to real estate for sale in this Web site comes in part from the Internet Data eXchange (“IDX”) program of METROLIST, INC., DBA RECOLORADO®. Real estate listings held by brokers other than Ten-X are marked with the IDX Logo. This information is being provided for the consumers’ personal, non-commercial use and may not be used for any other purpose. All information is subject to change and should be independently verified.
This publication is designed to provide information with regard to the subject matter covered. It is displayed with the understanding that the publisher and authors are not engaged in rendering real estate, legal, accounting, tax, or other professional services and that the publisher and authors are not offering such advice in this publication. If real estate, legal, or other expert assistance is required, the services of a competent, professional person should be sought.
The information contained in this publication is subject to change without notice. METROLIST, INC., DBA RECOLORADO MAKES NO WARRANTY OF ANY KIND WITH REGARD TO THIS MATERIAL, INCLUDING, BUT NOT LIMITED TO, THE IMPLIED WARRANTIES OF MERCHANTABILITY AND FITNESS FOR A PARTICULAR PURPOSE. METROLIST, INC., DBA RECOLORADO SHALL NOT BE LIABLE FOR ERRORS CONTAINED HEREIN OR FOR ANY DAMAGES IN CONNECTION WITH THE FURNISHING, PERFORMANCE, OR USE OF THIS MATERIAL.
PUBLISHER’S NOTICE: All real estate advertised herein is subject to the Federal Fair Housing Act and the Colorado Fair Housing Act, which Acts make it illegal to make or publish any advertisement that indicates any preference, limitation, or discrimination based on race, color, religion, sex, handicap, familial status, or national origin.
METROLIST, INC., DBA RECOLORADO will not knowingly accept any advertising for real estate that is in violation of the law. All persons are hereby informed that all dwellings advertised are available on an equal opportunity basis.
© 2026 METROLIST, INC., DBA RECOLORADO® – All Rights Reserved. 6455 S. Yosemite St., Suite 500 Greenwood Village, CO 80111 USA
ALL RIGHTS RESERVED WORLDWIDE. No part of this publication may be reproduced, adapted, translated, stored in a retrieval system or transmitted in any form or by any means, electronic, mechanical, photocopying, recording, or otherwise, without the prior written permission of the publisher. The information contained herein including but not limited to all text, photographs, digital images, virtual tours, may be seeded and monitored for protection and tracking.
Listings courtesy of REcolorado® as distributed by MLS GRID.
Based on information submitted to the MLS GRID
Ask me questions while you tour the home.