
Melanie Miller/ Eunique Gill
Keller Williams ONEChicago
(312) 779-6603
197 Total Sales
10 in Auburn Gresham
$183K - $464K Price Range

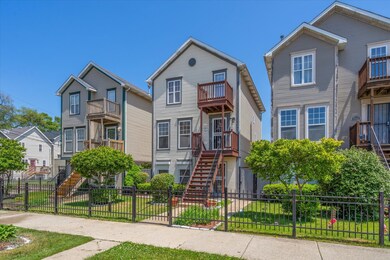
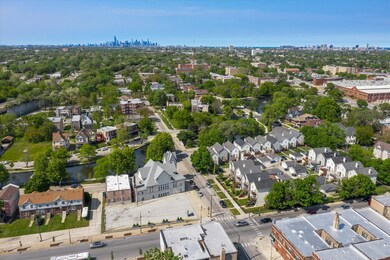
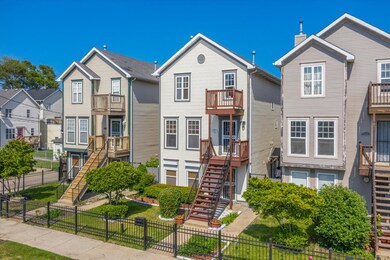
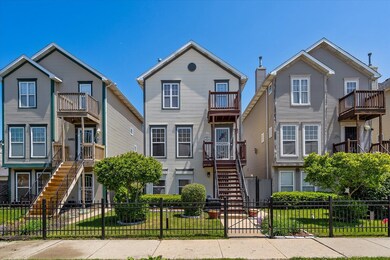

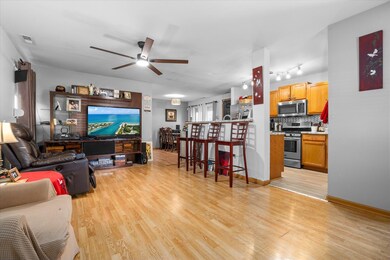
Multiple Offers Received! This well-maintained secured duplex offers the perfect blend of space, comfort, and investment potential. Featuring 5 spacious bedrooms, 3 full bathrooms, both units enhanced with updated window shutters for added privacy and security, and a detached 2-car garage with both front and alley access. This property is a rare find on a peaceful, tree-lined block. The home is thoughtfully divided into two separate living spaces: Top Unit: 3 generously sized bedrooms and 2 full bathrooms, sun-filled living and dining areas. Ideal for owner-occupancy or top-dollar rental income. Bottom Unit: 2 bedrooms and 1 full bath, great in-law arrangement or secondary rental. Recent Updates Include: (2) Central Air Conditioning Units (2022) Separate gas and electric utilities for each unit (tenant-friendly!) Furnace (2007) and Roof (2007) Shared water service to keep things simple. Boasting great curb appeal and sitting proudly on a quiet, well-kept block, this home is surrounded by long-time homeowners and community pride. Whether you're a savvy investor looking to generate cash flow or a buyer seeking multi-generational living options-this property checks all the boxes. Don't miss out-schedule your private tour today and explore all the potential this charming duplex has to offer!
Last Agent to Sell the Property
Keller Williams Inspire License #475192198 Listed on: 05/28/2025
Last Buyer's Agent
Keller Williams Inspire License #475192198 Listed on: 05/28/2025
We collect this data history from publicly available records. To have your information removed, we recommend requesting removal directly through your county’s website.
Melanie Miller/ Eunique Gill
Keller Williams ONEChicago
(312) 779-6603
197 Total Sales
10 in Auburn Gresham
$183K - $464K Price Range
Brandy Bell
Baird & Warner
(888) 774-4398
58 Total Sales
2 in Auburn Gresham
$45K - $350K Price Range
Tina Hollins
Coldwell Banker Realty
(773) 570-2696
146 Total Sales
9 in Auburn Gresham
$274K - $475K Price Range
Chris Weichselbaum
Fulton Grace Realty
(224) 212-1494
94 Total Sales
1 in Auburn Gresham
$359,900 Price
Tanesha Pratt
Coldwell Banker Realty
(630) 895-7761
73 Total Sales
2 in Auburn Gresham
$230K - $430K Price Range
Angel Rosales
PROSALES REALTY
(844) 510-1107
93 Total Sales
4 in Auburn Gresham
$67K - $430K Price Range
We collect this data history from publicly available records. To have your information removed, we recommend requesting removal directly through your county’s website.
| Date | Buyer | Sale Price | Title Company |
|---|---|---|---|
| $335,000 | Chicago Title |
We collect this data history from publicly available records. To have your information removed, we recommend requesting removal directly through your county’s website.
| Date | Status | Borrower | Loan Amount |
|---|---|---|---|
| Open | $328,932 |
We collect this data history from publicly available records. To have your information removed, we recommend requesting removal directly through your county’s website.
| Date | Event | Price | List to Sale | Price per Sq Ft |
|---|---|---|---|---|
| 08/08/2025 08/08/25 | Sold | $335,000 | -1.2% | $130 / Sq Ft |
| 06/24/2025 06/24/25 | Pending | -- | -- | -- |
| 06/24/2025 06/24/25 | For Sale | $339,000 | +1.2% | $131 / Sq Ft |
| 06/13/2025 06/13/25 | Off Market | $335,000 | -- | -- |
| 06/04/2025 06/04/25 | Pending | -- | -- | -- |
| 05/28/2025 05/28/25 | For Sale | $339,000 | -- | $131 / Sq Ft |
We collect this data history from publicly available records. To have your information removed, we recommend requesting removal directly through your county’s website.
| Year | Tax Paid | Tax Assessment Tax Assessment Total Assessment is a certain percentage of the fair market value that is determined by local assessors to be the total taxable value of land and additions on the property. | Land | Improvement |
|---|---|---|---|---|
| 2025 | $1,484 | $20,001 | $1,674 | $18,327 |
| 2024 | $1,484 | $20,001 | $1,674 | $18,327 |
| 2023 | $1,737 | $13,000 | $2,510 | $10,490 |
| 2022 | $1,737 | $13,000 | $2,510 | $10,490 |
| 2021 | $1,762 | $12,999 | $2,510 | $10,489 |
| 2020 | $3,565 | $18,458 | $2,510 | $15,948 |
| 2019 | $3,615 | $20,740 | $2,510 | $18,230 |
| 2018 | $3,610 | $20,740 | $2,510 | $18,230 |
| 2017 | $3,600 | $16,838 | $2,175 | $14,663 |
| 2016 | $3,931 | $18,252 | $2,175 | $16,077 |
| 2015 | $3,662 | $18,252 | $2,175 | $16,077 |
| 2014 | $3,364 | $16,878 | $2,008 | $14,870 |
| 2013 | $3,255 | $16,878 | $2,008 | $14,870 |
Seller's Agent in 2025
Catia Collins-Singleton
Keller Williams Inspire
(847) 345-8849
1 in this area
28 Total Sales
Seller Co-Listing Agent in 2025
Eugene Singleton
Keller Williams Inspire
(847) 254-7599
1 in this area
28 Total Sales
Source: Midwest Real Estate Data (MRED)
MLS Number: 12362383
APN: 20283310330000
Disclaimer: Certain information contained herein is derived from information provided by parties other than Homes.com. All information provided is deemed reliable, but is not guaranteed to be accurate and should be independently verified.
All data is obtained from various sources and may not have been verified by broker or MLS GRID. Supplied Open House Information is subject to change without notice. All information should be independently reviewed and verified for accuracy. Properties may or may not be listed by the office/agent presenting the information. Some IDX listings have been excluded from this website.
Listings courtesy of Midwest Real Estate Data (MRED) as distributed by MLS GRID.
Based on information submitted to the MLS GRID
Ask me questions while you tour the home.