NOT LISTED FOR SALE
3 Beds
2 Baths
1,084 Sq Ft
1967 Built

Sale Details

Date Sold: December 5, 2025

Last sale price $404,900 $374 Per Sq Ft

5 Days on Market

Highlights

  • Colonial Architecture
  • Traditional Floor Plan
  • Double Oven
  • Kilmer Middle School Rated A
  • Community Pool
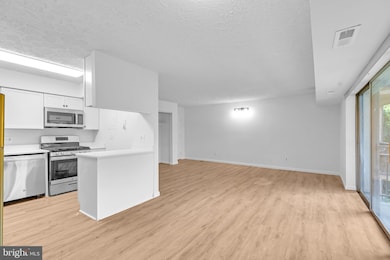
  • Galley Kitchen

About This Home

As of December 2025

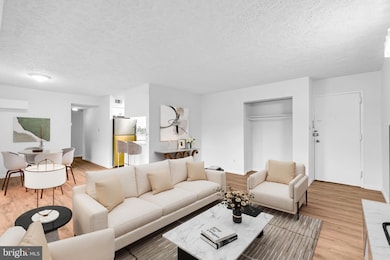
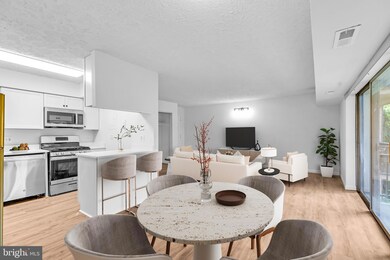
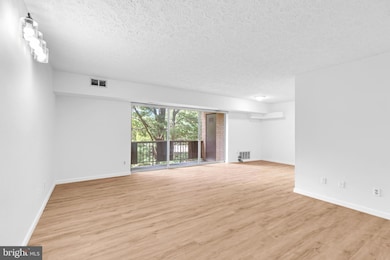
** 3 BEDROOM / 2 FULL BATHROOM CONDO IN TYSONS! ** ALL UTILITIES INCLUDED AND VERY LOW TAXES! WHY RENT WHEN YOU CAN OWN?? Yes, you read that right—spacious, stylish, and move-in ready in the heart of Tysons Corner! This condo has it ALL: Fresh paint & upgraded flooring throughout Gourmet kitchen with stainless steel appliances Designer bathrooms with modern touches Oversized bedrooms you’ll have to see to believe Rare **in-unit washer & dryer** (no more laundry runs!)
New HVAC and all new appliances. Years of maintenance free living Bonus: Gas, water & trash are all included, so your utilities stay super low! Step outside and you’re just a short walk to the new pedestrian bridge straight into Tysons Corner Mall. Wegmans, Whole Foods, theaters, shopping, dining—it’s all right here. Plus, quick access to VRE, major highways & Hot Lanes. And when you’re ready for fun? The brand-new Capital One Hall brings Broadway shows, concerts, restaurants, and events to your backyard—welcome to vibrant city living at its best!

Last Agent to Sell the Property

Lisa Wallace

(703) 222-3300 RATIFIED@LIVE.COM Keller Williams Fairfax Gateway Brokerage Phone: 7032223300 Listed on: 10/25/2025

Keller Williams Fairfax Gateway

Last Buyer's Agent

Jessica Fauteux

(703) 237-9500 jesse.fauteux@gmail.com RE/MAX Allegiance License #0225220167

RE/MAX Allegiance

Property Details

Home Type

  • Condominium

Est. Annual Taxes

  • $2,521

Year Built

  • Built in 1967 | Remodeled in 2025

HOA Fees

  • $696 Monthly HOA Fees

Home Design

  • Colonial Architecture
  • Entry on the 1st floor
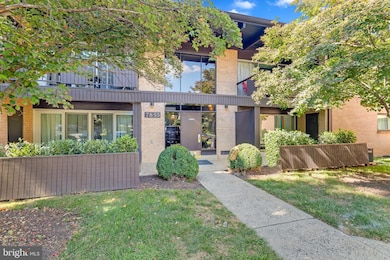
  • Brick Exterior Construction

Interior Spaces

  • 1,084 Sq Ft Home
  • Property has 1 Level
  • Traditional Floor Plan
  • Window Treatments
  • Living Room
  • Dining Room

Kitchen

  • Galley Kitchen
  • Double Oven
  • Cooktop
  • Ice Maker
  • Dishwasher
  • Disposal

Bedrooms and Bathrooms

  • 3 Main Level Bedrooms
  • 2 Full Bathrooms

Laundry

  • Laundry on main level
  • Dryer
  • Washer

Parking

  • Lighted Parking
  • Off-Street Parking

Schools

  • Marshall High School

Utilities

  • Forced Air Heating and Cooling System
  • Heating System Uses Natural Gas
  • Vented Exhaust Fan
  • Natural Gas Water Heater

Listing and Financial Details

  • Assessor Parcel Number 0392 26050103

Community Details

Overview

  • Association fees include common area maintenance, gas, heat, management, insurance, pool(s), snow removal, trash, water
  • Low-Rise Community
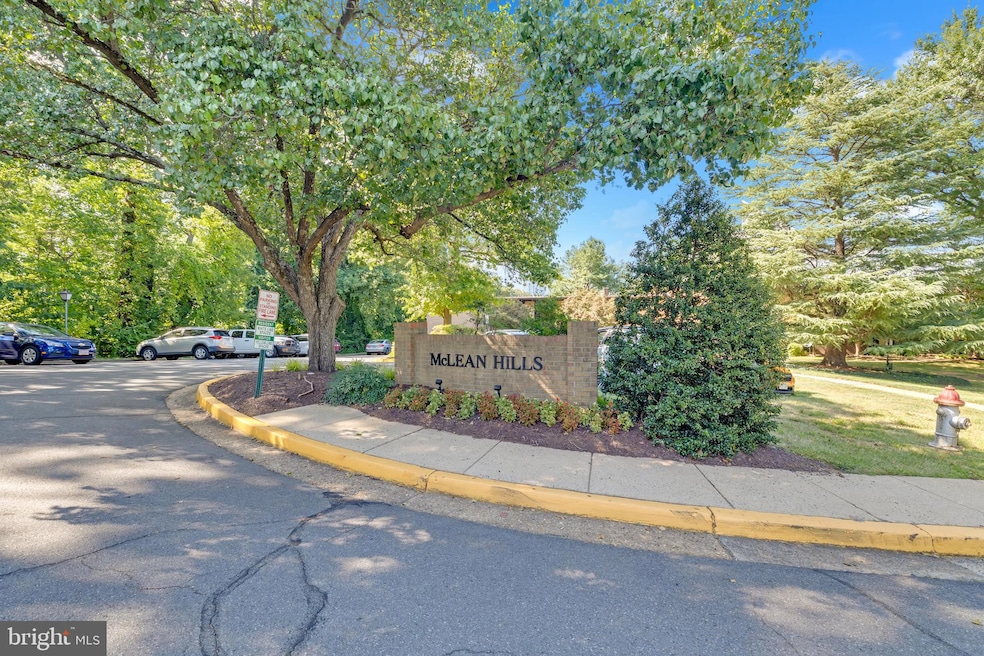
  • MC Lean Hills Community
  • Mclean Hills Subdivision

Amenities

  • Common Area

Recreation

  • Community Playground
  • Community Pool

Pet Policy

  • Pets allowed on a case-by-case basis

Property Details

Home Type

Condominium

Est. Annual Taxes

$2,521

Year Built

Built in 1967 | Remodeled in 2025

HOA Fees

$696 per month

Listing Details

  • Property Type: Residential
  • Structure Type: Unit/Flat/Apartment
  • Unit Building Type: Garden 1 - 4 Floors
  • Architectural Style: Colonial
  • Ownership: Condominium
  • New Construction: No
  • Story List: Lower 1, Lower 2, Main, Upper 1, Upper 2
  • Year Built: 1967
  • Year Renovated: 2025
  • Automatically Close On Close Date: No
  • Washer Dryer Hookups YN: Yes
  • Special Features: NewHome
  • Property Sub Type: Condos

Interior Features

  • Appliances: Cooktop, Dishwasher, Disposal, Dryer, Exhaust Fan, Icemaker, Oven - Double, Refrigerator, Washer
  • Entry Floor: 1
  • Interior Amenities: Kitchen - Galley, Window Treatments, Floor Plan - Traditional
  • Fireplace: No
  • Levels Count: 1
  • Room List: Living Room, Dining Room, Primary Bedroom, Bedroom 2, Bedroom 3, Kitchen
  • Basement: No
  • Laundry Type: Main Floor, Washer In Unit, Dryer In Unit
  • Total Sq Ft: 1084
  • Living Area Sq Ft: 1084
  • Price Per Sq Ft: 373.52
  • Above Grade Finished Sq Ft: 1084
  • Above Grade Finished Area Units: Square Feet

Beds/Baths

  • Bedrooms: 3
  • Main Level Bedrooms: 3
  • Total Bathrooms: 2
  • Full Bathrooms: 2
  • Main Level Bathrooms: 2.00
  • Main Level Full Bathrooms: 2

Exterior Features

  • Other Structures: Above Grade
  • Construction Materials: Brick
  • Water Access: No
  • Waterfront: No
  • Water Oriented: No
  • Pool: Yes - Community
  • Tidal Water: No
  • Water View: No

Garage/Parking

  • Garage: No
  • Parking Features: Lighted Parking
  • Type Of Parking: Off Street

Utilities

  • Central Air Conditioning: Yes
  • Cooling Fuel: Electric
  • Cooling Type: Central A/C
  • Heating Fuel: Natural Gas
  • Heating Type: Forced Air
  • Heating: Yes
  • Hot Water: Natural Gas
  • Sewer/Septic System: Public Sewer
  • Water Source: Public

Condo/Co-op/Association

  • Condo Co-Op Association: Yes
  • Condo Co-Op Fee: 695.86
  • Condo Co-Op Fee Frequency: Monthly
  • HOA Condo Co-Op Amenities: Pool - Outdoor, Tot Lots/Playground, Common Grounds
  • HOA Condo Co-Op Fee Includes: Common Area Maintenance, Gas, Heat, Management, Insurance, Pool(s), Snow Removal, Trash, Water
  • HOA: No
  • Senior Community: No

Schools

  • School District Source: Listing Agent
  • High School: MARSHALL

Lot Info

  • Zoning: RESIDENTIAL
  • In City Limits: No

Rental Info

  • Pets: Case By Case Basis
  • Pets Allowed: Yes
  • Vacation Rental: No

Tax Info

  • Tax Annual Amount: 2521.00
  • Assessor Parcel Number: 0392 26050103
  • Tax Year: 2025

MLS Schools

  • School District Name: FAIRFAX COUNTY PUBLIC SCHOOLS
Create a Home Valuation Report for This Property
The Home Valuation Report is an in-depth analysis detailing your home's value as well as a comparison with similar homes in the area

Home Values in the Area

Source: Public Records

Average Home Value in this Area


Source: Public Records

Property History

We collect this data history from publicly available records. To have your information removed, we recommend requesting removal directly through your county’s website.

Date Event Price List to Sale Price per Sq Ft
12/05/2025 12/05/25 Sold $404,900 0.0% $374 / Sq Ft
10/30/2025 10/30/25 Pending -- -- --
10/25/2025 10/25/25 For Sale $404,900 -- $374 / Sq Ft
Source: Bright MLS

Agents Affiliated with this Home

  • Section Image
  • Section Image
See All Agents

Map

Source: Bright MLS

MLS Number: VAFX2276374

Bright MLS
Your Personal Tour Guide

Ask me questions while you tour the home.