
Hilda Hernandez
Berkshire Hathaway HomeServices
(626) 699-8904
98 Total Sales
1 in Northridge
$1,103,000 Price
Estimated Value: $1,082,843
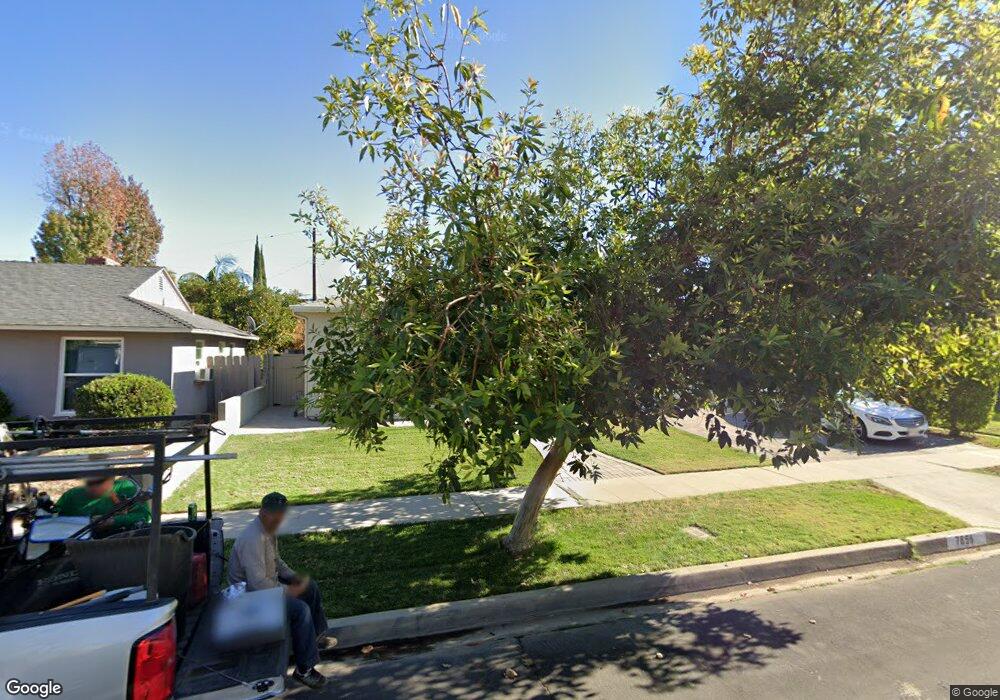
Welcome home! Charming cottage on a beautiful tree lined street in one of the best pockets of Northridge. Light and bright with a great open floor plan centered around an inviting living room with wood burning fireplace. The large sunny kitchen offers direct access to the single car garage & laundry area. Two spacious bedrooms, one full bath with separate tub & stall shower. Huge front & back yards offer plenty of room for all of your home improvement visions and ample space to expand. Upgrades include solid hard wood floors, copper plumbing, and central HVAC. The home needs cosmetic TLC and is being sold strictly AS-IS. Hurry, will not last at this price!
We collect this data history from publicly available records. To have your information removed, we recommend requesting removal directly through your county’s website.
Hilda Hernandez
Berkshire Hathaway HomeServices
(626) 699-8904
98 Total Sales
1 in Northridge
$1,103,000 Price
Shaun Jones
eXp Realty of California Inc
(805) 424-8239
61 Total Sales
1 in Northridge
$1,050,000 Price
Danny Umana
Keller Williams World Media Center
(747) 204-0697
65 Total Sales
1 in Northridge
$860,000 Price
Vahan Avanesyan
Pinnacle Estate Properties
(323) 613-3290
44 Total Sales
2 in Northridge
$1,343,500 Price Range
Nikki Bakhtiyari
Pinnacle Estate Properties
(818) 412-9780
12 Total Sales
1 in Northridge
$835,000 Price
Steve Julian
Luxury Collective
(747) 293-4987
170 Total Sales
1 in Northridge
$800,000 Price
We collect this data history from publicly available records. To have your information removed, we recommend requesting removal directly through your county’s website.
| Date | Buyer | Sale Price | Title Company |
|---|---|---|---|
| $675,000 | Lawyers Title Co | ||
| Cal Pro Homes Inc | $360,000 | Lawyers Title Company | |
| Ebling Tanya | $379,000 | Chicago Title Co |
We collect this data history from publicly available records. To have your information removed, we recommend requesting removal directly through your county’s website.
| Date | Status | Borrower | Loan Amount |
|---|---|---|---|
| Open | $524,000 | ||
| Previous Owner | Ebling Tanya | $324,000 | |
| Closed | Ebling Tanya | $40,500 |
We collect this data history from publicly available records. To have your information removed, we recommend requesting removal directly through your county’s website.
| Date | Event | Price | List to Sale | Price per Sq Ft |
|---|---|---|---|---|
| 11/02/2015 11/02/15 | Sold | $360,000 | +3.2% | $413 / Sq Ft |
| 10/14/2015 10/14/15 | Pending | -- | -- | -- |
| 10/08/2015 10/08/15 | For Sale | $349,000 | -- | $400 / Sq Ft |
We collect this data history from publicly available records. To have your information removed, we recommend requesting removal directly through your county’s website.
| Year | Tax Paid | Tax Assessment Tax Assessment Total Assessment is a certain percentage of the fair market value that is determined by local assessors to be the total taxable value of land and additions on the property. | Land | Improvement |
|---|---|---|---|---|
| 2026 | $9,569 | $799,057 | $400,121 | $398,936 |
| 2025 | $9,569 | $783,390 | $392,276 | $391,114 |
| 2024 | $9,434 | $768,031 | $384,585 | $383,446 |
| 2023 | $9,251 | $752,973 | $377,045 | $375,928 |
| 2022 | $8,820 | $738,209 | $369,652 | $368,557 |
| 2021 | $8,705 | $723,735 | $362,404 | $361,331 |
| 2019 | $8,371 | $702,269 | $351,655 | $350,614 |
| 2018 | $8,286 | $688,500 | $344,760 | $343,740 |
| 2016 | $4,409 | $360,000 | $288,000 | $72,000 |
| 2015 | $4,481 | $373,000 | $281,000 | $92,000 |
| 2014 | $4,590 | $373,000 | $281,000 | $92,000 |
ER
Seller's Agent in 2015
Emily Rose Newmark
Compass
(818) 355-9988
40 Total Sales
Seller Co-Listing Agent in 2015
Kishaya Perry
Real Brokerage Technologies, Inc.
(818) 448-9233
6 Total Sales
Source: California Regional Multiple Listing Service (CRMLS)
MLS Number: SR15221393
APN: 2201-031-003
Disclaimer: Certain information contained herein is derived from information provided by parties other than Homes.com. All information provided is deemed reliable, but is not guaranteed to be accurate and should be independently verified.
The multiple listing data appearing on this website, or contained in reports produced therefrom, is owned and copyrighted by California Regional Multiple Listing Service, Inc. ("CRMLS") and is protected by all applicable copyright laws. Information provided is for viewer's personal, non-commercial use and may not be used for any purpose other than to identify prospective properties the viewer may be interested in purchasing. All listing data, including but not limited to square footage and lot size is believed to be accurate, but the listing Agent, listing Broker and CRMLS and its affiliates do not warrant or guarantee such accuracy. The viewer should independently verify the listed data prior to making any decisions based on such information by personal inspection and/or contacting a real estate professional.
Based on information from California Regional Multiple Listing Service, Inc. and /or other sources. All data, including all measurements and calculations of area, is obtained from various sources and has not been, and will not be, verified by broker or MLS. All information should be independently reviewed and verified for accuracy. Properties may or may not be listed by the office/agent presenting the information
Ask me questions while you tour the home.