NOT LISTED FOR SALE

Estimated Value: $453,054

3 Beds
3 Baths
1,786 Sq Ft
$254/Sq Ft Est. Value

Sale Details

Date Sold: May 20, 2025

Current estimated payment $2,665 / mo

46 Days on Market

Highlights

  • Mountain View
  • Walk-In Closet
  • Entrance Foyer
  • 2 Car Attached Garage
  • Patio
  • Forced Air Heating and Cooling System

About This Home

As of May 2025

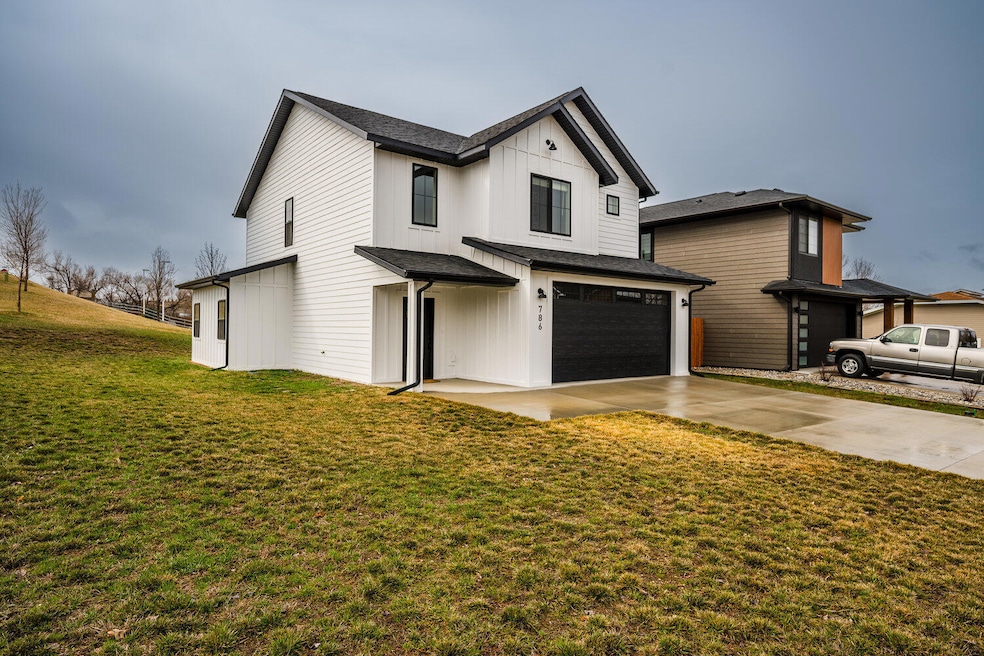
Built in 2021, this home perfectly blends style, functionality, and comfort. It boasts Whirlpool stainless steel appliances, quartz countertops, and an open-concept main level that seamlessly flows into the backyard patio—an ideal spot to create your outdoor living space. The patio even includes a natural gas hook-up, perfect for a cook station or gas firepit.
Upstairs, you'll find two bedrooms with views of the Bighorn Mountains, connected by a convenient Jack and Jill bathroom. The primary bedroom features a spacious walk-in closet and an ensuite bathroom for added luxury.
Smoke-free and pet-free, this home has been meticulously cared for and feels brand new throughout. Located in a charming neighborhood, it's an excellent opportunity to embrace a comfortable lifestyle. one of the finest communities Wyoming has to offer, without worrying about immediate maintenance, upgrades, or remodeling expenses. Schedule your showing right away to see how this impressive newer home has everything you've been hoping to find, without the new home price tag.

Last Agent to Sell the Property

Jonathan Gates

CENTURY 21 BHJ Realty, Inc. License #15822 Listed on: 04/04/2025

CENTURY 21 BHJ Realty, Inc.

Last Buyer's Agent

Kristi Von Krosigk

Impact Properties, LLC License #RE-15888

Create a Home Valuation Report for This Property
The Home Valuation Report is an in-depth analysis detailing your home's value as well as a comparison with similar homes in the area

Home Details

Home Type

  • Single Family

Est. Annual Taxes

  • $2,771

Year Built

  • Built in 2021

Lot Details

  • 5,968

Parking

  • 2 Car Attached Garage
  • Garage Door Opener
  • Driveway

Home Design

  • Asphalt Roof

Interior Spaces

  • 1,786 Sq Ft Home
  • Ceiling Fan
  • Entrance Foyer
  • Mountain Views
  • Disposal

Bedrooms and Bathrooms

  • 3 Bedrooms
  • Walk-In Closet
  • 3 Bathrooms

Outdoor Features

  • Patio

Utilities

  • Forced Air Heating and Cooling System
  • Heating System Uses Natural Gas
  • Electricity To Lot Line
  • Phone Available

Community Details

  • Bright Horizons Subdivision

Home Details

Home Type

Single Family

Est. Annual Taxes

$2,771

Year Built

Built in 2021

Lot Details

5,968 Sq Ft Lot

Parking

2

Listing Details

  • Property Sub Type: Stick Built
  • Prop. Type: Residential
  • Exclusions: Shelving in garage
  • Inclusions: Refrigerator, Range/Stove, Dishwasher, Microwave, Washer, Dryer
  • Subdivision Name: Bright Horizons Subdivision
  • Directions: From 5th Street, turn north onto Skeels. Proceed to 7th Street. House in on the corner of 7th and Skeels.
  • Above Grade Finished Sq Ft: 876.0
  • Architectural Style: 2 Story
  • Carport Y N: No
  • Year Built: 2021
  • Property Information:Above Grade Sq Ft: 876.0
  • Property Information:Total Finished Sq Ft: 1786.0
  • Water Type:Public Water: Yes
  • Fuel Type:Natural Gas2: Yes
  • Heat Type:Gas Forced Air2: Yes
  • AC Type:Central Air: Yes
  • Roof Type:Composite Asphalt: Yes
  • Property Features:Mountain View: Yes
  • Property Information:Total Sq Ft: 1786.0
  • Driveway:Concrete3: Yes
  • Misc Amenities Walkin Closet: Yes
  • Special Features: None

Interior Features

  • Total Bedrooms: 3
  • Interior Amenities: Foyer, Ceiling Fan(s), Pantry, Walk-In Closet(s)

Exterior Features

  • View: Mountain(s)
  • Construction Type: Combination
  • Patio And Porch Features: Patio
  • Roof: Asphalt

Garage/Parking

  • Attached Garage: Yes
  • Garage Spaces: 2.0
  • Parking Features: Concrete
  • Remarks Directions:Garage Type: Attached
  • Remarks Directions:Garage Stalls2: 2
  • Garages:Garage 1 Type: Attached
  • Garages:Garage 1 Stalls: 2
  • Amenities:Garage Opener(s): Yes

Utilities

  • Cooling: Central Air
  • Cooling Y N: Yes
  • Heating: Gas Forced Air, Electric, Natural Gas
  • Heating Yn: Yes
  • Electricity On Property: Yes
  • Sewer: Public Sewer
  • Utilities: Phone Available
  • Water Source: Public

Association/Amenities

  • Amenities:Pantry: Yes
  • Patio: Yes
  • Ceiling Fans: Yes
  • Amenities:Disposal: Yes
  • Amenities:Foyer: Yes
  • Amenities:Wireless Internet: Yes

Schools

  • Elementary School: School District #2
  • High School: School District #2
  • Middle Or Junior School: School District #2

Tax Info

  • Tax Annual Amount: 2770.56
  • Tax Year: 2024

Ownership History

We collect this data history from publicly available records. To have your information removed, we recommend requesting removal directly through your county’s website.

Date Name Owned For Owner Type

Purchase Details

Listed on
Apr 4, 2025
Closed on
May 7, 2025
Sold by
Bought by
Seller's Agent
Jonathan Gates
CENTURY 21 BHJ Realty, Inc.
Buyer's Agent
Kristi Von Krosigk
Impact Properties, LLC
List Price
$467,500
Views
42
Current Estimated Value
$453,054

Home Financials for this Owner

Home Financials are based on the most recent Mortgage that was taken out on this home.
Original Mortgage
$366,800
Outstanding Balance
$362,116
Interest Rate
6.64%
Mortgage Type
New Conventional
Estimated Equity
$88,529

Purchase Details

Listed on
Jan 9, 2023
Closed on
Mar 21, 2023
Sold by
Bought by
Seller's Agent
Jack Wood
307 Real Estate
Buyer's Agent
Bill Rapp
Three Peaks Real Estate

Purchase Details

Listed on
Jun 7, 2021
Closed on
Jun 29, 2021
Sold by
Bought by
Seller's Agent
Team Kessner, Dearcorn, Rader
ERA Carroll Realty, Co., Inc.
Buyer's Agent
Terry Eckard
Summit Realty Group Inc.

Purchase Details

Closed on
Dec 8, 2020
Sold by
Bought by

Home Financials for this Owner

Home Financials are based on the most recent Mortgage that was taken out on this home.
Original Mortgage
$198,000
Interest Rate
2.8%
Mortgage Type
Construction
Source: Public Records

Purchase History

We collect this data history from publicly available records. To have your information removed, we recommend requesting removal directly through your county’s website.

Date Buyer Sale Price Title Company
-- None Listed On Document
-- Cowboy State Title
-- None Listed On Document
Source: Public Records

Mortgage History

We collect this data history from publicly available records. To have your information removed, we recommend requesting removal directly through your county’s website.

Date Status Borrower Loan Amount
Open $366,800
Previous Owner $198,000
Source: Public Records

Property History

We collect this data history from publicly available records. To have your information removed, we recommend requesting removal directly through your county’s website.

Date Event Price List to Sale Price per Sq Ft Prior Sale
05/20/2025 05/20/25 Sold -- -- --
04/04/2025 04/04/25 For Sale $467,500 -- $262 / Sq Ft
03/30/2023 03/30/23 Sold -- -- -- View Prior Sale
02/28/2023 02/28/23 Pending -- -- --
01/09/2023 01/09/23 For Sale -- -- --
06/29/2021 06/29/21 Sold -- -- -- View Prior Sale
06/07/2021 06/07/21 For Sale -- -- --
Source: Sheridan County Board of REALTORS®

Tax History

We collect this data history from publicly available records. To have your information removed, we recommend requesting removal directly through your county’s website.

Year Tax Paid Tax Assessment Tax Assessment Total Assessment is a certain percentage of the fair market value that is determined by local assessors to be the total taxable value of land and additions on the property. Land Improvement
2026 $2,148 $42,185 $8,106 $34,079
2025 $2,148 $30,041 $5,666 $24,375
2024 $28 $38,749 $7,498 $31,251
2023 $2,702 $37,786 $6,739 $31,047
2022 $2,411 $33,721 $5,258 $28,463
2021 $502 $7,027 $7,027 $0
Source: Public Records

Agents Affiliated with this Home

  • Section Image
  • Section Image
  • Section Image
  • Section Image
  • Section Image
See All Agents

Map

Source: Sheridan County Board of REALTORS®

MLS Number: 25-243

APN: 03-5684-23-3-00-004-00

Your Personal Tour Guide

Ask me questions while you tour the home.