NOT LISTED FOR SALE

Estimated Value: $355,920

3 Beds
2 Baths
1,456 Sq Ft
$244/Sq Ft Est. Value

Sale Details

Date Sold: May 21, 2015

Current estimated payment $2,071 / mo

14 Days on Market

Highlights

  • Ranch Style House
  • Forced Air Heating and Cooling System
  • Ceiling Fan

About This Home

As of May 2015

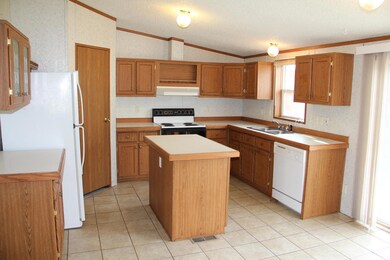
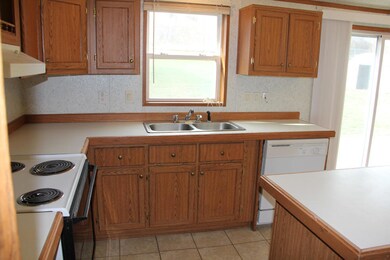
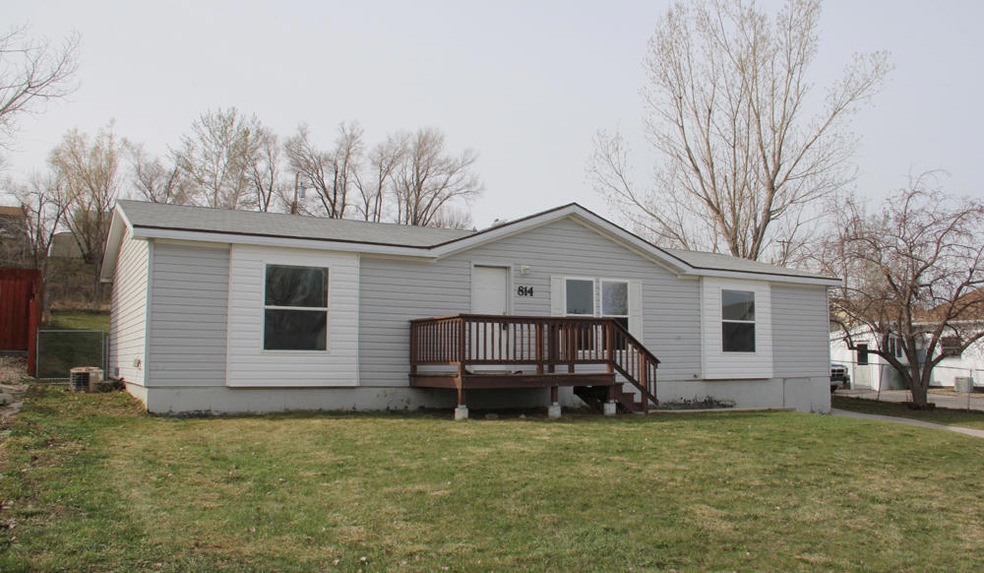
Nice and clean 3 bedroom, 2 bath manufactured home. All measurements are approximate.

Last Agent to Sell the Property

Bill Rawlings

ERA Carroll Realty, Co., Inc. License #RE-2583 Listed on: 04/07/2015
Last Buyer's Agent

Bill Rapp

Three Peaks Real Estate License #12397

Create a Home Valuation Report for This Property
The Home Valuation Report is an in-depth analysis detailing your home's value as well as a comparison with similar homes in the area

Property Details

Home Type

  • Manufactured Home

Est. Annual Taxes

  • $980

Year Built

  • Built in 2003

Lot Details

  • 10,629

Home Design

  • Ranch Style House
  • Asphalt Roof
  • Vinyl Siding

Interior Spaces

  • 1,456 Sq Ft Home
  • Ceiling Fan
  • Crawl Space

Bedrooms and Bathrooms

  • 3 Bedrooms
  • 2 Bathrooms

Utilities

  • Forced Air Heating and Cooling System
  • Heating System Uses Natural Gas
  • Electricity To Lot Line

Community Details

  • West View Subdivision

Property Details

Home Type

Manufactured Home

Est. Annual Taxes

$980

Year Built

Built in 2003

Lot Details

10,629 Sq Ft Lot

Listing Details

  • Property Sub Type: Manufactured Home
  • Prop. Type: Residential
  • Inclusions: Range, refrigerator, dishwasher, washer/dryer and utility shed
  • Subdivision Name: West View
  • Directions: North on Sheridan Avenue and right on East 7th Street
  • Architectural Style: Ranch
  • Carport Y N: No
  • Year Built: 2003
  • Property Information:Total Finished Sq Ft: 1456.0
  • Water Type:Public Water: Yes
  • Fuel Type:Natural Gas2: Yes
  • Heat Type:Gas Forced Air2: Yes
  • AC Type:Central Air: Yes
  • Roof Type:Composite Asphalt: Yes
  • Property Information:Total Sq Ft: 1456.0
  • Exterior:Vinyl: Yes
  • Special Features: None

Interior Features

  • Has Basement: Crawl Space
  • Total Bedrooms: 3
  • Interior Amenities: Ceiling Fan(s)
  • Basement:Crawl: Yes

Exterior Features

  • Construction Type: Vinyl Siding
  • Roof: Asphalt

Garage/Parking

  • Attached Garage: No
  • Remarks Directions:Garage Type: None

Utilities

  • Cooling: Central Air
  • Cooling Y N: Yes
  • Heating: Gas Forced Air, Natural Gas
  • Heating Yn: Yes
  • Electricity On Property: Yes
  • Sewer: Public Sewer
  • Water Source: Public

Association/Amenities

  • Ceiling Fans: Yes

Schools

  • Elementary School: School District #2
  • High School: School District #2
  • Middle Or Junior School: School District #2

Tax Info

  • Tax Annual Amount: 980.0
  • Tax Year: 2014

Property History

We collect this data history from publicly available records. To have your information removed, we recommend requesting removal directly through your county’s website.

Date Event Price List to Sale Price per Sq Ft
05/21/2015 05/21/15 Sold -- -- --
04/21/2015 04/21/15 Pending -- -- --
04/07/2015 04/07/15 For Sale -- -- --
Source: Sheridan County Board of REALTORS®

Tax History

We collect this data history from publicly available records. To have your information removed, we recommend requesting removal directly through your county’s website.

Year Tax Paid Tax Assessment Tax Assessment Total Assessment is a certain percentage of the fair market value that is determined by local assessors to be the total taxable value of land and additions on the property. Land Improvement
2026 $1,331 $24,876 $9,748 $15,128
2025 $1,331 $18,611 $7,030 $11,581
2024 $17 $24,119 $9,272 $14,847
2023 $1,653 $23,120 $8,291 $14,829
2022 $1,468 $20,527 $6,544 $13,983
2021 $1,237 $17,301 $5,427 $11,874
2020 $1,144 $15,999 $4,975 $11,024
2019 $1,105 $15,457 $4,399 $11,058
2018 $1,096 $15,326 $4,621 $10,705
2017 $1,028 $14,381 $3,671 $10,710
2015 $1,045 $14,620 $3,582 $11,038
2014 $981 $13,718 $2,721 $10,997
2013 -- $14,821 $3,299 $11,522
Source: Public Records

Agents Affiliated with this Home

  • Section Image
See All Agents

Map

Source: Sheridan County Board of REALTORS®

MLS Number: 15-250

APN: 03-5684-23-3-16-002-25

Your Personal Tour Guide

Ask me questions while you tour the home.