
Javier Robles
RE/MAX New Dimension
(657) 239-3970
56 Total Sales
1 in Northside Costa Mesa
$565,000 Price
Estimated Value: $1,306,411
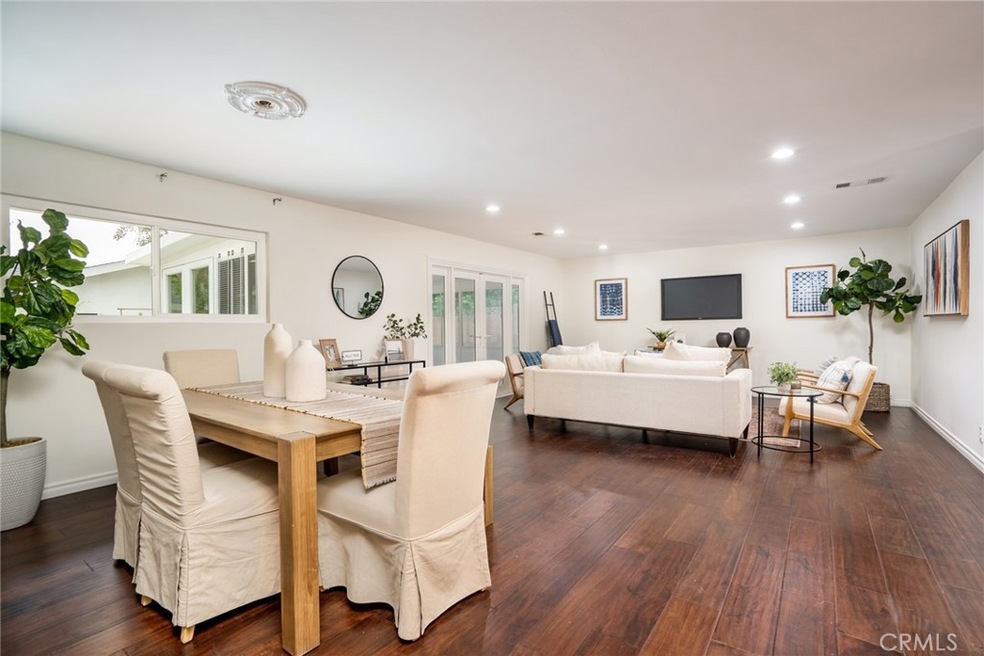
Your chance to buy in the coveted South Coast Metro Area of Costa Mesa. Walk to some of the best shopping & cafes in the city. Sitting on a spacious corner lot with a private courtyard this open floorplan with its modern kitchen brings you peace and tranquility. Stunning use of marble in the chef's kitchen with designer appliances & touches throughout. Great flow for entertaining and get togethers. All new paint and flooring. The bonus sun room & outdoor "office"/storage extends the lifestyle to all parts of the property. Sunny & bright this home just feels happy. The South Coast Metro area is within walking distance to some o the best restaurants, shopping and HIP vibe action but still a quiet and tranquil neighborhood. Easy freeway access and beach close. Several outdoor areas for entertaining and the privacy is unmatched. The outdoor studio or storage area has multiple uses and sits well on the oversized corner lot. This one will bring you HOME.
Last Agent to Sell the Property
Torelli Realty License #00668297 Listed on: 10/03/2022
We collect this data history from publicly available records. To have your information removed, we recommend requesting removal directly through your county’s website.
Javier Robles
RE/MAX New Dimension
(657) 239-3970
56 Total Sales
1 in Northside Costa Mesa
$565,000 Price
Heidi Bailey
Keller Williams Coastal Prop.
(949) 356-7766
36 Total Sales
1 in Northside Costa Mesa
$1,300,000 Price
Rob Brandon
JohnHart Real Estate
(949) 751-1335
54 Total Sales
2 in Northside Costa Mesa
$830K - $1.4M Price Range
Drew D'Angelo
Kase Real Estate
(949) 867-6319
76 Total Sales
1 in Northside Costa Mesa
$1,565,000 Price
Andro Chavez
Re/Pro Realty
(657) 366-5303
120 Total Sales
1 in Northside Costa Mesa
$630,000 Price
Mark Lear
WERE Real Estate Inc
(657) 223-8121
353 Total Sales
1 in Northside Costa Mesa
$630,000 Price
We collect this data history from publicly available records. To have your information removed, we recommend requesting removal directly through your county’s website.
| Date | Buyer | Sale Price | Title Company |
|---|---|---|---|
| -- | None Listed On Document | ||
| -- | None Listed On Document | ||
| -- | None Listed On Document | ||
| $950,000 | Fidelity National Title | ||
| -- | None Available | ||
| -- | None Available | ||
| $477,500 | Lawyers Title | ||
| -- | -- |
We collect this data history from publicly available records. To have your information removed, we recommend requesting removal directly through your county’s website.
| Date | Status | Borrower | Loan Amount |
|---|---|---|---|
| Open | $903,000 | ||
| Previous Owner | $767,000 | ||
| Previous Owner | $115,000 | ||
| Closed | $665,000 |
We collect this data history from publicly available records. To have your information removed, we recommend requesting removal directly through your county’s website.
| Date | Event | Price | List to Sale | Price per Sq Ft |
|---|---|---|---|---|
| 12/22/2022 12/22/22 | Sold | $950,000 | -4.8% | $594 / Sq Ft |
| 10/11/2022 10/11/22 | Pending | -- | -- | -- |
| 10/03/2022 10/03/22 | For Sale | $998,000 | -- | $624 / Sq Ft |
We collect this data history from publicly available records. To have your information removed, we recommend requesting removal directly through your county’s website.
| Year | Tax Paid | Tax Assessment Tax Assessment Total Assessment is a certain percentage of the fair market value that is determined by local assessors to be the total taxable value of land and additions on the property. | Land | Improvement |
|---|---|---|---|---|
| 2026 | $11,342 | $998,263 | $900,097 | $98,166 |
| 2025 | $11,107 | $978,690 | $882,448 | $96,242 |
| 2024 | $11,107 | $959,500 | $865,145 | $94,355 |
| 2023 | $10,877 | $950,000 | $856,579 | $93,421 |
| 2022 | $6,812 | $579,437 | $477,128 | $102,309 |
| 2021 | $6,616 | $568,076 | $467,773 | $100,303 |
| 2020 | $6,538 | $562,252 | $462,977 | $99,275 |
| 2019 | $6,398 | $551,228 | $453,899 | $97,329 |
| 2018 | $6,268 | $540,420 | $444,999 | $95,421 |
| 2017 | $6,163 | $529,824 | $436,274 | $93,550 |
| 2016 | $6,031 | $519,436 | $427,720 | $91,716 |
| 2015 | $5,972 | $511,634 | $421,295 | $90,339 |
| 2014 | $5,836 | $501,612 | $413,042 | $88,570 |
Seller's Agent in 2022
Valerie Torelli
Torelli Realty
(714) 313-3241
4 in this area
47 Total Sales
Seller Co-Listing Agent in 2022
Ryan Knapp
Torelli Realty
(714) 466-0471
7 in this area
121 Total Sales
C
Buyer's Agent in 2022
Chloe Ding
Pinnacle Real Estate Group
(626) 382-1688
1 in this area
20 Total Sales
Source: California Regional Multiple Listing Service (CRMLS)
MLS Number: PW22213031
APN: 141-512-28
Disclaimer: Certain information contained herein is derived from information provided by parties other than Homes.com. All information provided is deemed reliable, but is not guaranteed to be accurate and should be independently verified.
The multiple listing data appearing on this website, or contained in reports produced therefrom, is owned and copyrighted by California Regional Multiple Listing Service, Inc. ("CRMLS") and is protected by all applicable copyright laws. Information provided is for viewer's personal, non-commercial use and may not be used for any purpose other than to identify prospective properties the viewer may be interested in purchasing. All listing data, including but not limited to square footage and lot size is believed to be accurate, but the listing Agent, listing Broker and CRMLS and its affiliates do not warrant or guarantee such accuracy. The viewer should independently verify the listed data prior to making any decisions based on such information by personal inspection and/or contacting a real estate professional.
Based on information from California Regional Multiple Listing Service, Inc. and /or other sources. All data, including all measurements and calculations of area, is obtained from various sources and has not been, and will not be, verified by broker or MLS. All information should be independently reviewed and verified for accuracy. Properties may or may not be listed by the office/agent presenting the information
Ask me questions while you tour the home.