
Robert Terrell
Berkshire Hathaway HomeServices Arizona Properties
(480) 418-6166
20 Total Sales
1 in Desert Uplands
$949,000 Price

Estimated Value: $676,021
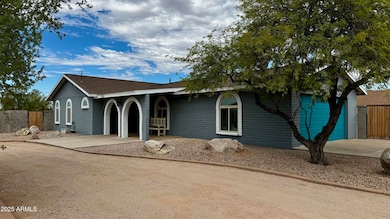
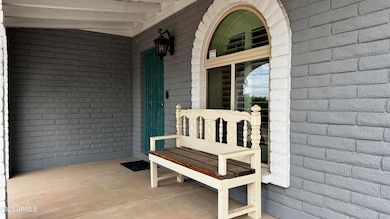
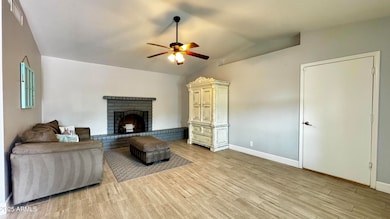
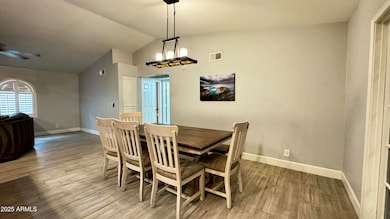
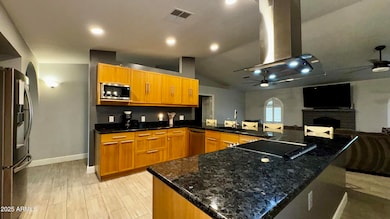
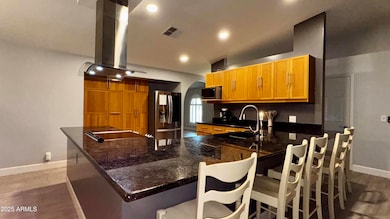
This North Mesa property has a very relaxing vibe about it, corner lot sitting on over a 1/2 acre and NO HOA. This single story split floorpan has 3 large bedrooms, 2 full baths plus a bonus room. Massive kitchen with tons of counter space, storage, and bar stool space for entertaining. 2 fireplaces plus a poolside gas fire pit outside. Beautiful pool to soak in the unobstructed sunsets. Backyard has endless possibilities for sport courts, detached garage or anything else you can imagine.
Last Agent to Sell the Property
Realty ONE Group License #SA554910000 Listed on: 09/19/2025
We collect this data history from publicly available records. To have your information removed, we recommend requesting removal directly through your county’s website.
Robert Terrell
Berkshire Hathaway HomeServices Arizona Properties
(480) 418-6166
20 Total Sales
1 in Desert Uplands
$949,000 Price
Tracey Wilsey
Long Realty Old Town
(480) 378-8262
39 Total Sales
1 in Desert Uplands
$1,250,000 Price
Robbie Holycross
West USA Realty
(623) 323-1787
87 Total Sales
1 in Desert Uplands
$760,000 Price
Kirsten Brown
Compass
(623) 400-1131
18 Total Sales
1 in Desert Uplands
$1,450,000 Price
Caleb Alonso
My Home Group Real Estate
(480) 573-6545
29 Total Sales
1 in Desert Uplands
$825,000 Price
Jay Landfair
Rosenbaum Realty Group
(928) 438-9182
10 Total Sales
1 in Desert Uplands
$1,250,000 Price
We collect this data history from publicly available records. To have your information removed, we recommend requesting removal directly through your county’s website.
| Date | Event | Price | List to Sale | Price per Sq Ft | Prior Sale |
|---|---|---|---|---|---|
| 04/15/2026 04/15/26 | Sold | $650,000 | -1.5% | $265 / Sq Ft | |
| 01/28/2026 01/28/26 | Price Changed | $660,000 | -2.2% | $269 / Sq Ft | |
| 01/02/2026 01/02/26 | Off Market | $675,000 | -- | -- | |
| 12/31/2025 12/31/25 | For Sale | $675,000 | 0.0% | $276 / Sq Ft | |
| 12/23/2025 12/23/25 | Price Changed | $675,000 | -2.0% | $276 / Sq Ft | |
| 10/16/2025 10/16/25 | Price Changed | $689,000 | -1.6% | $281 / Sq Ft | |
| 09/19/2025 09/19/25 | For Sale | $700,000 | +60.9% | $286 / Sq Ft | |
| 11/12/2020 11/12/20 | Sold | $435,000 | 0.0% | $178 / Sq Ft | View Prior Sale |
| 10/05/2020 10/05/20 | Pending | -- | -- | -- | |
| 10/01/2020 10/01/20 | For Sale | $435,000 | -- | $178 / Sq Ft |
We collect this data history from publicly available records. To have your information removed, we recommend requesting removal directly through your county’s website.
| Year | Tax Paid | Tax Assessment Tax Assessment Total Assessment is a certain percentage of the fair market value that is determined by local assessors to be the total taxable value of land and additions on the property. | Land | Improvement |
|---|---|---|---|---|
| 2025 | $2,200 | $29,538 | ||
| 2024 | $2,250 | $28,131 | ||
| 2023 | $2,250 | $51,110 | $10,220 | $40,890 |
| 2022 | $2,192 | $36,360 | $7,270 | $29,090 |
| 2021 | $2,217 | $35,130 | $7,020 | $28,110 |
| 2020 | $2,200 | $31,420 | $6,280 | $25,140 |
| 2019 | $2,016 | $28,350 | $5,670 | $22,680 |
| 2018 | $1,960 | $26,610 | $5,320 | $21,290 |
| 2017 | $1,887 | $25,730 | $5,140 | $20,590 |
| 2016 | $1,848 | $25,000 | $5,000 | $20,000 |
| 2015 | $1,733 | $23,910 | $4,780 | $19,130 |
Seller's Agent in 2026
Matt dunshie
Realty One Group
(480) 862-2811
2 in this area
41 Total Sales
MO
Buyer's Agent in 2026
Meaghan Olmstead
eXp Realty
(888) 897-7821
1 in this area
4 Total Sales
Seller's Agent in 2020
Bill Olmstead
Keller Williams Realty East Valley
(480) 776-5288
140 Total Sales
Seller's Agent in 2015
Jason Hall
eXp Realty
(480) 540-2213
23 Total Sales
Buyer's Agent in 2015
Mark Shipley
Stewardship Realty LLC
(623) 341-0552
97 Total Sales
Seller's Agent in 2012
Lorraine Ryall
KOR Properties
(602) 571-6799
18 in this area
202 Total Sales
Source: Arizona Regional Multiple Listing Service (ARMLS)
MLS Number: 6922202
APN: 219-26-132
Disclaimer: Certain information contained herein is derived from information provided by parties other than Homes.com. All information provided is deemed reliable, but is not guaranteed to be accurate and should be independently verified.
All information should be verified by the recipient and none is guaranteed as accurate by ARMLS
Listing Information presented by local MLS brokerage: Ten-X, local REALTOR®- Arlene Richardson - (888)-952-6393
Ask me questions while you tour the home.