NOT LISTED FOR SALE

7860 Macbeth Passage Fort Wayne, IN 46818

Fort Wayne Area

Estimated Value: $330,020

3 Beds
2 Baths
1,569 Sq Ft
$210/Sq Ft Est. Value

Sale Details

Date Sold: January 8, 2025

Last sale price $313,500 $200 Per Sq Ft

Est. 5% increase in value since last sale

Current estimated payment $2,055 / mo

33 Days on Market

Highlights

  • Open Floorplan
  • Covered Patio or Porch
  • Tray Ceiling
  • Arcola Elementary School Rated A
  • 2 Car Attached Garage
  • Ceramic Tile Flooring

About This Home

As of January 2025

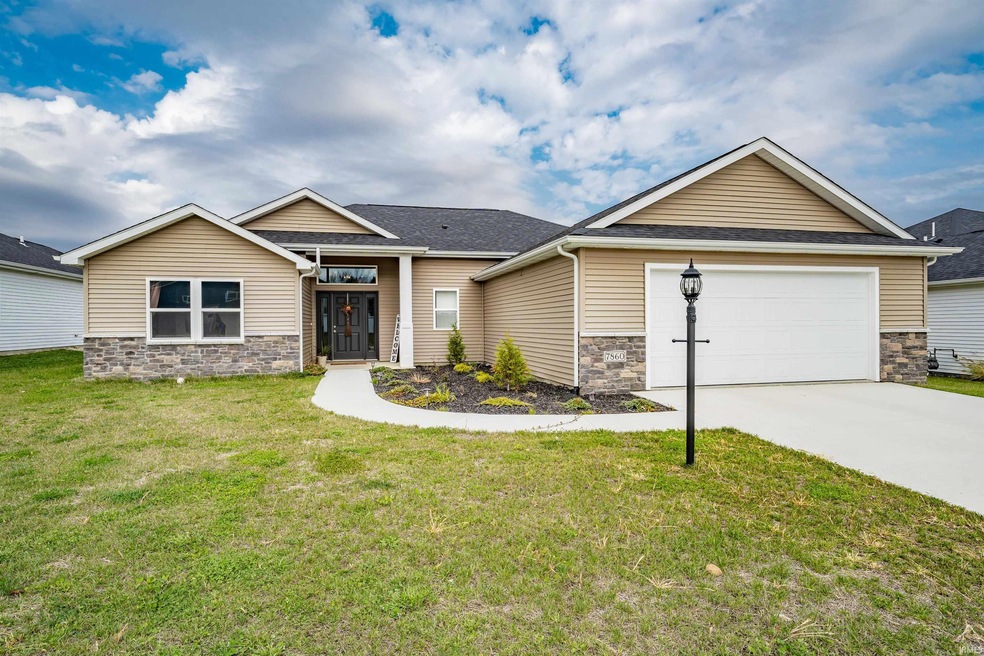
OPEN HOUSE! This Weekend: Nov. 9th | 11AM-2PM. — Step into the embrace of the season, as you enter this stunning, newly built ranch home! Nestled in the quaint subdivision of Stratford Forest & located in the NWAC school district. Only 2 Miles away from the upcoming Fort Wayne FC Soccer Stadium. This residence exudes warmth and welcomes you with open arms. The open concept design with split-bedroom layout, & high 10' raised tray ceiling(s) create an airy and spacious ambiance. Imagine curling up by the elegant granite gas fireplace, setting the perfect backdrop for cozy evenings spent with loved ones. The covered patio veranda offering a serene view of horses grazing in the distance. The heart of the home resides in the kitchen with an extra-large peninsula, with exquisite quartz countertops in both the kitchen & the bathrooms. Ample cabinet space and walk in pantry; this kitchen is a haven for culinary enthusiasts. Stainless steel appliances, gas burning range, and the stunning LG Smart InstaView ThinQ Door-in-Door refrigerator. Plus a ceramic tile shower and walk-in closet in the primary bedroom. Additional storage space with an oversized garage & attic space. -- Experience this home today & schedule an exclusive tour!

Last Agent to Sell the Property

Andrew Jones

AMG RLTY Solutions Listed on: 11/02/2024

Last Buyer's Agent

Robin Steffanus

Weir Real Estate Inc.

Range of Values:

--
Value Increase
--
Percent Increase
--
Adjusted for Inflation
Collateral Analytics

Collateral Analytics Collateral Analytics AVMs (Automated Valuation Model) employ a number of statistical approaches combined with neighborhood-specific comparable selection guarantees the most up-to-date and precise valuations.

Not Available

Collateral Analytics does not have data for the current month. Please view the chart for historical values.

ICE

ICE Mortgage Technology ICE Mortgage Technology’s AVM (Automated Valuation Model) is a state-of-the-art online residential property valuation tool that provides a quick and accurate estimate of the value of almost any home in the U.S.

Not Available

ICE Mortgage Technology does not have data for the current month. Please view the chart for historical values.

First American

First American First American Data & Analytics’ next-generation AVM combines unrivaled data assets with a blended ensemble of valuation models to produce highly accurate, reliable valuations you can trust.

Not Available

First American does not have data for the current month. Please view the chart for historical values.

Quantarium

Quantarium Quantarium’s valuation service, repeatedly proven the industry’s most accurate and comprehensive, is supercharged with a self-learning and auto-tuning AI engine that continually becomes smarter and more accurate as it processes daily inputs from the industry’s leading RE data lake.

Not Available

Quantarium does not have data for the current month. Please view the chart for historical values.

Average Value
Not Available
List Price
Sold Price
Create a Home Valuation Report for This Property
The Home Valuation Report is an in-depth analysis detailing your home's value as well as a comparison with similar homes in the area

Home Details

Home Type

  • Single Family

Est. Annual Taxes

  • $2,124

Year Built

  • Built in 2022

Lot Details

  • 8,276 Sq Ft Lot
  • Lot Dimensions are 130x65
  • Level Lot

Parking

  • 2 Car Attached Garage
  • Garage Door Opener
  • Driveway
  • Off-Street Parking

Home Design

  • Slab Foundation
  • Stone Exterior Construction
  • Vinyl Construction Material

Interior Spaces

  • 1,569 Sq Ft Home
  • 1-Story Property
  • Open Floorplan
  • Tray Ceiling
  • Ceiling height of 9 feet or more
  • Gas Log Fireplace
  • Ceramic Tile Flooring
  • Pull Down Stairs to Attic

Bedrooms and Bathrooms

  • 3 Bedrooms
  • Split Bedroom Floorplan
  • 2 Full Bathrooms
  • Separate Shower

Outdoor Features

  • Covered Patio or Porch

Schools

  • Arcola Elementary School
  • Carroll Middle School
  • Carroll High School

Utilities

  • Forced Air Heating and Cooling System
  • Heating System Uses Gas

Community Details

  • Stratford Forest Subdivision

Listing and Financial Details

  • Assessor Parcel Number 02-06-36-151-010.000-049

Home Details

Home Type

Single Family

Est. Annual Taxes

$2,124

Year Built

Built in 2022

Lot Details

8,276 Sq Ft Lot

Parking

2

Listing Details

  • Class: RESIDENTIAL
  • Property Sub Type: Site-Built Home
  • Year Built: 2022
  • Style: One Story
  • Bedrooms: 3
  • Total Bathrooms: 2
  • Total Full Bathrooms: 2
  • Legal Description: Stratford Forest Sec IX Lot 359
  • Parcel Number ID: 02-06-36-151-010.000-049
  • Platted: Yes
  • Amenities: Attic Pull Down Stairs, Ceiling-9+, Ceiling-Tray, Garage Door Opener, Open Floor Plan, Patio Covered, Split Br Floor Plan, Stand Up Shower
  • Special Features: None
  • Stories: 1

Interior Features

  • Total Sq Ft: 1569
  • Total Finished Sq Ft: 1569
  • Above Grade Finished Sq Ft: 1569
  • Basement Foundation: Slab
  • Number Of Fireplaces: 1
  • Fireplace: Gas Log
  • Fireplace: Yes
  • Flooring: Ceramic Tile
  • Living Great Room: Dimensions: 15x14, On Level: Main
  • Kitchen: Dimensions: 11x12, On Level: Main
  • Dining Room: Dimensions: 11x13, On Level: Main
  • Bedroom 1: Dimensions: 14x15, On Level: Main
  • Bedroom 2: Dimensions: 12x12, On Level: Main
  • Bedroom 3: Dimensions: 11x12, On Level: Main
  • Number of Main Level Full Bathrooms: 2

Exterior Features

  • Exterior: Stone, Vinyl
  • Outbuilding1: None

Garage/Parking

  • Driveway: Concrete
  • Garage Type: Attached
  • Garage Number Of Cars: 2
  • Garage Size: Dimensions: 22x22
  • Garage: Yes
  • Off Street Parking: Yes

Utilities

  • Cooling: Central Air
  • Heating Fuel: Gas, Forced Air
  • Sewer: City
  • Water Utilities: City
  • Laundry: Dimensions: Mainx5, On Level: 6

Schools

  • Elementary School: Arcola

Lot Info

  • Lot Description: Level
  • Lot Dimensions: 130X65
  • Estimated Lot Sq Ft: 8276
  • Estimated Lot Size Acres: 0.19

Tax Info

  • Annual Taxes: 2124

MLS Schools

  • High School: Carroll
  • Middle School: Carroll
  • School District: Northwest Allen County

Ownership History

We collect this data history from publicly available records. To have your information removed, we recommend requesting removal directly through your county’s website.

Date Name Owned For Owner Type

Purchase Details

Listed on
Nov 2, 2024
Closed on
Jan 8, 2025
Sold by
Withers Kristen
Bought by
Seller's Agent
Andrew Jones
AMG RLTY Solutions
Buyer's Agent
Robin Steffanus
Weir Real Estate Inc.
List Price
$319,900
Sold Price
$313,500
Premium/Discount to List
-$6,400
-2%
Views
57
Current Estimated Value
$330,020

Home Financials for this Owner

Home Financials are based on the most recent Mortgage that was taken out on this home.
Estimated Appreciation
$16,520
Avg. Annual Appreciation
3.05%
Original Mortgage
$213,500
Outstanding Balance
$199,666
Interest Rate
5.96%
Mortgage Type
VA
Estimated Equity
$130,354

Purchase Details

Closed on
Oct 17, 2022
Sold by
Talent Properties Llc
Bought by
Withers Kristen

Home Financials for this Owner

Home Financials are based on the most recent Mortgage that was taken out on this home.
Original Mortgage
$295,753
Interest Rate
6.92%
Mortgage Type
New Conventional

Purchase Details

Closed on
Sep 18, 2020
Sold by
North Eastern Development Corp
Bought by
Talent Prperites Llc

Purchase Details

Closed on
Sep 17, 2020
Sold by
North Eastern Development Corp
Bought by
Talent Properties Llc
Source: Public Records

Purchase History

We collect this data history from publicly available records. To have your information removed, we recommend requesting removal directly through your county’s website.

Date Buyer Sale Price Title Company
-- None Listed On Document
Withers Kristen $304,900 Centurion Land Title
Talent Prperites Llc -- Metropolitan Title Of In Llc
Talent Properties Llc -- Metropolitan Title
Source: Public Records

Mortgage History

We collect this data history from publicly available records. To have your information removed, we recommend requesting removal directly through your county’s website.

Date Status Borrower Loan Amount
Open $213,500
Previous Owner Withers Kristen $295,753
Source: Public Records

Property History

We collect this data history from publicly available records. To have your information removed, we recommend requesting removal directly through your county’s website.

Date Event Price List to Sale Price per Sq Ft
01/08/2025 01/08/25 Sold $313,500 -0.4% $200 / Sq Ft
12/05/2024 12/05/24 Pending -- -- --
11/20/2024 11/20/24 Price Changed $314,900 -1.6% $201 / Sq Ft
11/02/2024 11/02/24 For Sale $319,900 -- $204 / Sq Ft
Source: Indiana Regional MLS

Tax History

We collect this data history from publicly available records. To have your information removed, we recommend requesting removal directly through your county’s website.

Year Tax Paid Tax Assessment Tax Assessment Total Assessment is a certain percentage of the fair market value that is determined by local assessors to be the total taxable value of land and additions on the property. Land Improvement
2025 $2,127 $296,100 $46,500 $249,600
2024 $2,123 $281,300 $39,200 $242,100
2023 $2,123 $276,300 $39,200 $237,100
2022 $14 $900 $900 $0
2021 $14 $900 $900 $0
2020 $40 $900 $900 $0
2019 $16 $900 $900 $0
Source: Public Records

Agents Affiliated with this Home

  • Section Image
  • Section Image
See All Agents

Map

Source: Indiana Regional MLS

MLS Number: 202442667

Indiana Regional MLS

APN: 02-06-36-151-010.000-049

Your Personal Tour Guide

Ask me questions while you tour the home.