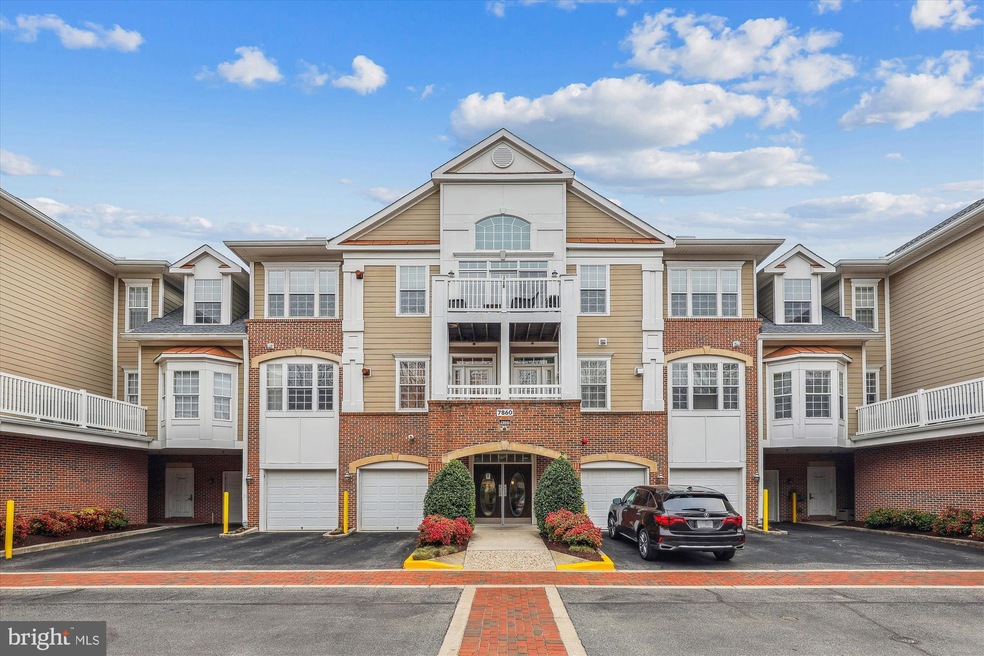
NOT LISTED FOR SALE

7860 Rolling Woods Ct Unit 204 Springfield, VA 22152

2 Beds
2 Baths
1,676 Sq Ft
2005 Built

Sale Details

Date Sold: April 19, 2024

Last sale price $530,000 $316 Per Sq Ft

7 Days on Market

Highlights

  • Fitness Center
  • Eat-In Gourmet Kitchen
  • Traditional Architecture
  • Active Adult
  • Open Floorplan
  • Wood Flooring

About This Home

As of April 2024

DISCOVER THE ALLURE OF THE SOUGHT-AFTER 55+ ACTIVE ADULT HIDDENBROOKE COMMUNITY WITH THIS CHARMING JOHN COLTRANE CORNER UNIT. BOASTING 2 BEDROOMS AND 2 BATHROOMS, THIS MAIN-LEVEL RESIDENCE OFFERS A SEAMLESS BLEND OF COMFORT AND ELEGANCE. UPON ENTRY, BE GREETED BY THE WARMTH OF HARDWOOD FLOORS AND INVITING DECORATIVE PILLARS. THE FORMAL LIVING ROOM SETS THE STAGE FOR COZY GATHERINGS WITH ITS ELECTRIC FIREPLACE AND ELEGANT CROWN MOLDING. ADJACENT, THE FORMAL DINING AREA CREATES AN IDEAL SPACE FOR ENTERTAINING GUESTS. THE GOURMET KITCHEN IS A CULINARY HAVEN, FEATURING HARDWOOD FLOORS, GRANITE COUNTERTOPS, STAINLESS STEEL APPLIANCES, AND AMPLE CABINETRY. OVERLOOKING A VERSATILE AREA PERFECT FOR DINING OR RELAXED LOUNGING, IT PROMISES BOTH FUNCTIONALITY AND STYLE. RETREAT TO THE PRIMARY SUITE, WHERE TWO CUSTOM CLOSETS AWAIT ALONGSIDE AN EN SUITE BATH BOASTING TILE FLOORS, A STAND-ALONE SHOWER, AND A DUAL SINK VANITY. THE SECOND BEDROOM, ALSO VERSATILE AS AN OFFICE SPACE, OFFERS BUILT-IN DESK AND CABINETRY, CATERING PERFECTLY TO REMOTE WORK NEEDS. CONVENIENCE IS KEY WITH A SECOND FULL BATH LOCATED IN THE HALLWAY, WHILE THE LAUNDRY ROOM ENSURES ORGANIZATION WITH CUSTOM SHELVING AND CABINETS, PLUS A WASHER AND DRYER. STEP OUTSIDE TO THE BALCONY OASIS, OFFERING A SERENE SPOT FOR RELAXATION OR ALFRESCO DINING. WITH ITS THOUGHTFUL DESIGN AND PRIME LOCATION, THIS UNIT EMBODIES A LIFESTYLE OF COMFORT AND SOPHISTICATION—A MUST-SEE OPPORTUNITY!

Last Agent to Sell the Property

Mary Olympia

(703) 437-3800 meg.olympia@longandfoster.com Long & Foster Real Estate, Inc. License #0225083743 Listed on: 03/01/2024

Long & Foster Real Estate, Inc.

Last Buyer's Agent

Debra McElroy

(703) 922-4010 kyle.crawford@c21nm.com CENTURY 21 New Millennium License #0225208152

CENTURY 21 New Millennium

Property Details

Home Type

  • Condominium

Est. Annual Taxes

  • $5,785

Year Built

  • Built in 2005

HOA Fees

  • $600 Monthly HOA Fees

Parking

  • 1 Car Direct Access Garage
  • Parking Storage or Cabinetry
  • Garage Door Opener
  • Parking Lot

Home Design

  • Traditional Architecture
  • Entry on the 2nd floor

Interior Spaces

  • 1,676 Sq Ft Home
  • Property has 1 Level
  • Open Floorplan
  • Built-In Features
  • Crown Molding
  • Ceiling Fan
  • Recessed Lighting
  • Fireplace Mantel
  • Electric Fireplace
  • Window Treatments
  • Entrance Foyer
  • Family Room Off Kitchen
  • Living Room
  • Dining Room
  • Den

Kitchen

  • Eat-In Gourmet Kitchen
  • Breakfast Area or Nook
  • Stove
  • Built-In Microwave
  • Extra Refrigerator or Freezer
  • Ice Maker
  • Dishwasher
  • Stainless Steel Appliances
  • Upgraded Countertops
  • Disposal

Flooring

  • Wood
  • Carpet
  • Ceramic Tile

Bedrooms and Bathrooms

  • 2 Main Level Bedrooms
  • En-Suite Bathroom
  • Walk-In Closet
  • 2 Full Bathrooms
  • Soaking Tub
  • Bathtub with Shower
  • Walk-in Shower

Laundry

  • Laundry Room
  • Laundry on main level
  • Dryer
  • Washer

Home Security

  • Home Security System
  • Exterior Cameras

Accessible Home Design

  • Accessible Elevator Installed
  • Grab Bars
  • Lowered Light Switches
  • Doors with lever handles
  • Doors are 32 inches wide or more

Schools

  • West Springfield Elementary School
  • Irving Middle School
  • West Springfield High School

Utilities

  • Forced Air Heating and Cooling System
  • Heating System Uses Natural Gas
  • Vented Exhaust Fan
  • Natural Gas Water Heater

Additional Features

  • Balcony
  • Property is in very good condition

Listing and Financial Details

  • Assessor Parcel Number 0894 29040008

Community Details

Overview

  • Active Adult
  • Association fees include common area maintenance, exterior building maintenance, lawn maintenance, management, reserve funds, sewer, snow removal, trash, water
  • Active Adult | Residents must be 55 or older
  • Low-Rise Community
  • Hiddenbrooke Condo
  • Built by BROOKFIELD HOMES
  • Hiddenbrook Subdivision, John Coltrane Floorplan
  • Property Manager

Amenities

  • Common Area
  • Party Room
  • Community Library

Recreation

  • Fitness Center

Pet Policy

  • Limit on the number of pets
  • Pet Size Limit
  • Breed Restrictions

Security

  • Fire and Smoke Detector
  • Fire Sprinkler System

Property Details

Home Type

Condominium

Est. Annual Taxes

$5,785

Year Built

Built in 2005

HOA Fees

$600 per month

Parking

1

Listing Details

  • Property Type: Residential
  • Structure Type: Unit/Flat/Apartment
  • Unit Building Type: Garden 1 - 4 Floors
  • Architectural Style: Traditional
  • Accessibility Features: 32"+ Wide Doors, Accessible Switches/Outlets, Doors - Lever Handle(s), Grab Bars Mod, Elevator
  • Ownership: Condominium
  • New Construction: No
  • Story List: Main
  • Expected On Market: 2024-03-01
  • Year Built: 2005
  • Automatically Close On Close Date: Yes
  • Washer Dryer Hookups YN: Yes
  • Special Features: VirtualTour
  • Property Sub Type: Condos

Interior Features

  • Appliances: Built-In Microwave, Dishwasher, Disposal, Dryer, Exhaust Fan, Extra Refrigerator/Freezer, Icemaker, Refrigerator, Stainless Steel Appliances, Stove, Washer
  • Entry Floor: 2
  • Flooring Type: Carpet, Ceramic Tile, Hardwood
  • Interior Amenities: Breakfast Area, Built-Ins, Carpet, Ceiling Fan(s), Crown Moldings, Dining Area, Entry Level Bedroom, Family Room Off Kitchen, Floor Plan - Open, Kitchen - Eat-In, Kitchen - Gourmet, Kitchen - Table Space, Primary Bath(s), Recessed Lighting, Soaking Tub, Stall Shower, Tub Shower, Upgraded Countertops, Walk-In Closet(s), Window Treatments, Wood Floors
  • Fireplace Features: Mantel(s), Electric
  • Fireplaces Count: 1
  • Fireplace: Yes
  • Wall Ceiling Types: Dry Wall
  • Levels Count: 1
  • Room List: Living Room, Dining Room, Primary Bedroom, Bedroom 2, Kitchen, Den, Foyer, Laundry, Primary Bathroom, Full Bath
  • Basement: No
  • Laundry Type: Dryer In Unit, Main Floor, Washer In Unit
  • Total Sq Ft: 1676
  • Living Area Sq Ft: 1676
  • Price Per Sq Ft: 319.21
  • Above Grade Finished Sq Ft: 1676
  • Above Grade Finished Area Units: Square Feet

Beds/Baths

  • Bedrooms: 2
  • Main Level Bedrooms: 2
  • Total Bathrooms: 2
  • Full Bathrooms: 2
  • Main Level Bathrooms: 2.00
  • Main Level Full Bathrooms: 2

Exterior Features

  • Other Structures: Above Grade, Below Grade
  • Construction Materials: Combination
  • Water Access: No
  • Waterfront: No
  • Water Oriented: No
  • Pool: No Pool
  • Tidal Water: No
  • Water View: No

Garage/Parking

  • Garage Spaces: 1.00
  • Garage: Yes
  • Parking Features: Paved Driveway
  • Garage Features: Additional Storage Area, Garage Door Opener, Inside Access
  • Attached Garage Spaces: 1
  • Total Garage And Parking Spaces: 1
  • Type Of Parking: Attached Garage, Parking Lot

Utilities

  • Central Air Conditioning: Yes
  • Cooling Fuel: Electric
  • Cooling Type: Ceiling Fan(s), Central A/C
  • Heating Fuel: Natural Gas
  • Heating Type: Forced Air
  • Heating: Yes
  • Hot Water: Natural Gas
  • Security: Exterior Cameras, Fire Detection System, Main Entrance Lock, Security System, Smoke Detector, Sprinkler System - Indoor
  • Sewer/Septic System: Public Sewer
  • Water Source: Public

Condo/Co-op/Association

  • Condo Co-Op Association: Yes
  • Condo Co-Op Fee: 600.00
  • Condo Co-Op Fee Frequency: Monthly
  • Condo Co-Op Name: HIDDENBROOKE CONDO
  • HOA Condo Co-Op Amenities: Common Grounds, Elevator, Exercise Room, Library, Party Room, Retirement Community
  • HOA Condo Co-Op Fee Includes: Common Area Maintenance, Ext Bldg Maint, Lawn Maintenance, Management, Reserve Funds, Sewer, Snow Removal, Trash, Water
  • HOA: No
  • Senior Community Age Requirement: 55
  • Senior Community: Yes

Schools

  • Elementary School Source: Listing Agent
  • High School Source: Listing Agent
  • Middle School Source: Listing Agent
  • School District Source: Listing Agent
  • Elementary School: WEST SPRINGFIELD
  • High School: WEST SPRINGFIELD
  • Middle Or Junior School: IRVING

Lot Info

  • Outdoor Living Structures: Balcony
  • Property Condition: Very Good
  • Zoning: 303
  • In City Limits: No

Building Info

  • Builder Name: BROOKFIELD HOMES

Rental Info

  • Pets: Breed Restrictions, Number Limit, Size/Weight Restriction
  • Pets Allowed: Yes
  • Vacation Rental: No
  • Property Manager: Yes

Tax Info

  • Tax Annual Amount: 5785.00
  • Assessor Parcel Number: 0894 29040008
  • County Tax Payment Frequency: Annually
  • Tax Year: 2023

MLS Schools

  • School District Name: FAIRFAX COUNTY PUBLIC SCHOOLS
Create a Home Valuation Report for This Property
The Home Valuation Report is an in-depth analysis detailing your home's value as well as a comparison with similar homes in the area

Home Values in the Area

Source: Public Records

Average Home Value in this Area


Source: Public Records

Property History

We collect this data history from publicly available records. To have your information removed, we recommend requesting removal directly through your county’s website.

Date Event Price List to Sale Price per Sq Ft
04/19/2024 04/19/24 Sold $530,000 -0.9% $316 / Sq Ft
03/09/2024 03/09/24 Pending -- -- --
03/01/2024 03/01/24 For Sale $535,000 -- $319 / Sq Ft
Source: Bright MLS

Agents Affiliated with this Home

  • Section Image
  • Section Image
See All Agents

Map

Source: Bright MLS

MLS Number: VAFX2166470

Bright MLS
Your Personal Tour Guide

Ask me questions while you tour the home.