
Christina Powers
KW The Lakes
(951) 395-8485
55 Total Sales
1 in West Anaheim
$398,000 Price
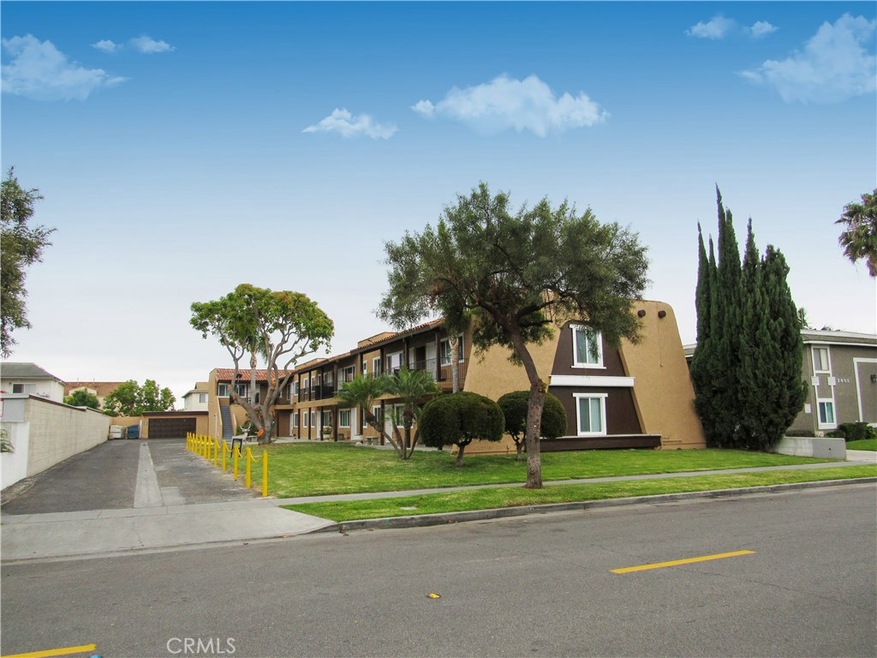
RENOVATED & SPACIOUS 1-BEDROOM APARTMENT IN STANTON PRIME LOCATION!
Welcome to your new home in Stanton, CA! This inviting one-bedroom, one-bathroom apartment offers 720 square feet of thoughtfully designed living space. The two-story building features a freshly painted stucco exterior and was recently renovated in 2024, boasting new double-pane vinyl windows, new garage doors, and attractive, well-maintained landscaping.
COMMUNITY & CONVENIENCE The property includes access to on-site parking with 11 garages and 9 surface spots available please inquire for specific unit assignment. For your convenience, on-site laundry facilities are available right on the property. Water and trash services are included in the rent, adding extra value to your monthly budget.
PRIME LOCATION Located just off Beach Boulevard, you are minutes away from the best of Orange County. The apartment is less than 5 miles from Disneyland Resort and under 3 miles from Knott's Berry Farm, Medieval Times, and The Source OC. You are also conveniently close to Target, Whole Foods Market, Ralphs, and West Anaheim Medical Center. For outdoor enthusiasts, nearby Twila Reid Park and Stanton Central Park offer great recreation options.
LEASE REQUIREMENTS & PET POLICY To qualify, applicants must have a minimum credit score of 650+ and a monthly income of at least 3 times the rent. We welcome small pets only. A $50 additional pet rent is required per month pet rent per pet.
We currently have four 1-bedroom, 1-bathroom units with the same floor plan available. Feel free to reach out if you're interested or would like to schedule a tour.
Owner pays for water and trash. Tenant pays for electricity.
Pet Policy: Up to two small pets allowed.
Smoking: No smoking allowed.
Qualification: Income requirement is negotiable for applicants with excellent credit scores.
To reserve the unit, a security deposit is required. The first month's rent will be due before move-in.
Last Agent to Sell the Property
Mark Bridge, Broker Brokerage Email: Mark.Bridge@matthews.com License #01316702 Listed on: 03/21/2025
Last Buyer's Agent
General NONMEMBER
NONMEMBER MRML
We collect this data history from publicly available records. To have your information removed, we recommend requesting removal directly through your county’s website.
Christina Powers
KW The Lakes
(951) 395-8485
55 Total Sales
1 in West Anaheim
$398,000 Price
Justine Howard
Coldwell Banker Realty
(949) 822-9869
13 Total Sales
1 in West Anaheim
$425,000 Price
Jorge Martinez
Jam Realty
(657) 298-2853
23 Total Sales
1 in West Anaheim
$455,000 Price
Tyler Rogina
Compass
(424) 417-6460
121 Total Sales
4 in West Anaheim
$415K - $825K Price Range
Lynsey Russell
Keller Williams Pacific Estate
(424) 349-4623
123 Total Sales
1 in West Anaheim
$825,000 Price
Laura McKinney
KELLER WILLIAMS RIVERSIDE CENT
(951) 386-2447
48 Total Sales
2 in West Anaheim
$224,900 Price Range
We collect this data history from publicly available records. To have your information removed, we recommend requesting removal directly through your county’s website.
| Date | Buyer | Sale Price | Title Company |
|---|---|---|---|
| $3,225,000 | Chicago Title Company | ||
| Gama Apartments Llc | $2,525,000 | Ticor Title | |
| Thompson Kenneth R | -- | None Available | |
| Thompson Kenneth R | $211,500 | Chicago Title Co |
We collect this data history from publicly available records. To have your information removed, we recommend requesting removal directly through your county’s website.
| Date | Status | Borrower | Loan Amount |
|---|---|---|---|
| Previous Owner | $1,465,000 | ||
| Previous Owner | Gama Apartments Llc | $1,419,000 |
We collect this data history from publicly available records. To have your information removed, we recommend requesting removal directly through your county’s website.
| Date | Event | Price | List to Sale | Price per Sq Ft | Prior Sale |
|---|---|---|---|---|---|
| 08/26/2026 08/26/26 | Rented | -- | -- | -- | |
| 06/18/2026 06/18/26 | Price Changed | $1,788 | -8.3% | $2 / Sq Ft | |
| 04/28/2026 04/28/26 | Price Changed | $1,950 | -2.5% | $3 / Sq Ft | |
| 04/15/2026 04/15/26 | For Rent | $2,000 | 0.0% | -- | |
| 05/09/2025 05/09/25 | Sold | $3,225,000 | -3.7% | $381 / Sq Ft | |
| 04/22/2025 04/22/25 | Pending | -- | -- | -- | |
| 03/21/2025 03/21/25 | For Sale | $3,350,000 | +32.7% | $395 / Sq Ft | |
| 12/07/2023 12/07/23 | Sold | $2,525,000 | -10.0% | $298 / Sq Ft | View Prior Sale |
| 09/05/2023 09/05/23 | Pending | -- | -- | -- | |
| 08/28/2023 08/28/23 | For Sale | $2,805,000 | 0.0% | $331 / Sq Ft | |
| 08/22/2023 08/22/23 | Pending | -- | -- | -- | |
| 07/31/2023 07/31/23 | For Sale | $2,805,000 | -- | $331 / Sq Ft |
We collect this data history from publicly available records. To have your information removed, we recommend requesting removal directly through your county’s website.
| Year | Tax Paid | Tax Assessment Tax Assessment Total Assessment is a certain percentage of the fair market value that is determined by local assessors to be the total taxable value of land and additions on the property. | Land | Improvement |
|---|---|---|---|---|
| 2026 | $33,565 | $3,289,500 | $2,876,410 | $413,090 |
| 2025 | $33,565 | $2,575,500 | $2,176,637 | $398,863 |
| 2024 | $31,999 | $2,525,000 | $2,133,957 | $391,043 |
| 2023 | $7,028 | $294,312 | $51,896 | $242,416 |
| 2022 | $6,880 | $288,542 | $50,879 | $237,663 |
| 2021 | $6,882 | $282,885 | $49,882 | $233,003 |
| 2020 | $6,784 | $279,985 | $49,371 | $230,614 |
| 2019 | $6,670 | $274,496 | $48,403 | $226,093 |
| 2018 | $6,575 | $269,114 | $47,454 | $221,660 |
| 2017 | $6,409 | $263,838 | $46,524 | $217,314 |
| 2016 | $6,368 | $258,665 | $45,612 | $213,053 |
| 2015 | $6,292 | $254,780 | $44,927 | $209,853 |
| 2014 | $6,096 | $249,790 | $44,047 | $205,743 |
Seller's Agent in 2025
Mark Bridge
Mark Bridge, Broker
(949) 419-3200
4 in this area
57 Total Sales
GN
Buyer's Agent in 2025
General NONMEMBER
NONMEMBER MRML
Source: California Regional Multiple Listing Service (CRMLS)
MLS Number: OC25030242
Disclaimer: Certain information contained herein is derived from information provided by parties other than Homes.com. All information provided is deemed reliable, but is not guaranteed to be accurate and should be independently verified.
The multiple listing data appearing on this website, or contained in reports produced therefrom, is owned and copyrighted by California Regional Multiple Listing Service, Inc. ("CRMLS") and is protected by all applicable copyright laws. Information provided is for viewer's personal, non-commercial use and may not be used for any purpose other than to identify prospective properties the viewer may be interested in purchasing. All listing data, including but not limited to square footage and lot size is believed to be accurate, but the listing Agent, listing Broker and CRMLS and its affiliates do not warrant or guarantee such accuracy. The viewer should independently verify the listed data prior to making any decisions based on such information by personal inspection and/or contacting a real estate professional.
Based on information from California Regional Multiple Listing Service, Inc. and /or other sources. All data, including all measurements and calculations of area, is obtained from various sources and has not been, and will not be, verified by broker or MLS. All information should be independently reviewed and verified for accuracy. Properties may or may not be listed by the office/agent presenting the information
Ask me questions while you tour the home.