
Gail Long
Responds Quickly
Premier Group Realty
(229) 515-2278
172 Total Sales
36 in Donalsonville
$9K - $500K Price Range

Estimated Value: $90,000 - $145,000
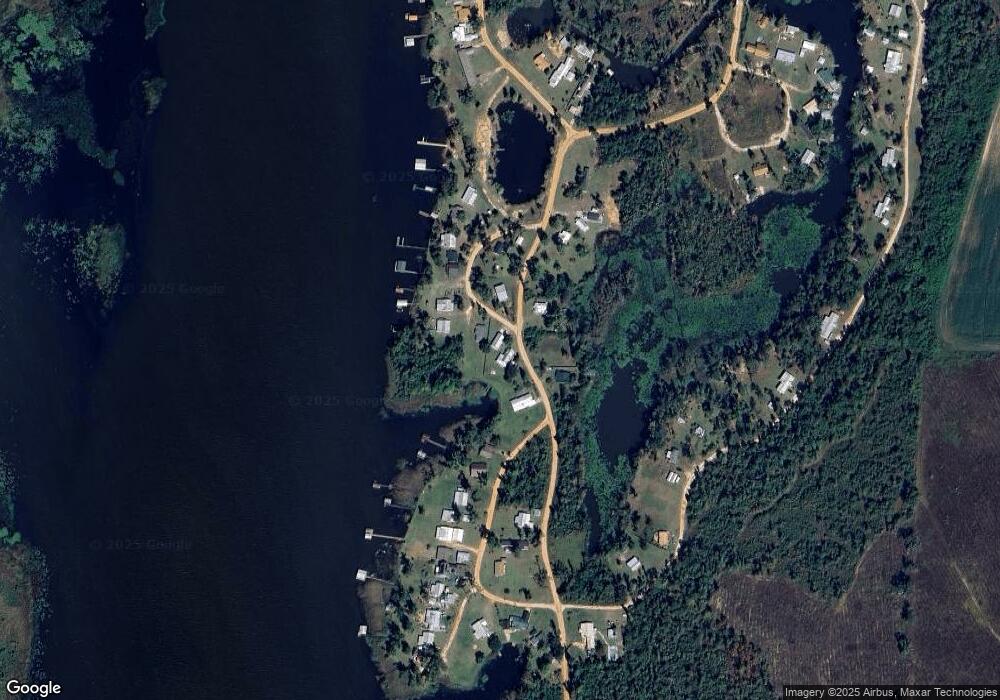
WATERFRONT HOME ON BEAUTIFUL LAKE SEMINOLE WITH MAGNIFICENT SUNSETS!!! Move right in it comes fully furnished. This is an exceptional lake home for a perfect getaway for those looking for quiet living or weekends away from the hustle and bustle. Family and guest will enjoy the 3 bedroom, 2 bath home with an open and airy floor plan which include a fireplace, breakfast bar, sunroom with hot tub, screen porch and a private dock, storage building, a garage and a carport combo. This is a rare find. SEE REALTOR.COM FOR ADDITIONAL PICTURES.
Last Agent to Sell the Property
Premier Group Realty License #164631 Listed on: 12/30/2013
Last Buyer's Agent
Larry Lennard
Dehildren Realty
We collect this data history from publicly available records. To have your information removed, we recommend requesting removal directly through your county’s website.
Gail Long
Premier Group Realty
(229) 515-2278
172 Total Sales
36 in Donalsonville
$9K - $500K Price Range
Ben McCollum
The Wright Group
(229) 264-5471
19 Total Sales
1 in Donalsonville
$2,522,192 Price
Mills Brock
3 Rivers Realty
(229) 515-2467
82 Total Sales
30 in Donalsonville
$3K - $450K Price Range
Tambi Wingate Williams
Cobblestone Realty Partners
(229) 800-1597
174 Total Sales
1 in Donalsonville
$325,000 Price
Lesley Taylor
Legacy Realty Of Southwest Georgia
(706) 707-5694
102 Total Sales
3 in Donalsonville
$57K - $525K Price Range
Darlene Garner
Garner Realty Group
(229) 298-0827
396 Total Sales
1 in Donalsonville
$109,000 Price
We collect this data history from publicly available records. To have your information removed, we recommend requesting removal directly through your county’s website.
| Date | Buyer | Sale Price | Title Company |
|---|---|---|---|
| -- | -- | ||
| $55,000 | -- |
We collect this data history from publicly available records. To have your information removed, we recommend requesting removal directly through your county’s website.
| Date | Event | Price | List to Sale | Price per Sq Ft |
|---|---|---|---|---|
| 01/31/2014 01/31/14 | Sold | $99,000 | -9.9% | $76 / Sq Ft |
| 01/13/2014 01/13/14 | Pending | -- | -- | -- |
| 01/01/2014 01/01/14 | For Sale | $109,900 | -- | $85 / Sq Ft |
We collect this data history from publicly available records. To have your information removed, we recommend requesting removal directly through your county’s website.
| Year | Tax Paid | Tax Assessment Tax Assessment Total Assessment is a certain percentage of the fair market value that is determined by local assessors to be the total taxable value of land and additions on the property. | Land | Improvement |
|---|---|---|---|---|
| 2026 | $15,325 | $849,390 | ||
| 2025 | $14,861 | $827,060 | ||
| 2024 | $14,577 | $803,760 | ||
| 2023 | $14,577 | $780,350 | $0 | $0 |
| 2022 | $13,769 | $757,630 | $0 | $0 |
| 2021 | $13,003 | $711,440 | $0 | $0 |
| 2020 | $12,824 | $701,620 | $190,060 | $511,560 |
| 2019 | $12,137 | $604,500 | $190,060 | $414,440 |
| 2018 | $12,957 | $651,860 | $190,060 | $461,800 |
| 2017 | $11,917 | $600,830 | $0 | $0 |
| 2016 | $10,773 | $546,210 | $0 | $0 |
| 2015 | $10,031 | $496,560 | $0 | $0 |
| 2014 | $9,704 | $473,270 | $0 | $0 |
| 2013 | -- | $578,080 | $142,750 | $435,330 |
Seller's Agent in 2014
Gail Long
Premier Group Realty
(229) 220-2980
172 Total Sales
Seller Co-Listing Agent in 2014
Larry Lennard
Premier Group Realty
(229) 220-1031
165 Total Sales
Source: Southwest Georgia Board of REALTORS®
MLS Number: 2397
APN: 0021A-00000-020-00A
Ask me questions while you tour the home.