

Move-In Specials
Receive up to 4 weeks FREE base rent when you move in by 9/30!! ???????*Min terms and restrictions apply, other costs and fees excluded, offer may change.
Highlights
- Floor to Ceiling Windows
- Pool
- Walk-In Closets
- Deck
- Walking/Biking Trails
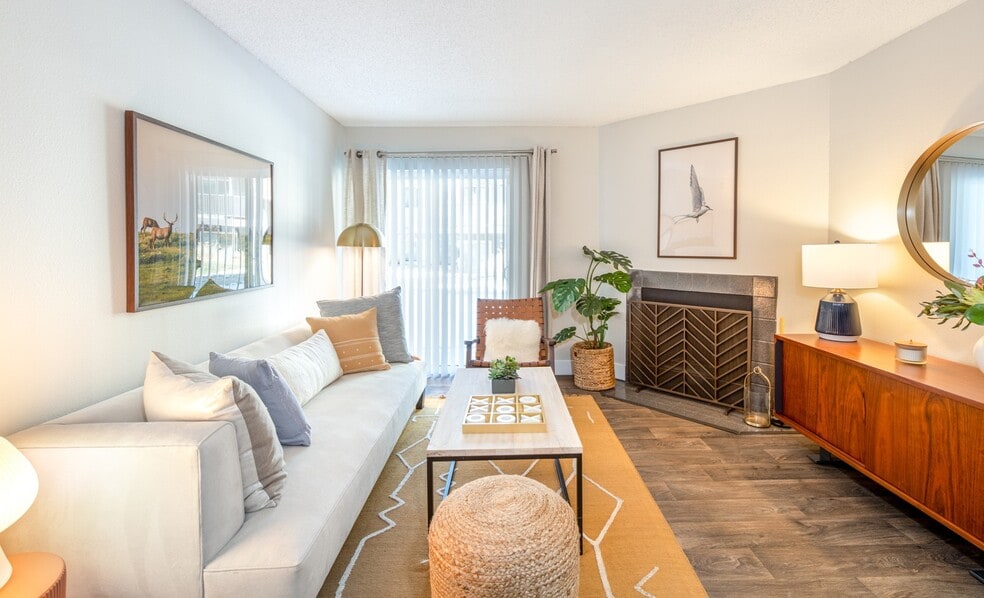
- Fireplace
About Ridge at Mountain View
The Ridge at Mountain View features spacious one- and two-bedroom apartment homes designed for comfort, functionality, and everyday living. Select homes offer remodeled interiors, wood-style flooring, modern lighting and fixtures, energy-saving appliances, walk-in closets, fireplaces, and private patios or balconies with garden or mountain views.Residents enjoy a modern clubhouse with social seating, coffee bar, and business center, a state-of-the-art fitness center with yoga studio and on-demand classes, a pool with sun deck and outdoor kitchen, lush landscaped lawns, 24-hour package pickup, and complimentary Wi-Fi in community spaces. Ideally located within walking distance to shopping and dining and just minutes from Olde Town Arvada, Pomona Lake, Standley Lake, hiking trails, public transportation, and everyday conveniences.

Pricing and Floor Plans
The total monthly price shown includes only the required fees. Additional fees may still apply to your rent. Use the rental calculator to estimate all potential associated costs.
1 Bedroom
1x1 Renovated
- 1 Bed
- 1 Bath
- 700 Sq Ft
| Unit | Total Price | Sq Ft | Availability | Unit Details |
|---|---|---|---|---|
| C-101 | $1,741 | 700 | Oct 22 | |
| E-201 | $1,761 | 700 | Nov 6 |
2 Bedrooms
2x2 Renovated
- 2 Beds
- 2 Baths
- 900 Sq Ft
| Unit | Total Price | Sq Ft | Availability | Unit Details |
|---|---|---|---|---|
| F-204 | $1,754 | 900 | Now | |
| C-205 | $1,787 | 900 | Now | |
| C-106 | $1,849 | 900 | Now | |
| F-106 | $1,829 | 900 | Sep 24 | |
| G-203 | $1,824 | 900 | Sep 28 | |
| A-203 | $1,774 | 900 | Oct 1 | |
| D-304 | $1,849 | 900 | Oct 4 | |
| B-206 | $1,794 | 900 | Oct 16 | |
| F-202 | $1,824 | 900 | Oct 16 | |
| D-206 | $1,789 | 900 | Oct 29 | |
| G-206 | $1,791 | 900 | Nov 12 |
Fees and Policies
The fees below are based on community-supplied data and may exclude additional fees and utilities. Use the Rent Estimate Calculator to determine your monthly and one-time costs based on your requirements.
Property Fee Disclaimer: Total Monthly Leasing Price includes base rent, all monthly mandatory and any user-selected optional fees. Excludes variable, usage-based, and required charges due at or prior to move-in or at move-out. Security Deposit may change based on screening results, but total will not exceed legal maximums. Some items may be taxed under applicable law. Some fees may not apply to rental homes subject to an affordable program. All fees are subject to application and/or lease terms. Prices and availability subject to change. Resident is responsible for damages beyond ordinary wear and tear. Resident may need to maintain insurance and to activate and maintain utility services, including but not limited to electricity, water, gas, and internet, per the lease. Additional fees may apply as detailed in the application and/or lease agreement, which can be requested prior to applying. Pets: Pet breed and other pet restrictions apply. Rentable Items: All Parking, storage, and other rentable items are subject to availability. Final pricing and availability will be determined during lease agreement. See Leasing Agent for details.
Community Details
Property Information
- Built in 1983
- 168 units/3 stories
Lease Options
- 3 - 14 Month Leases
- Short-term Lease
Community Amenities
Property Services
- Concierge
- Property Manager on Site
- Package Service
- Wi-Fi
- Maintenance on site
- Public Transportation
Shared Community
- Business Center
- Clubhouse
- Walk-Up
Fitness & Recreation
- Fitness Center
- Pool
- Walking/Biking Trails
Outdoor Features
- Grill
- Sundeck
Additional Amenities
- 1 & 2 Bedroom Floorplans
- 1- and 2-Bedroom Apartments
- Central Air Conditioning and Heat
- Central Heat & Air
- Decorative Ceiling Fans
- Energy Saving Appliances
- Faux Stainless-Steel Appliance Packages*
- Floor-To-Ceiling Windows
- Full Size Washer & Dryer
- Garden View*
- Hiking Nearby
- Large Open Floor Plans
- Large Walk In Closets*
- Lush Landscaping with Lawns Throughout
- Modern Lighting*
- Moments from Shopping & Dining
- Mountain Views*
- Near Pomona Lake, Lake Arbor & Standley Lake
- Non-Smoking Community
- Online Payments Available
- Poolside Outdoor Kitchen
- Remodeled Homes with Modern Styling
- Spacious Private Patio or Balcony*
- Spacious Walk-in Closets
- Stackable Washer & Dryer
- USB Port for Charging Smart Devices in Kitchen*
- Wood-Burning Fireplace
- Wood-Style Flooring
Apartment Features
Indoor Features
- Air Conditioning
- Cable Ready
- Fireplace
- Washer/Dryer
- Heating
- Ceiling Fans
- High Speed Internet Access
- Tub/Shower
- Wi-Fi
Kitchen Features & Appliances
- Dishwasher
- Disposal
- Microwave
- Kitchen
- Refrigerator
- Oven
- Stainless Steel Appliances
- Range
- Breakfast Nook
- Freezer
- Instant Hot Water
- Quartz Countertops
Model Details
- Walk-In Closets
- Carpet
- Dining Room
- Vinyl Flooring
- Window Coverings
- Large Bedrooms
- Floor to Ceiling Windows
- Balcony
- Deck
- Lawn
- Patio
Property Site Map
Select a unit to view pricing and availability
Matterport 3D Tours
Map
- 8043 W 78th Place
- 7883 Allison Way Unit 201
- 8060 W 78th Cir
- 8029 W 78th Place
- 7700 Allison St
- 8399 W 77th Way
- 8174 W 81st Dr
- 8634 W 79th Place
- 7975 Dudley Ct
- 8348 W 77th Way
- 8822 W 79th Ave
- 8830 W 80th Dr
- 7865 W 80th Cir
- 8494 W 74th Place
- 8122 Ammons Way
- 8170 Cody Ct
- 8955 W 80th Dr
- 7911 Flower St Unit B
- 7402 W 76th Ave
- 8162 Dudley Cir
- 7899 Allison Way
- 8488 W 75th Way Unit B1
- 8520 W 81st Dr
- 8134 Ammons Way
- 7315 Upham Ct Unit Hill top mini orchar
- 7535 Otis St
- 7515 Otis St
- 8599 Dover Ct
- 6925 W 84th Way
- 8887 W 86th Ave
- 7465 Kendall St
- 6670 W 84th Cir
- 8754 Allison Dr Unit B
- 8754 Allison Dr
- 8396 W 87th Dr Unit F
- 8092 Lee Ct
- 10015 W 81st Cir
- 6734 Yarrow St
- 10353 W 80th Dr Unit B
- 7663 Ingalls St
Ask me questions while you tour the home.