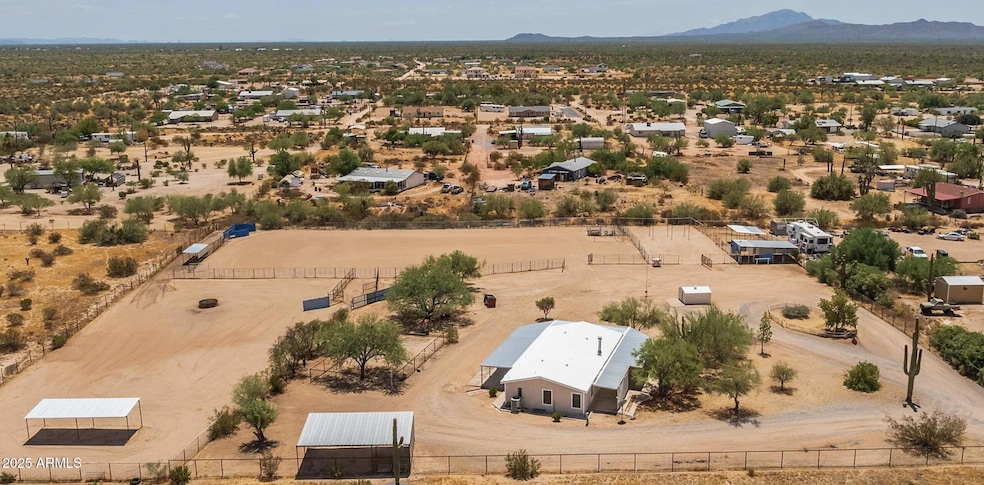


7865 N Cita Ln Florence, AZ 85132
Florence AreaEstimated payment $2,479/month
Highlights
- Equestrian Center
- Solar Power System
- 1 Fireplace
- Barn
- Vaulted Ceiling
- Corner Lot
About This Home
***BEAUTIFUL HORSE PROPERTY***. Water is through water company. HAS NEW SOLAR, NEW ROOF, NEW AC. No need to worry about SCIP. Located in Cactus Forest, Set on 2.5 pristine acres, Amazing for horse enthusiasts, featuring a wealth of specialized amenities. You'll find well-designed fully fenced property and recently graded. Horse corrals, two arenas, and multiple areas equipped with both water and electricity—everything you need to provide optimal care and training for your horses. The property also offers convenient access to nearby scenic horse trails, enhancing your riding experience. Additional features include a full wrap-around awning and carport shade, providing ample protection from the elements.
Listing Agent
My Home Group Real Estate License #SA685861000 Listed on: 07/03/2025

Property Details
Home Type
- Mobile/Manufactured
Est. Annual Taxes
- $756
Year Built
- Built in 1990
Lot Details
- 2.51 Acre Lot
- Desert faces the front and back of the property
- Wrought Iron Fence
- Wire Fence
- Corner Lot
- Unpaved Streets
Home Design
- Roof Updated in 2025
- Wood Frame Construction
- Composition Roof
- Aluminum Siding
Interior Spaces
- 1,431 Sq Ft Home
- 1-Story Property
- Vaulted Ceiling
- 1 Fireplace
- Combination Dining and Living Room
- Breakfast Room
Kitchen
- Kitchen Updated in 2024
- Built-In Electric Oven
- Built-In Microwave
- Dishwasher
- Granite Countertops
- Disposal
Flooring
- Floors Updated in 2024
- Laminate Flooring
Bedrooms and Bathrooms
- 2 Bedrooms
- Walk-In Closet
- Bathroom Updated in 2024
- 2 Full Bathrooms
- Double Vanity
- Separate Shower in Primary Bathroom
- Bathtub With Separate Shower Stall
Laundry
- Laundry in unit
- Dryer
- Washer
Parking
- 6 Open Parking Spaces
- 2 Carport Spaces
Accessible Home Design
- Grab Bar In Bathroom
- Doors are 32 inches wide or more
- Raised Toilet
- Hard or Low Nap Flooring
Eco-Friendly Details
- ENERGY STAR/CFL/LED Lights
- North or South Exposure
- Solar Power System
Outdoor Features
- Covered Patio or Porch
- Outdoor Storage
Schools
- Florence K-8 Elementary School
- Florence High Middle School
- Florence High School
Horse Facilities and Amenities
- Equestrian Center
- Horse Automatic Waterer
- Horses Allowed On Property
- Horse Stalls
- Corral
- Arena
Utilities
- Cooling System Updated in 2025
- Central Air
- Heating Available
- Plumbing System Updated in 2024
- Wiring Updated in 2024
- 220 Volts in Kitchen
- Electric Water Heater
- High Speed Internet
- Cable TV Available
Additional Features
- Barn
- Quad Wide
Listing and Financial Details
- Assessor Parcel Number 206-24-003-A
Community Details
Overview
- No Home Owners Association
- Association fees include no fees
- S34 T5s R10e Subdivision
Recreation
- Horse Trails
Map
Tax History
We collect this data history from publicly available records. To have your information removed, we recommend requesting removal directly through your county’s website.
| Year | Tax Paid | Tax Assessment Tax Assessment Total Assessment is a certain percentage of the fair market value that is determined by local assessors to be the total taxable value of land and additions on the property. | Land | Improvement |
|---|---|---|---|---|
| 2025 | $651 | -- | ||
| 2024 | $630 | -- | ||
| 2023 | $640 | $7,777 | $3,452 | $4,325 |
| 2022 | $630 | $6,661 | $2,470 | $4,191 |
| 2021 | $721 | $6,671 | $0 | $0 |
| 2020 | $648 | $6,637 | $0 | $0 |
| 2019 | $649 | $6,053 | $0 | $0 |
| 2018 | $621 | $5,920 | $0 | $0 |
| 2017 | $584 | $5,412 | $0 | $0 |
| 2016 | $592 | $5,180 | $1,135 | $4,046 |
| 2014 | -- | $5,005 | $953 | $4,053 |
Property History
We collect this data history from publicly available records. To have your information removed, we recommend requesting removal directly through your county’s website.
| Date | Event | Price | List to Sale | Price per Sq Ft | Prior Sale |
|---|---|---|---|---|---|
| 09/12/2025 09/12/25 | Pending | -- | -- | -- | |
| 07/03/2025 07/03/25 | For Sale | $440,000 | +10.3% | $307 / Sq Ft | |
| 10/01/2024 10/01/24 | Sold | $399,000 | 0.0% | $279 / Sq Ft | View Prior Sale |
| 08/14/2024 08/14/24 | Pending | -- | -- | -- | |
| 08/02/2024 08/02/24 | For Sale | $399,000 | +90.1% | $279 / Sq Ft | |
| 10/01/2020 10/01/20 | Sold | $209,900 | 0.0% | $147 / Sq Ft | View Prior Sale |
| 09/05/2020 09/05/20 | Pending | -- | -- | -- | |
| 08/25/2020 08/25/20 | For Sale | $209,900 | -- | $147 / Sq Ft |
Purchase History
We collect this data history from publicly available records. To have your information removed, we recommend requesting removal directly through your county’s website.
| Date | Type | Sale Price | Title Company |
|---|---|---|---|
| Warranty Deed | $375,000 | Ez Title Services | |
| Warranty Deed | $215,000 | Ez Title Services | |
| Warranty Deed | $209,900 | Pioneer Title Agency Inc | |
| Interfamily Deed Transfer | -- | None Available | |
| Warranty Deed | $121,000 | First American Title |
Mortgage History
We collect this data history from publicly available records. To have your information removed, we recommend requesting removal directly through your county’s website.
| Date | Status | Loan Amount | Loan Type |
|---|---|---|---|
| Open | $368,207 | FHA | |
| Previous Owner | $150,000 | New Conventional | |
| Previous Owner | $167,920 | New Conventional | |
| Previous Owner | $140,000 | Fannie Mae Freddie Mac | |
| Previous Owner | $96,800 | New Conventional |
Source: Arizona Regional Multiple Listing Service (ARMLS)
MLS Number: 6888382
Disclaimer: Certain information contained herein is derived from information provided by parties other than Homes.com. All information provided is deemed reliable, but is not guaranteed to be accurate and should be independently verified.
All information should be verified by the recipient and none is guaranteed as accurate by ARMLS
Listing Information presented by local MLS brokerage: Ten-X, local REALTOR®- Arlene Richardson - (888)-952-6393
- 24086 E Cholla Rd
- 24046 E Cholla Rd
- 24032 E Cholla Rd
- 00 E Bartlett Rd
- 24638 E Bartlett Rd
- 8362 N Dead Mans Gulch Rd
- 8714 N Dead Mans Gulch Rd
- 8595 N Palo Verde Rd
- 8819 N Sayonara Trail
- 24193 E King Rd
- TBD N Sayonara Trail
- 23076 E Sahara Dr
- 8509 N Stacey Ln
- 22795 E Cactus Forest Rd
- 22695 E Cactus Forest Rd
- 8865 N Page Rd
- 22640 E Darlene Dr
- 20560 E Desert Hills Rd
- 206-10 004b -- Unit NA
- 0 N Diffin Rd Unit N
Ask me questions while you tour the home.