
Jenny Pace
Greystone Real Estate
(385) 332-3641
95 Total Sales
1 in Midvale
$605,000 Price
Estimated Value: $438,000 - $555,000
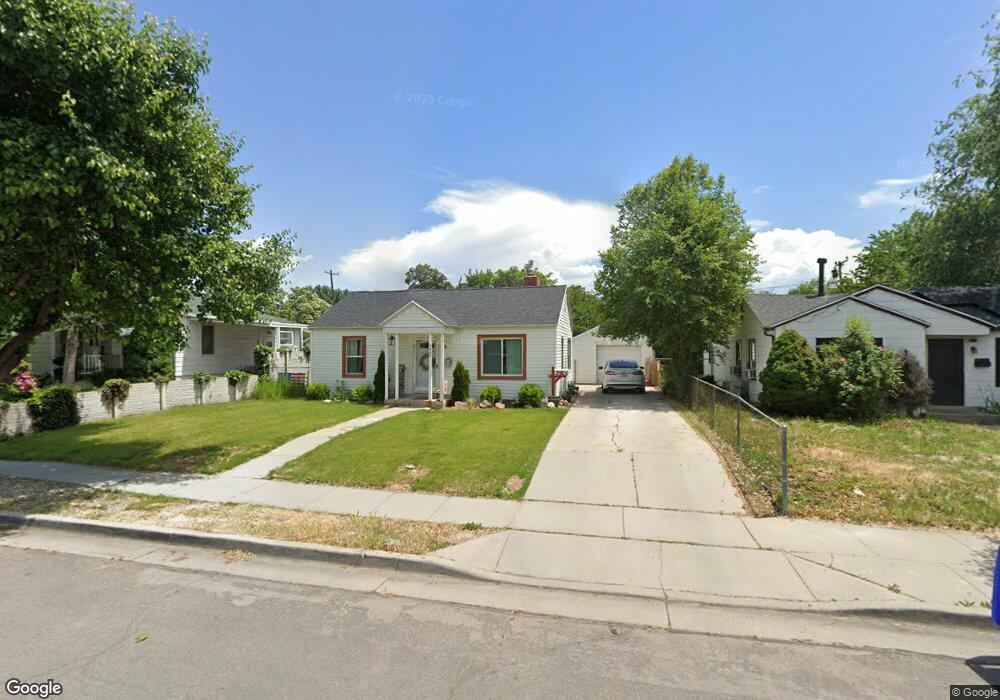
Nestled in a vibrant central neighborhood, this cute little updated home offers the perfect blend of charm and convenience, just minutes from shops, parks, and freeways. Freshly renovated with upgraded finishes throughout, the interior shines with sleek quartz countertops, modern stainless appliances, and beautifully refinished hardwood floors that add warmth and style to every room. Outside, a spacious big backyard awaits-complete with a lush lawn, mature trees, and room for gardens, play, or peaceful evenings under the stars-creating your own private oasis in the heart of the city. Cozy yet full of light, this gem is move-in ready.
Last Agent to Sell the Property
Equity Real Estate (Solid) License #5508209 Listed on: 03/12/2026
We collect this data history from publicly available records. To have your information removed, we recommend requesting removal directly through your county’s website.
Jenny Pace
Greystone Real Estate
(385) 332-3641
95 Total Sales
1 in Midvale
$605,000 Price
Alex Peterson
Greystone Real Estate
(425) 689-5709
53 Total Sales
1 in Midvale
$710,000 Price
Brayden Buxton
Real Broker LLC
(701) 291-8839
89 Total Sales
1 in Midvale
$440,000 Price
Tonja Masina
Paradise Real Estate
(385) 217-2482
209 Total Sales
2 in Midvale
$53K - $670K Price Range
Miranda Robinson
Capital Investment Real Estate LLC
(385) 955-4476
61 Total Sales
3 in Midvale
$345K - $746K Price Range
Alicia Vera
McCleery Real Estate Premier
(385) 386-8856
81 Total Sales
1 in Midvale
$330,000 Price
We collect this data history from publicly available records. To have your information removed, we recommend requesting removal directly through your county’s website.
| Date | Buyer | Sale Price | Title Company |
|---|---|---|---|
| -- | Pinnacle Title | ||
| Sady Denay Suzanne | -- | Integrated Title Ins Svcs | |
| Frontier Mechanical Llc | -- | Vanguard Title Union Park | |
| Frontier Machanical Lc | -- | Vanguard Title Union Park | |
| Jones Myrna Mahoney | -- | Monument Title Ins Co |
We collect this data history from publicly available records. To have your information removed, we recommend requesting removal directly through your county’s website.
| Date | Status | Borrower | Loan Amount |
|---|---|---|---|
| Open | $410,000 | ||
| Previous Owner | Sady Denay Suzanne | $350,000 |
We collect this data history from publicly available records. To have your information removed, we recommend requesting removal directly through your county’s website.
| Date | Event | Price | List to Sale | Price per Sq Ft |
|---|---|---|---|---|
| 04/24/2026 04/24/26 | Sold | -- | -- | -- |
| 03/16/2026 03/16/26 | Pending | -- | -- | -- |
| 03/12/2026 03/12/26 | For Sale | $450,000 | -- | $324 / Sq Ft |
We collect this data history from publicly available records. To have your information removed, we recommend requesting removal directly through your county’s website.
| Year | Tax Paid | Tax Assessment Tax Assessment Total Assessment is a certain percentage of the fair market value that is determined by local assessors to be the total taxable value of land and additions on the property. | Land | Improvement |
|---|---|---|---|---|
| 2025 | $1,997 | $423,500 | $127,800 | $295,700 |
| 2024 | $1,822 | $402,700 | $120,900 | $281,800 |
| 2023 | $1,784 | $389,400 | $114,900 | $274,500 |
| 2022 | $2,108 | $400,200 | $112,700 | $287,500 |
| 2021 | $2,244 | $318,500 | $103,300 | $215,200 |
| 2020 | $1,308 | $175,900 | $75,100 | $100,800 |
| 2019 | $1,086 | $142,500 | $70,400 | $72,100 |
| 2018 | $1,051 | $140,000 | $70,400 | $69,600 |
| 2017 | $1,041 | $133,700 | $70,400 | $63,300 |
| 2016 | $985 | $122,800 | $70,400 | $52,400 |
| 2015 | $910 | $111,800 | $70,400 | $41,400 |
| 2014 | $888 | $106,700 | $66,200 | $40,500 |
SD
Seller's Agent in 2026
Steven DeYoung
Equity Real Estate (Solid)
(801) 231-0100
160 Total Sales
Buyer's Agent in 2026
Wade Gulden
Real Broker, LLC
(385) 415-4680
135 Total Sales
Source: UtahRealEstate.com
MLS Number: 2142881
APN: 21-36-208-002-0000
Disclaimer: Certain information contained herein is derived from information provided by parties other than Homes.com. All information provided is deemed reliable, but is not guaranteed to be accurate and should be independently verified.
IDX information is provided exclusively for consumers’ personal, non-commercial use, that it may not be used for any purpose other than to identify prospective properties consumers may be interested in purchasing, and that the data is deemed reliable but is not guaranteed accurate by the MLS. Licensor is only providing the MLS Content and not other sources of data provided in the Product.
Based on information from the Wasatch Front Regional Multiple Listing Service, Inc.. All data, including all measurements and calculations of area, is obtained from various sources and has not been, and will not be, verified by broker or the MLS. All information should be independently reviewed and verified for accuracy. Properties may or may not be listed by the office/agent presenting the information.
Ask me questions while you tour the home.