NOT LISTED FOR SALE

Estimated Value: $309,200

3 Beds
2 Baths
1,717 Sq Ft
$180/Sq Ft Est. Value

Sale Details

Date Sold: November 10, 2025

90 Days on Market

Highlights

  • New Construction
  • Home fronts a pond
  • Granite Countertops
  • Olive Branch Middle School Rated A-
  • Open Floorplan
  • Covered Patio or Porch

About This Home

As of November 2025

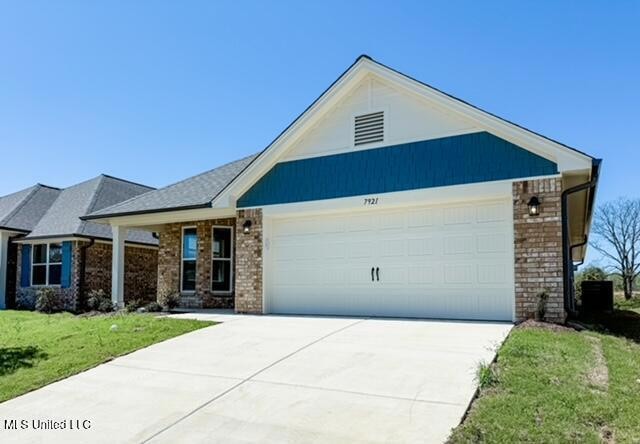
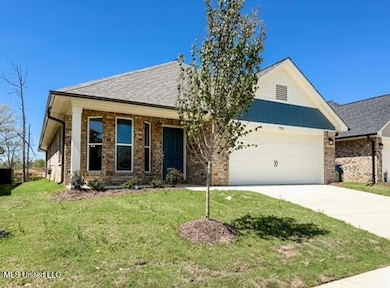
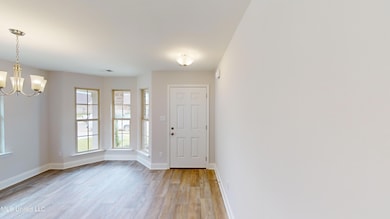
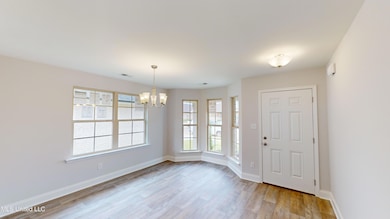
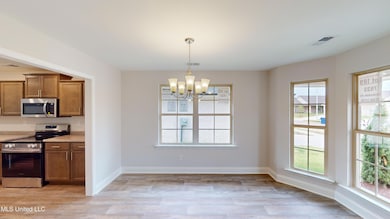
This beautiful 3 Bedroom, 2 Bath home offers the perfect blend of comfort and scenic charm, nestled in a peaceful setting with a stunning pond view. The open concept living area is filled with natural light, creating a warm and welcoming atmosphere ideal for entertaining and relaxing.

Last Agent to Sell the Property

Sandy Richardson

Adams Homes, LLC License #B-20354 Listed on: 06/12/2025

Adams Homes, LLC

Last Buyer's Agent

Sandy Richardson

Adams Homes, LLC License #B-20354 Listed on: 06/12/2025

Adams Homes, LLC

Home Details

Home Type

  • Single Family

Lot Details

  • 4,792 Sq Ft Lot
  • Home fronts a pond
  • Level Lot

HOA Fees

  • $21 Monthly HOA Fees

Parking

  • 2 Car Attached Garage
  • Driveway

Home Design

  • New Construction
  • Brick Exterior Construction
  • Slab Foundation
  • Architectural Shingle Roof
  • HardiePlank Type

Interior Spaces

  • 1,717 Sq Ft Home
  • 1-Story Property
  • Open Floorplan
  • Tray Ceiling
  • Sheet Rock Walls or Ceilings
  • Ceiling Fan
  • Living Room
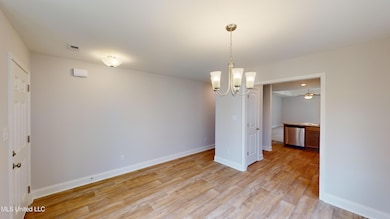
  • Dining Room
  • Laundry Room

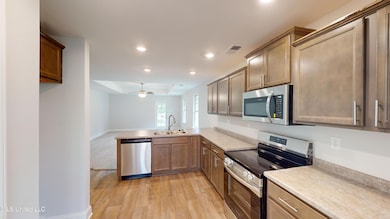
Kitchen

  • Breakfast Bar
  • Microwave
  • Dishwasher
  • Granite Countertops
  • Disposal

Flooring

  • Carpet
  • Luxury Vinyl Tile

Bedrooms and Bathrooms

  • 3 Bedrooms
  • Walk-In Closet
  • 2 Full Bathrooms
  • Double Vanity
  • Soaking Tub
  • Bathtub With Separate Shower Stall
  • Walk-in Shower

Outdoor Features

  • Covered Patio or Porch

Schools

  • Olive Branch Elementary And Middle School
  • Olive Branch High School

Utilities

  • Central Air
  • Heating Available
  • Natural Gas Connected

Community Details

  • Allendale Subdivision

Listing and Financial Details

  • Assessor Parcel Number 106929370 0017800

Home Details

Home Type

Single Family

Lot Details

4,792 Sq Ft Lot

HOA Fees

$21 per month

Parking

2

Listing Details

  • Unit Levels: One
  • Property Sub Type: Single Family Residence
  • Prop. Type: Residential
  • Structure Type: House
  • Lot Size Acres: 0.11
  • Subdivision Name: Allendale
  • Directions: From Goodman Rd, turn left onto Craft Rd. Right onto old hwy 178. Left onto Allen Glen. Go straight to Gardendale Dr.
  • New Construction: Yes
  • General Property Information:List PriceSqFt: 180.08
  • Covenants And Restrictions: Other
  • Special Features: 4098

Interior Features

  • Full Bathrooms: 2
  • Total Bedrooms: 3
  • Flooring: Carpet, Luxury Vinyl
  • Fireplace: No
  • Appliances: Disposal, Microwave, Dishwasher
  • Bathroom Features: 5 Foot Tub, Double Vanity, Separate Tub & Shower, Walk-In Shower, Soaking Tub
  • Interior Features: Ceiling Fan(s), Breakfast Bar, Walk-In Closet(s), Double Vanity, Granite Counters, Open Floorplan, Tray Ceiling(s)
  • Kitchen Features: Breakfast Bar, Granite Counters, Kitchen/Family Room View, Kitchen/Family Room Combo
  • Walls - Interior: Sheetrock
  • Door Features: Dead Bolt Lock(s)

Exterior Features

  • Lot Features: Level
  • Property Condition: New Construction
  • Roof: Architectural Shingles
  • Patio And Porch Features: Covered
  • Waterfront Features: Pond
  • Pool Private: No
  • General Property Information:Accessibility Features: No
  • Exterior ConstructionSiding: Brick, HardiPlank Type
  • Foundation Details: Slab

Garage/Parking

  • Garage Spaces: 2.0
  • Attached Garage: Yes
  • Total Parking Spaces: 2.0
  • Parking Features: Driveway, Attached, Concrete

Utilities

  • Sewer: Public Sewer
  • Water Source: Public
  • Cooling Y N: Yes
  • Heating Yn: Yes
  • Cooling: Ceiling Fan(s), Central Air
  • Utilities: Electricity Connected, Natural Gas Connected, Sewer Connected, Water Connected
  • Laundry Features: Laundry Room

Condo/Co-op/Association

  • Association Fee: 250.0
  • Association Fee Frequency: Annually
  • Association: Yes

Fee Information

  • Association Fee Includes: Other

Schools

  • Elementary School: Olive Branch
  • High School: Olive Branch
  • Middle Or Junior School: Olive Branch
  • Junior High Dist: Desoto CO Dist

Lot Info

  • Parcel #: 106929370 0017800
  • Lot Size Sq Ft: 4791.6

Tax Info

  • Tax Year: 2025
Create a Home Valuation Report for This Property
The Home Valuation Report is an in-depth analysis detailing your home's value as well as a comparison with similar homes in the area

Home Values in the Area

Source: Public Records

Average Home Value in this Area


Source: Public Records

Property History

We collect this data history from publicly available records. To have your information removed, we recommend requesting removal directly through your county’s website.

Date Event Price List to Sale Price per Sq Ft
11/10/2025 11/10/25 Sold -- -- --
09/10/2025 09/10/25 Pending -- -- --
06/12/2025 06/12/25 For Sale $309,200 -- $180 / Sq Ft
Source: MLS United

Agents Affiliated with this Home

  • Section Image
See All Agents

Map

Source: MLS United

MLS Number: 4116143

MLS United
Your Personal Tour Guide

Ask me questions while you tour the home.