
Seller's Agent in 2025
Keith Elbers
Real Estate Retrievers
(507) 962-3432
127 Total Sales


Estimated Value: $301,000 - $401,000
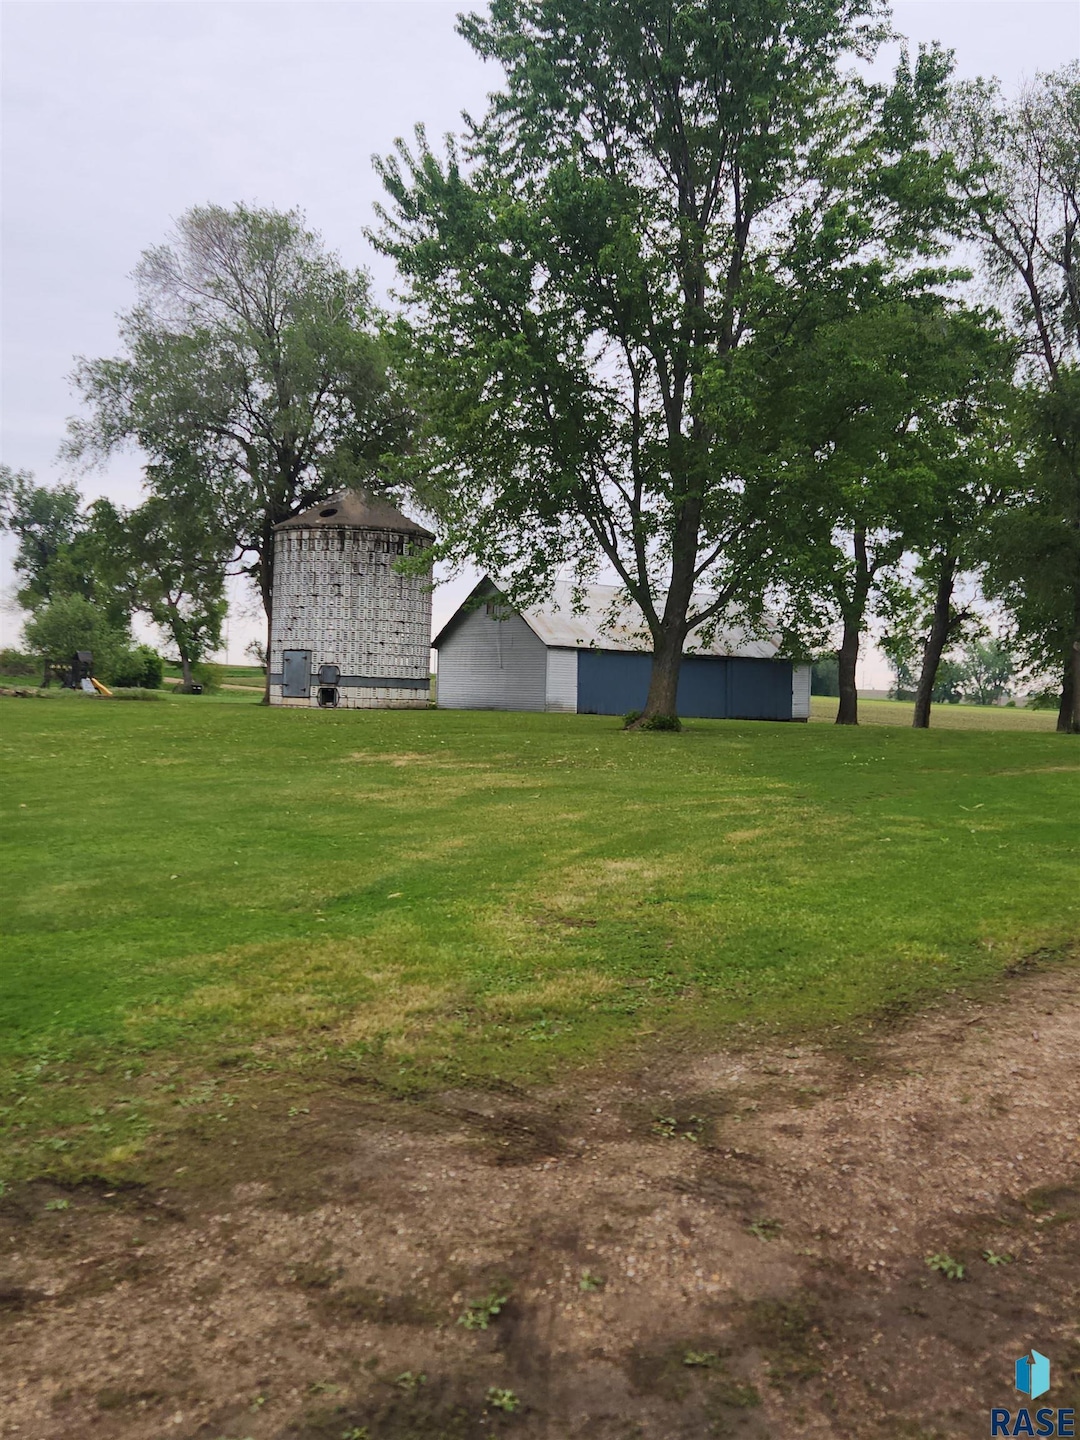
Nestled on the outskirts of Beaver Creek, MN, this property is a true gem. With 4 bedrooms and 3 bathrooms, it offers ample space for you and your loved ones to create unforgettable memories. The updated kitchen, complete with stainless steel appliances and a charming china hutch in the formal dining room, is perfect for preparing delicious meals and entertaining guests. The original woodwork adds a touch of warmth and character to the space. The attached 2-stall garage provides convenience and security, while the unfinished basement offers endless possibilities for customization. The 1-bedroom 24 x 14 guest cottage is perfect for hosting visitors or creating a private retreat. The machine shed, detached garage, and tool shed offer ample storage space for all your needs. With easy access to I-90, this property is the perfect place to call home.
We collect this data history from publicly available records. To have your information removed, we recommend requesting removal directly through your county’s website.
We collect this data history from publicly available records. To have your information removed, we recommend requesting removal directly through your county’s website.
| Date | Buyer | Sale Price | Title Company |
|---|---|---|---|
| $352,500 | None Listed On Document | ||
| $86,163 | -- |
We collect this data history from publicly available records. To have your information removed, we recommend requesting removal directly through your county’s website.
| Date | Status | Borrower | Loan Amount |
|---|---|---|---|
| Closed | $264,375 | ||
| Closed | $50,000 | ||
| Closed | $39,400 |
We collect this data history from publicly available records. To have your information removed, we recommend requesting removal directly through your county’s website.
| Date | Event | Price | List to Sale | Price per Sq Ft |
|---|---|---|---|---|
| 07/31/2025 07/31/25 | Sold | $352,500 | 0.0% | $110 / Sq Ft |
| 06/02/2025 06/02/25 | Pending | -- | -- | -- |
| 05/28/2025 05/28/25 | For Sale | $352,500 | -- | $110 / Sq Ft |
We collect this data history from publicly available records. To have your information removed, we recommend requesting removal directly through your county’s website.
| Year | Tax Paid | Tax Assessment Tax Assessment Total Assessment is a certain percentage of the fair market value that is determined by local assessors to be the total taxable value of land and additions on the property. | Land | Improvement |
|---|---|---|---|---|
| 2025 | $2,158 | $263,500 | $83,100 | $180,400 |
| 2024 | $2,158 | $275,800 | $97,000 | $178,800 |
| 2023 | $1,588 | $242,600 | $88,300 | $154,300 |
| 2022 | $1,416 | $238,800 | $80,700 | $158,100 |
| 2021 | $1,262 | $192,300 | $70,100 | $122,200 |
| 2020 | $1,230 | $165,300 | $66,200 | $99,100 |
| 2019 | $1,158 | $162,200 | $66,200 | $96,000 |
| 2018 | $1,172 | $153,700 | $66,200 | $87,500 |
| 2017 | $1,086 | $150,700 | $66,200 | $84,500 |
| 2016 | $1,038 | $144,200 | $61,500 | $82,700 |
| 2015 | $934 | $0 | $0 | $0 |
| 2014 | -- | $0 | $0 | $0 |
Seller's Agent in 2025
Keith Elbers
Real Estate Retrievers
(507) 962-3432
127 Total Sales
Buyer's Agent in 2025
Lisa Touney
RE/MAX
(605) 310-1162
78 Total Sales
Source: REALTOR® Association of the Sioux Empire
MLS Number: 22504018
APN: 02-0182-000
Disclaimer: Certain information contained herein is derived from information provided by parties other than Homes.com. All information provided is deemed reliable, but is not guaranteed to be accurate and should be independently verified.
The data relating to real estate for sale on this web site comes in part from the Internet Data Exchange Program of the REALTOR® Association of the Sioux Empire, Inc., Multiple Listing Service. Real estate listings held by brokerage firms other than Ten-X are marked with the Internet Data Exchange™ logo or the Internet Data Exchange thumbnail logo (a little black house) and detailed information about them includes the name of the listing brokers.
Information is deemed reliable but not guaranteed.
Copyright 2026 REALTOR® Association of the Sioux Empire, Inc., Inc. Multiple Listing Service. All rights reserved.
Ask me questions while you tour the home.