J
Seller's Agent in 2025
Janice Crosby
ON TOP OF THE WORLD REAL EST
(404) 229-0350
61 Total Sales

Estimated Value: $299,282 - $323,000
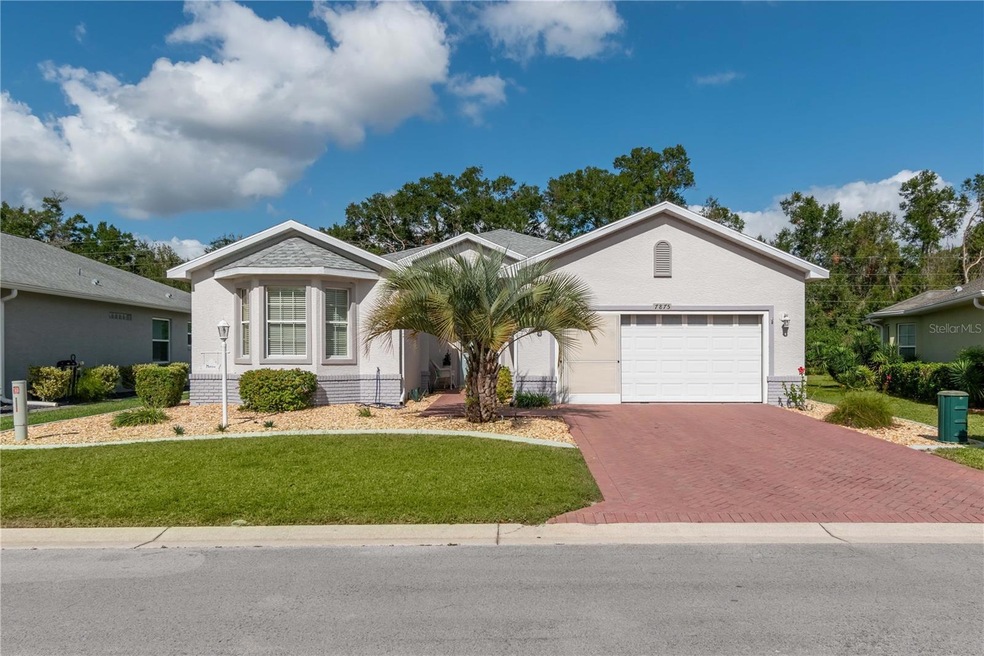
Discover this immaculate 3-bedroom, 2-bathroom home featuring the sought-after Heather floor plan in the desirable Indigo East community. The kitchen showcases elegant granite countertops, perfect for meal prep and entertaining. Throughout the living area you'll find tile plank flooring with no carpet in any of the rooms combining style and easy maintenance. The Lani opens to a private backyard, creating a serene retreat for relaxation or outdoor gatherings. The garage and lanai feature epoxy floors, adding durability and a polished finish. Recent updates include a new roof (2021), HVAC (2024), and dishwasher (2024), ensuring this home is move-in ready. Enjoy the perfect blend of comfort, modern upgrades, and privacy in a vibrant, amenity-filled community. The furniture is negotiable. Don’t miss this opportunity—schedule your showing today. Located in Ocala's premier, gated, active 55+ community, loaded with amenities, including golf cart access to 2 shopping centers.
Last Agent to Sell the Property
ON TOP OF THE WORLD REAL EST Brokerage Phone: 352-854-2394 License #3520739 Listed on: 11/19/2024
We collect this data history from publicly available records. To have your information removed, we recommend requesting removal directly through your county’s website.
We collect this data history from publicly available records. To have your information removed, we recommend requesting removal directly through your county’s website.
| Date | Buyer | Sale Price | Title Company |
|---|---|---|---|
| -- | None Listed On Document | ||
| $320,000 | Marion Title & Escrow Company | ||
| $262,000 | Marion Title & Escrow Co | ||
| $110,100 | New House Title Llc | ||
| -- | None Available | ||
| $220,200 | Marion Title & Escrow Co |
We collect this data history from publicly available records. To have your information removed, we recommend requesting removal directly through your county’s website.
| Date | Status | Borrower | Loan Amount |
|---|---|---|---|
| Previous Owner | $220,000 | ||
| Previous Owner | $182,000 | ||
| Previous Owner | $88,000 | ||
| Previous Owner | $30,300 | ||
| Previous Owner | $176,128 |
We collect this data history from publicly available records. To have your information removed, we recommend requesting removal directly through your county’s website.
| Date | Event | Price | List to Sale | Price per Sq Ft | Prior Sale |
|---|---|---|---|---|---|
| 02/18/2025 02/18/25 | Sold | $320,000 | -0.6% | $157 / Sq Ft | |
| 01/21/2025 01/21/25 | Pending | -- | -- | -- | |
| 01/10/2025 01/10/25 | Price Changed | $322,000 | -2.3% | $158 / Sq Ft | |
| 11/19/2024 11/19/24 | For Sale | $329,500 | +25.8% | $162 / Sq Ft | |
| 09/17/2021 09/17/21 | Sold | $262,000 | 0.0% | $129 / Sq Ft | View Prior Sale |
| 08/03/2021 08/03/21 | Pending | -- | -- | -- | |
| 07/26/2021 07/26/21 | Price Changed | $262,000 | 0.0% | $129 / Sq Ft | |
| 07/26/2021 07/26/21 | For Sale | $262,000 | 0.0% | $129 / Sq Ft | |
| 07/09/2021 07/09/21 | Off Market | $262,000 | -- | -- | |
| 06/28/2021 06/28/21 | Pending | -- | -- | -- | |
| 06/25/2021 06/25/21 | For Sale | $249,900 | -4.6% | $123 / Sq Ft | |
| 06/22/2021 06/22/21 | Off Market | $262,000 | -- | -- | |
| 04/30/2021 04/30/21 | Pending | -- | -- | -- | |
| 04/19/2021 04/19/21 | For Sale | $249,900 | +127.0% | $123 / Sq Ft | |
| 04/30/2020 04/30/20 | Off Market | $110,100 | -- | -- | |
| 01/13/2014 01/13/14 | Sold | $110,100 | -30.3% | $54 / Sq Ft | View Prior Sale |
| 11/05/2013 11/05/13 | Pending | -- | -- | -- | |
| 03/15/2013 03/15/13 | For Sale | $157,900 | -- | $78 / Sq Ft |
We collect this data history from publicly available records. To have your information removed, we recommend requesting removal directly through your county’s website.
| Year | Tax Paid | Tax Assessment Tax Assessment Total Assessment is a certain percentage of the fair market value that is determined by local assessors to be the total taxable value of land and additions on the property. | Land | Improvement |
|---|---|---|---|---|
| 2025 | $4,581 | $263,121 | ||
| 2024 | $4,263 | $255,706 | ||
| 2023 | $4,263 | $248,258 | ||
| 2022 | $3,935 | $241,027 | $24,440 | $216,587 |
| 2021 | $744 | $165,499 | $0 | $0 |
| 2020 | $744 | $163,214 | $0 | $0 |
| 2019 | $1,227 | $159,544 | $17,414 | $142,130 |
| 2018 | $3,401 | $144,876 | $16,000 | $128,876 |
| 2017 | $3,498 | $165,041 | $16,000 | $149,041 |
| 2016 | $3,163 | $125,064 | $0 | $0 |
| 2015 | $3,080 | $118,244 | $0 | $0 |
| 2014 | $2,926 | $114,939 | $0 | $0 |
J
Seller's Agent in 2025
Janice Crosby
ON TOP OF THE WORLD REAL EST
(404) 229-0350
61 Total Sales

Buyer's Agent in 2025
Javier Rojas
FONTANA REALTY
(352) 362-7061
258 Total Sales
Seller's Agent in 2021
Shelby Correia
ON TOP OF THE WORLD REAL EST
(352) 789-3231
455 Total Sales
Buyer's Agent in 2021
Gloria Tabor
ERA GRIZZARD REAL ESTATE
(352) 259-4900
17 Total Sales
Seller's Agent in 2014
Elisha Lopez
REAL BROKER, LLC
(352) 427-0749
63 Total Sales
T
Buyer's Agent in 2014
Terry Solan
CB/ELLISON RLTY WEST
(215) 463-0777
340 Total Sales
Source: Stellar MLS
MLS Number: OM689849
APN: 3566-7701-13
Disclaimer: Certain information contained herein is derived from information provided by parties other than Homes.com. All information provided is deemed reliable, but is not guaranteed to be accurate and should be independently verified.
All data is obtained from various sources and may not have been verified by broker or MLS GRID. Supplied Open House Information is subject to change without notice. All information should be independently reviewed and verified for accuracy. Properties may or may not be listed by the office/agent presenting the information. Some IDX listings have been excluded from this website. IDX information is provided exclusively for personal, non-commercial use, and may not be used for any purpose other than to identify prospective properties consumers may be interested in purchasing. Information is deemed reliable but not guaranteed.
Listings courtesy of Stellar MLS as distributed by MLS GRID.
Based on information submitted to the MLS GRID
Listing Information presented by local MLS brokerage: Ten-X - (888)-952-6393
Ask me questions while you tour the home.