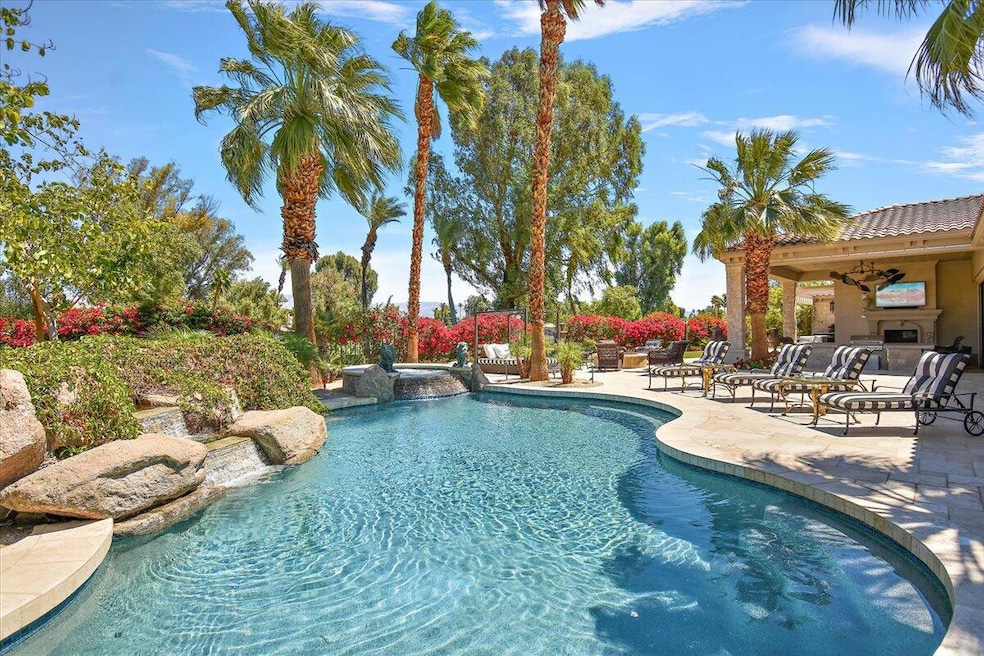


78770 Starlight Ln Bermuda Dunes, CA 92203
Bermuda Dunes Country Club NeighborhoodEstimated payment $15,112/month
Highlights
- On Golf Course
- Home Theater
- All Bedrooms Downstairs
- James Monroe Elementary School Rated A-
- Pebble Pool Finish
- Gated Community
About This Home
Now being sold furnished per inventory list!!! This home's beauty is unparalleled! The elegance must be seen to be appreciated. No expense has been spared, from the imported Italian stone tiles which grace the spacious outdoor living spaces to the wrought iron gates and beautiful doors all around this home, giving this home it's uniquely European flair. So many beautifully appointed amenities. You will feel like you stepped into a Villa in Tuscany! The chef's kitchen boasts a double commercial refrigerator, a 6 burner gas cooktop as well as an electric cooktop. A couple of refrigerated drawers in the kitchen will delight you as well! Stock up on your favorite beverages and have a party! New HVAC system, new hot water tanks and gorgeous custom cabinetry throughout this home. This home has 4 large bedrooms with en suites, the primary bedroom has two en suites, his and hers as well as an amazing fireplace and plenty of room for relaxation. 7 total bathrooms including an outside one for the pool parties. This nearly 7000 square foot home has had all exterior surfaces resurfaced with the exception of the roof. Exquisite lighting and chandeliers (Maitland Smith) are something to see. Sparkling pool, spa, built in barbecue with bar seating for a crowd! You must experience this one of a kind home, on the golf course surrounded by views of our spectacular mountains, yet also enjoy the privacy this space provides. This Starlight home is simply, heavenly!
Home Details
Home Type
- Single Family
Year Built
- Built in 2005
Lot Details
- 31,799 Sq Ft Lot
- On Golf Course
- Home has North and South Exposure
- Block Wall Fence
- Sprinkler System
HOA Fees
Home Design
- Tile Roof
- Stucco Exterior
Interior Spaces
- 6,856 Sq Ft Home
- 3-Story Property
- Open Floorplan
- Wet Bar
- Partially Furnished
- Vaulted Ceiling
- Raised Hearth
- Fireplace With Gas Starter
- Shutters
- Custom Window Coverings
- Double Door Entry
- Great Room with Fireplace
- 3 Fireplaces
- Family Room
- Breakfast Room
- Formal Dining Room
- Home Theater
- Atrium Room
- Golf Course Views
Kitchen
- Updated Kitchen
- Walk-In Pantry
- Convection Oven
- Gas Oven
- Gas Cooktop
- Recirculated Exhaust Fan
- Microwave
- Dishwasher
- Kitchen Island
- Granite Countertops
Flooring
- Carpet
- Stone
- Tile
Bedrooms and Bathrooms
- 4 Bedrooms
- All Bedrooms Down
- 2nd Bath Tub/Shower Combo
Laundry
- Laundry Room
- Dryer
- Washer
Parking
- 3 Car Attached Garage
- Garage Door Opener
- Circular Driveway
Pool
- Pebble Pool Finish
- Heated In Ground Pool
- Heated Spa
- In Ground Spa
- Gunite Pool
- Gunite Spa
Outdoor Features
- Covered Patio or Porch
- Built-In Barbecue
Utilities
- Central Heating and Cooling System
- Heating System Uses Natural Gas
- Property is located within a water district
- Gas Water Heater
- Septic Tank
- Cable TV Available
Listing and Financial Details
- Assessor Parcel Number 609151016
Community Details
Overview
- Association fees include cable TV
- Bdcc Country Subdivision
- Planned Unit Development
Recreation
- Golf Course Community
Additional Features
- Billiard Room
- Gated Community
Map
Home Values in the Area
Average Home Value in this Area
Tax History
We collect this data history from publicly available records. To have your information removed, we recommend requesting removal directly through your county’s website.
| Year | Tax Paid | Tax Assessment Tax Assessment Total Assessment is a certain percentage of the fair market value that is determined by local assessors to be the total taxable value of land and additions on the property. | Land | Improvement |
|---|---|---|---|---|
| 2026 | $17,239 | $1,433,318 | $429,413 | $1,003,905 |
| 2025 | $16,902 | $1,405,215 | $420,994 | $984,221 |
| 2023 | $16,902 | $1,350,651 | $404,648 | $946,003 |
| 2022 | $16,247 | $1,324,168 | $396,714 | $927,454 |
| 2021 | $15,929 | $1,298,205 | $388,936 | $909,269 |
| 2020 | $15,623 | $1,284,894 | $384,948 | $899,946 |
| 2019 | $15,320 | $1,259,700 | $377,400 | $882,300 |
| 2018 | $10,666 | $883,119 | $309,090 | $574,029 |
| 2017 | $10,444 | $865,804 | $303,030 | $562,774 |
| 2016 | $10,182 | $848,829 | $297,089 | $551,740 |
| 2015 | $10,222 | $836,080 | $292,627 | $543,453 |
| 2014 | $10,045 | $819,704 | $286,896 | $532,808 |
Property History
We collect this data history from publicly available records. To have your information removed, we recommend requesting removal directly through your county’s website.
| Date | Event | Price | List to Sale | Price per Sq Ft | Prior Sale |
|---|---|---|---|---|---|
| 09/01/2026 09/01/26 | Price Changed | $2,400,000 | -2.0% | $350 / Sq Ft | |
| 06/17/2026 06/17/26 | Price Changed | $2,449,999 | -2.0% | $357 / Sq Ft | |
| 05/31/2026 05/31/26 | For Sale | $2,499,999 | 0.0% | $365 / Sq Ft | |
| 05/30/2026 05/30/26 | Pending | -- | -- | -- | |
| 05/03/2026 05/03/26 | Price Changed | $2,499,999 | -1.9% | $365 / Sq Ft | |
| 04/04/2026 04/04/26 | Price Changed | $2,549,000 | -1.9% | $372 / Sq Ft | |
| 03/05/2026 03/05/26 | Price Changed | $2,599,000 | -1.9% | $379 / Sq Ft | |
| 01/31/2026 01/31/26 | Price Changed | $2,649,000 | -1.9% | $386 / Sq Ft | |
| 12/30/2025 12/30/25 | Price Changed | $2,699,000 | -9.7% | $394 / Sq Ft | |
| 09/22/2025 09/22/25 | For Sale | $2,990,000 | +142.1% | $436 / Sq Ft | |
| 03/19/2018 03/19/18 | Sold | $1,235,000 | -4.9% | $180 / Sq Ft | View Prior Sale |
| 02/23/2018 02/23/18 | Pending | -- | -- | -- | |
| 01/11/2018 01/11/18 | For Sale | $1,299,000 | 0.0% | $189 / Sq Ft | |
| 01/09/2018 01/09/18 | Pending | -- | -- | -- | |
| 12/18/2017 12/18/17 | For Sale | $1,299,000 | -- | $189 / Sq Ft |
Purchase History
We collect this data history from publicly available records. To have your information removed, we recommend requesting removal directly through your county’s website.
| Date | Type | Sale Price | Title Company |
|---|---|---|---|
| Interfamily Deed Transfer | -- | None Available | |
| Grant Deed | $1,235,000 | First American Title Company | |
| Grant Deed | $800,000 | Chicago Title | |
| Trustee Deed | $1,135,280 | Accommodation | |
| Grant Deed | $250,000 | Fidelity National Title Co | |
| Grant Deed | $250,000 | Orange Coast Title Co | |
| Grant Deed | $250,000 | Orange Coast Title | |
| Grant Deed | $250,000 | Orange Coast Title | |
| Interfamily Deed Transfer | -- | -- | |
| Grant Deed | $225,000 | Orange Coast Title |
Mortgage History
We collect this data history from publicly available records. To have your information removed, we recommend requesting removal directly through your county’s website.
| Date | Status | Loan Amount | Loan Type |
|---|---|---|---|
| Open | $925,000 | Adjustable Rate Mortgage/ARM | |
| Previous Owner | $625,360 | Adjustable Rate Mortgage/ARM | |
| Previous Owner | $640,000 | New Conventional | |
| Previous Owner | $800,000 | Unknown | |
| Previous Owner | $200,000 | Credit Line Revolving | |
| Previous Owner | $1,000,000 | Fannie Mae Freddie Mac | |
| Previous Owner | $1,000,000 | Unknown |
Source: California Desert Association of REALTORS®
MLS Number: 219135701

APN: 609-151-016
Disclaimer: Certain information contained herein is derived from information provided by parties other than Homes.com. All information provided is deemed reliable, but is not guaranteed to be accurate and should be independently verified.
IDX information is provided exclusively for personal, non-commercial use, and may not be used for any purpose other than to identify prospective properties consumers may be interested in purchasing. Information is deemed reliable but not guaranteed.
- 42670 Sandy Bay Rd
- 43190 Moore Cir
- 78981 Bayside Ct
- 037 Baracoa Dr
- 43402 Hazelton Ln
- 78910 Montego Bay Cir
- 79070 Barwick Place
- 79090 Barwick Place
- 42320 Baracoa Dr Unit 7
- 78710 Martinique Dr
- 78860 Martinique Dr
- 0 Lima Hall Rd Unit 219147538DA
- 43555 Morning Star Ct
- 78900 Morning Star Way
- 78707 Torino Dr
- 43660 Pisces Ct
- 79374 Montego Bay Dr
- 43690 Skyward Way
- 79115 Bermuda Dunes Dr
- 78650 Avenue 42 Unit 1602
- 78865 Starlight Ln
- 78480 Montego Bay Cir
- 79021 Bayside Ct
- 79122 Starlight Ln
- 79185 Montego Bay Dr
- 78860 Galaxy Dr
- 78870 Morning Star Way
- 78940 Runaway Bay Dr
- 42128 May Pen Rd
- 79278 Montego Bay Dr Unit 5
- 42425 Adams St
- 42410 Adams St
- 78545 Ave 42
- 78650 Ave 42 Ave
- 78650 Ave 42 Ave Unit 1911 - 1
- 78650 Avenue 42
- 78650 Avenue 42 Unit 207
- 78920 Skyward Way
- 79090 Avenue 42
- 43640 Milan Ct
Ask me questions while you tour the home.