
Larry Gillikin
Brookstone, Realtors LLC
(947) 900-8509
57 Total Sales
1 in Genoa
$439,000 Price
Estimated Value: $683,000 - $768,000
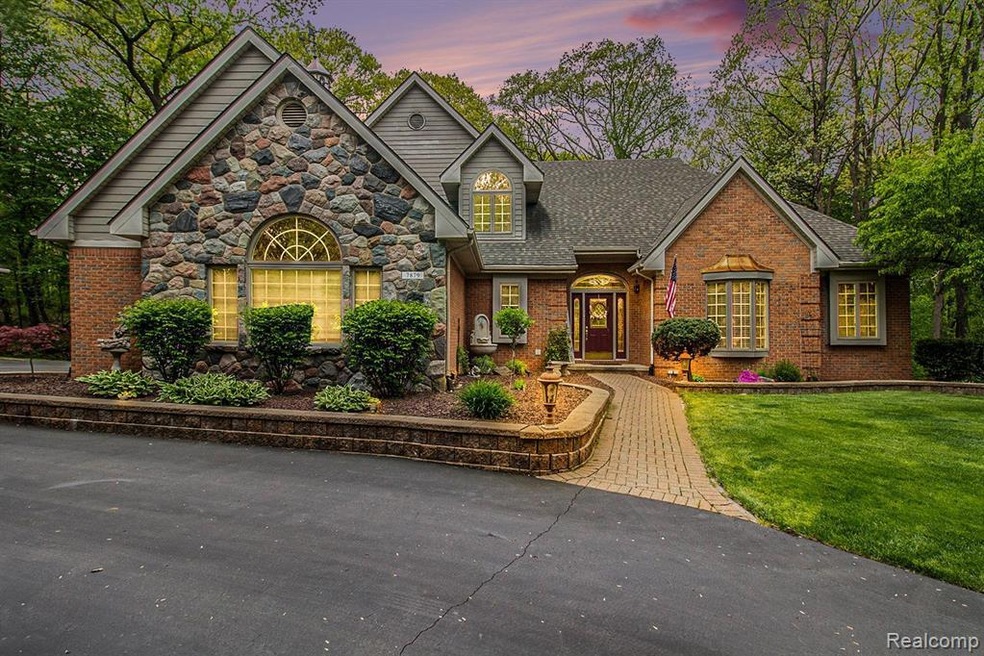
Prime location in Brighton, tucked on a hill in the trees. Just minutes away from all the community has to offer, from shopping to freeways, yet secluded! Absolute best of both worlds! This is a custom-built grand 1 1/2 story home that sports 5 bedrooms. The master suite is on the entry level with a luxury bath, oversized shower (with rainhead), double vessel bowls, granite countertops, and porcelain tile. Enjoy that morning cup of coffee on the balcony overlooking the woods! There's a large, open kitchen with a large island and dining area. This is a newly renovated kitchen with white cabinets, Delicatus granite, a walk-in pantry, and hardwood flooring. See the gorgeous 4-season room with oversized windows to enjoy the snow and nature, and a P-TAC system provides heat or AC as well as a gas fireplace.
Enjoy the gorgeous, large great room for entertaining with a natural wood fireplace and cathedral ceilings. This home boasts an entry laundry room, a central vac throughout the home, Andersen windows, and a new roof! There's a beautiful office with French doors right off of the grand foyer.
Enjoy the spacious 3-car attached, side entrance garage with epoxy flooring. There's fresh landscaping complete with coach lighting and a cupola, making the exterior have an alluring night presence. A second, detached garage is a feature that is not often found - and it's the perfect place to store all the toys. This detached garage is even heated and insulated! Beautiful Trex decking and a circular drive for ease of parking. Within the Brighton school district, this home is a rare find indeed.
Last Agent to Sell the Property
KW Realty Livingston License #6501238018 Listed on: 05/10/2024
We collect this data history from publicly available records. To have your information removed, we recommend requesting removal directly through your county’s website.
Larry Gillikin
Brookstone, Realtors LLC
(947) 900-8509
57 Total Sales
1 in Genoa
$439,000 Price
Rebecca Quasney
RE/MAX Platinum
(810) 819-2342
37 Total Sales
1 in Genoa
$860,000 Price
Todd Fedie
KW Realty Livingston
(517) 225-0322
311 Total Sales
10 in Genoa
$134K - $925K Price Range
Shirley Heseltine
Shirley A Heseltine Realty LLC
(734) 366-4736
51 Total Sales
1 in Genoa
$486,500 Price
Shannon Hall
Real Estate One-Plymouth
(947) 282-9573
173 Total Sales
3 in Genoa
$250K - $483K Price Range
Teresa Stovall
KW Realty Livingston
(947) 219-1215
103 Total Sales
16 in Genoa
$400K - $650K Price Range
We collect this data history from publicly available records. To have your information removed, we recommend requesting removal directly through your county’s website.
| Date | Buyer | Sale Price | Title Company |
|---|---|---|---|
| $695,000 | None Listed On Document | ||
| Clontz Michael D | $464,000 | Select Title |
We collect this data history from publicly available records. To have your information removed, we recommend requesting removal directly through your county’s website.
| Date | Status | Borrower | Loan Amount |
|---|---|---|---|
| Open | $380,000 | ||
| Closed | Ilas Virginia | $380,000 | |
| Previous Owner | Clontz Michael D | $295,000 | |
| Previous Owner | Clontz Michael | $200,000 |
We collect this data history from publicly available records. To have your information removed, we recommend requesting removal directly through your county’s website.
| Date | Event | Price | List to Sale | Price per Sq Ft |
|---|---|---|---|---|
| 06/06/2024 06/06/24 | Sold | $695,000 | +3.0% | $209 / Sq Ft |
| 05/13/2024 05/13/24 | Pending | -- | -- | -- |
| 05/10/2024 05/10/24 | For Sale | $674,900 | -- | $203 / Sq Ft |
We collect this data history from publicly available records. To have your information removed, we recommend requesting removal directly through your county’s website.
| Year | Tax Paid | Tax Assessment Tax Assessment Total Assessment is a certain percentage of the fair market value that is determined by local assessors to be the total taxable value of land and additions on the property. | Land | Improvement |
|---|---|---|---|---|
| 2025 | $4,800 | $359,900 | $0 | $0 |
| 2024 | $3,088 | $300,400 | $0 | $0 |
| 2023 | $2,951 | $268,800 | $0 | $0 |
| 2022 | $5,208 | $213,200 | $0 | $0 |
| 2021 | $4,769 | $241,300 | $0 | $0 |
| 2020 | $5,067 | $218,900 | $0 | $0 |
| 2019 | $4,990 | $213,200 | $0 | $0 |
| 2018 | $4,226 | $209,500 | $0 | $0 |
| 2017 | $4,143 | $209,500 | $0 | $0 |
| 2016 | $4,115 | $205,300 | $0 | $0 |
| 2014 | $3,348 | $168,100 | $0 | $0 |
| 2012 | $3,348 | $161,900 | $0 | $0 |
Seller's Agent in 2024
Robin Love
KW Realty Livingston
(517) 712-7498
101 Total Sales
GB
Buyer's Agent in 2024
Gary Brincat
Mitten Realty Group LLC
(248) 568-3441
50 Total Sales
Source: Realcomp
MLS Number: 20240031136
APN: 11-24-201-008
Disclaimer: Certain information contained herein is derived from information provided by parties other than Homes.com. All information provided is deemed reliable, but is not guaranteed to be accurate and should be independently verified.
IDX provided courtesy of Realcomp II Ltd. via Ten-X and MLS
Copyright 2026 Realcomp II Ltd. Shareholders
IDX information is provided exclusively for consumers' personal, noncommercial use and may not be used for any purpose other than to identify prospective properties consumers may be interested in purchasing. The accuracy of all information, regardless of source, is not guaranteed or warranted. All information should be independently verified.
Listing Information presented by local MLS brokerage: Ten-X, local REALTOR®- Arlene Richardson - (888)-952-6393
Ask me questions while you tour the home.