
Malcolm Payne
Payne Realty GA
(470) 747-6786
155 Total Sales
1 in South Farnsworth
$290,000 Price
Estimated Value: $224,000 - $254,000
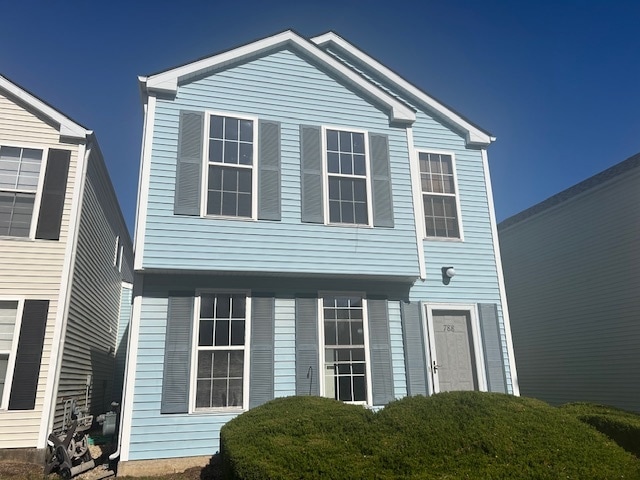
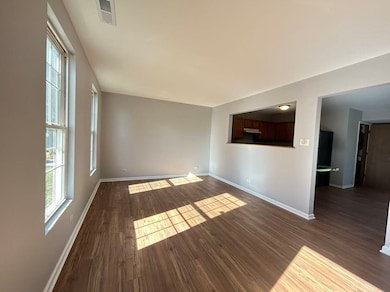
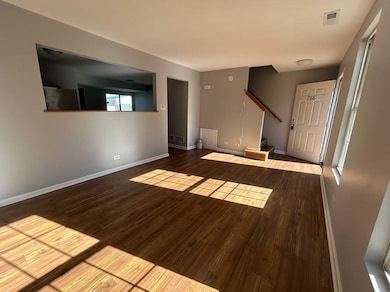
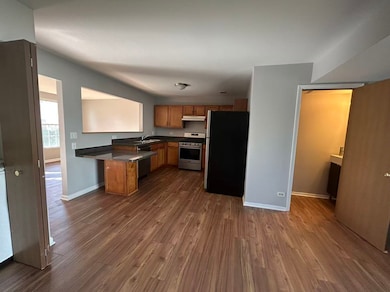
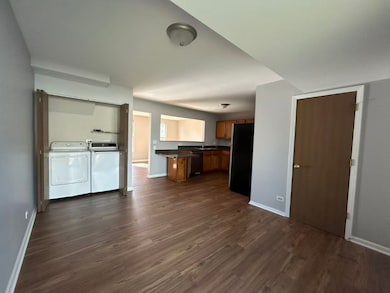
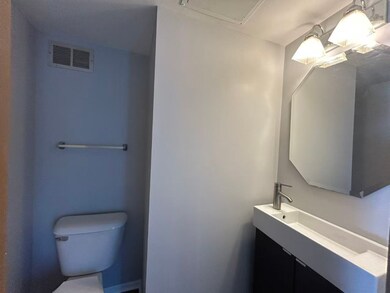
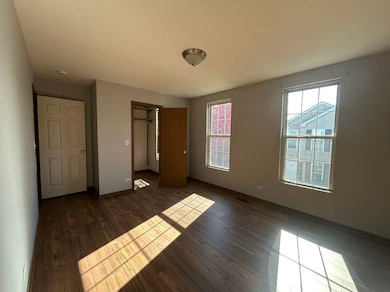
3BR / 2.5BA Townhome Quiet Location Attached Garage Welcome to this beautifully updated townhome offering peaceful living with only one shared wall-connected through the garage! Features You'll Love: * Fresh interior paint & brand-new vinyl flooring throughout * Bright, open floor plan with abundant natural light * All stainless steel kitchen appliances * New bathrooms vanity * First-floor laundry * Attached 2-car garage Prime Location: Conveniently located near Route 59, Metra station, shopping, dining, and more. Charming Community Perks: "In-town" amenities just steps away-daycare, school, post office, salon, and more! No pet! No smoking! Good credit is a must
We collect this data history from publicly available records. To have your information removed, we recommend requesting removal directly through your county’s website.
Malcolm Payne
Payne Realty GA
(470) 747-6786
155 Total Sales
1 in South Farnsworth
$290,000 Price
Carolyn Alzueta
Charles Rutenberg Realty of IL
(630) 528-2679
149 Total Sales
1 in South Farnsworth
$204,000 Price
Jiawei Gu
Land Fairy Realty Corp.
(331) 244-0788
17 Total Sales
1 in South Farnsworth
$330,100 Price
Eddie Ruettiger
Exit Real Estate Specialists
(708) 719-9080
227 Total Sales
1 in South Farnsworth
$221,000 Price
Jeff Stainer
RE/MAX Action
(708) 905-4649
200 Total Sales
1 in South Farnsworth
$235,000 Price
Gina Joshi
Prestige Realty Group
(708) 668-0802
82 Total Sales
1 in South Farnsworth
$405,000 Price
We collect this data history from publicly available records. To have your information removed, we recommend requesting removal directly through your county’s website.
| Date | Buyer | Sale Price | Title Company |
|---|---|---|---|
| $145,000 | Chicago Title | ||
| Mickus James S | $146,000 | First American Title Co |
We collect this data history from publicly available records. To have your information removed, we recommend requesting removal directly through your county’s website.
| Date | Status | Borrower | Loan Amount |
|---|---|---|---|
| Open | $108,750 | ||
| Previous Owner | Mickus James S | $124,600 | |
| Previous Owner | Mickus James S | $136,000 | |
| Previous Owner | Mickus James S | $18,000 | |
| Previous Owner | Mickus James S | $16,700 | |
| Previous Owner | Mickus James S | $133,600 | |
| Previous Owner | Mickus James S | $141,400 | |
| Previous Owner | Mickus James S | $141,500 |
We collect this data history from publicly available records. To have your information removed, we recommend requesting removal directly through your county’s website.
| Date | Event | Price | List to Sale | Price per Sq Ft | Prior Sale |
|---|---|---|---|---|---|
| 03/15/2026 03/15/26 | Rented | $2,300 | 0.0% | -- | |
| 03/12/2026 03/12/26 | Under Contract | -- | -- | -- | |
| 03/11/2026 03/11/26 | For Rent | $2,300 | 0.0% | -- | |
| 03/06/2026 03/06/26 | Under Contract | -- | -- | -- | |
| 11/20/2025 11/20/25 | Price Changed | $2,300 | -2.1% | $2 / Sq Ft | |
| 10/28/2025 10/28/25 | For Rent | $2,350 | +55.1% | -- | |
| 12/01/2019 12/01/19 | Rented | $1,515 | -2.3% | -- | |
| 08/28/2019 08/28/19 | Price Changed | $1,550 | -6.1% | $1 / Sq Ft | |
| 08/19/2019 08/19/19 | For Rent | $1,650 | 0.0% | -- | |
| 06/25/2019 06/25/19 | Sold | $145,000 | -3.3% | $124 / Sq Ft | View Prior Sale |
| 06/19/2019 06/19/19 | Pending | -- | -- | -- | |
| 05/15/2019 05/15/19 | For Sale | $150,000 | -- | $128 / Sq Ft |
We collect this data history from publicly available records. To have your information removed, we recommend requesting removal directly through your county’s website.
| Year | Tax Paid | Tax Assessment Tax Assessment Total Assessment is a certain percentage of the fair market value that is determined by local assessors to be the total taxable value of land and additions on the property. | Land | Improvement |
|---|---|---|---|---|
| 2025 | $4,549 | $69,655 | $3,930 | $65,725 |
| 2024 | $4,549 | $63,676 | $3,593 | $60,083 |
| 2023 | $4,252 | $56,894 | $3,210 | $53,684 |
| 2022 | $3,944 | $51,911 | $2,929 | $48,982 |
| 2021 | $3,902 | $48,330 | $2,727 | $45,603 |
| 2020 | $3,628 | $43,623 | $2,533 | $41,090 |
| 2019 | $3,562 | $40,418 | $2,347 | $38,071 |
| 2018 | $3,318 | $36,436 | $2,171 | $34,265 |
| 2017 | $2,923 | $29,808 | $1,476 | $28,332 |
| 2016 | $2,659 | $25,271 | $1,265 | $24,006 |
| 2015 | -- | $20,908 | $1,088 | $19,820 |
| 2014 | -- | $18,838 | $1,047 | $17,791 |
| 2013 | -- | $18,569 | $1,032 | $17,537 |
ML
Landlord's Agent in 2026
Min Liu
Pan Realty LLC
(630) 310-2789
4 Total Sales
Tenant's Agent in 2026
Kari Christensen
Providence Residential Brkrge
(224) 325-5763
9 Total Sales
Seller's Agent in 2019
Patty Wardlow
@ Properties
(630) 291-9147
2 in this area
522 Total Sales
JZ
Seller's Agent in 2019
Joann Zhou
Pan Realty LLC
(630) 418-8063
16 Total Sales
Source: Midwest Real Estate Data (MRED)
MLS Number: 12506027
APN: 15-25-359-056
Disclaimer: Certain information contained herein is derived from information provided by parties other than Homes.com. All information provided is deemed reliable, but is not guaranteed to be accurate and should be independently verified.
All data is obtained from various sources and may not have been verified by broker or MLS GRID. Supplied Open House Information is subject to change without notice. All information should be independently reviewed and verified for accuracy. Properties may or may not be listed by the office/agent presenting the information. Some IDX listings have been excluded from this website.
Listings courtesy of Midwest Real Estate Data (MRED) as distributed by MLS GRID.
Based on information submitted to the MLS GRID
Ask me questions while you tour the home.