
Mike Moir
The Agency Boise
(208) 427-3057
205 Total Sales
149 in Nampa
$145K - $1.1M Price Range
Estimated Value: $414,139
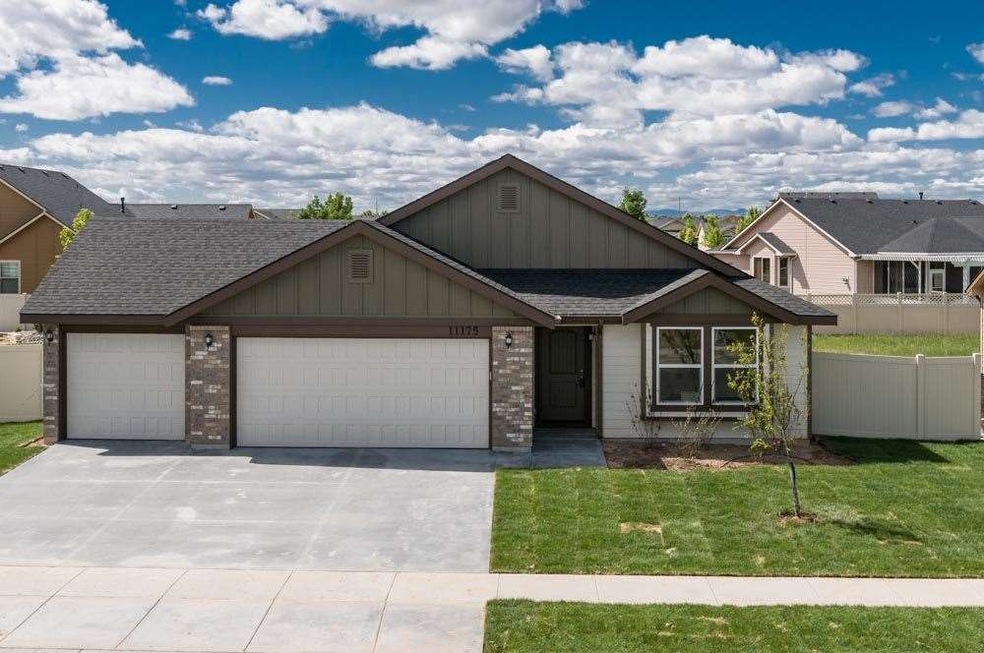
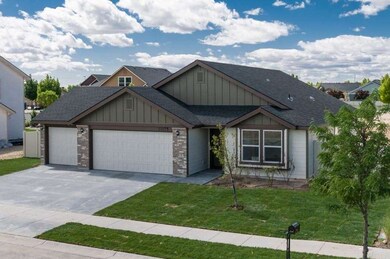
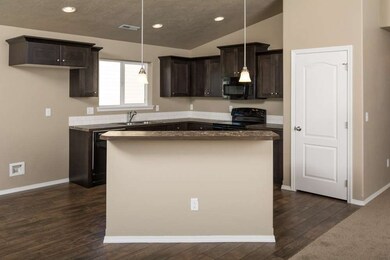
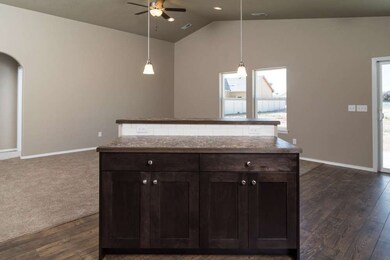
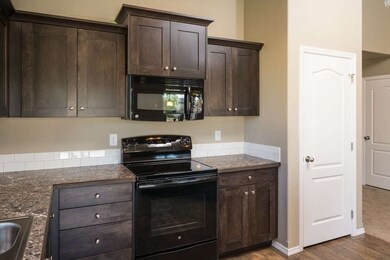
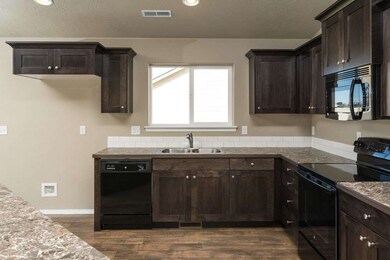
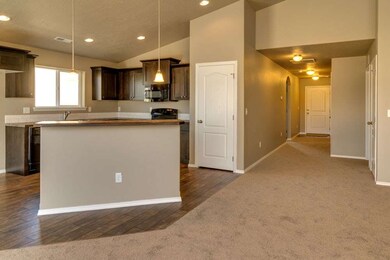
This home is located at 7880 E Quaker Dr, Nampa, ID 83687 since 25 July 2017 and is currently priced at $414,139, approximately $254 per square foot. This property was built in 2017. 7880 E Quaker Dr is a home located in Ada County.
We collect this data history from publicly available records. To have your information removed, we recommend requesting removal directly through your county’s website.
Mike Moir
The Agency Boise
(208) 427-3057
205 Total Sales
149 in Nampa
$145K - $1.1M Price Range
Melanie Steinhaus
Homes of Idaho
(208) 960-6523
98 Total Sales
19 in Nampa
$146K - $825K Price Range
Stacey Dude
JPAR Live Local
(208) 504-1761
47 Total Sales
7 in Nampa
$300K - $480K Price Range
Devry Nield
Fathom Realty
(208) 273-8877
93 Total Sales
1 in Nampa
$458,000 Price
Stephen Sawyer
Stolfo Real Estate
(509) 715-6378
66 Total Sales
6 in Nampa
$355K - $1.2M Price Range
Anil Chopra
1st Place Realty, LLC
(208) 487-4405
93 Total Sales
4 in Nampa
$340K - $493K Price Range
We collect this data history from publicly available records. To have your information removed, we recommend requesting removal directly through your county’s website.
| Date | Buyer | Sale Price | Title Company |
|---|---|---|---|
| -- | Title One Title | ||
| -- | Pioneer Title | ||
| -- | Pioneer Title |
We collect this data history from publicly available records. To have your information removed, we recommend requesting removal directly through your county’s website.
| Date | Status | Borrower | Loan Amount |
|---|---|---|---|
| Open | $55,700 | ||
| Open | $205,000 | ||
| Previous Owner | $207,385 |
We collect this data history from publicly available records. To have your information removed, we recommend requesting removal directly through your county’s website.
| Date | Event | Price | List to Sale | Price per Sq Ft |
|---|---|---|---|---|
| 02/28/2018 02/28/18 | Sold | -- | -- | -- |
| 07/25/2017 07/25/17 | Pending | -- | -- | -- |
| 07/25/2017 07/25/17 | For Sale | $204,630 | -- | $126 / Sq Ft |
We collect this data history from publicly available records. To have your information removed, we recommend requesting removal directly through your county’s website.
| Year | Tax Paid | Tax Assessment Tax Assessment Total Assessment is a certain percentage of the fair market value that is determined by local assessors to be the total taxable value of land and additions on the property. | Land | Improvement |
|---|---|---|---|---|
| 2025 | $1,752 | $14,204 | ||
| 2024 | $1,648 | $13,528 | ||
| 2023 | $1,648 | $24,020 | $4,800 | $19,220 |
| 2022 | $1,581 | $18,920 | $3,780 | $15,140 |
| 2021 | $1,607 | $17,980 | $3,590 | $14,390 |
| 2020 | $1,381 | $16,430 | $3,280 | $13,150 |
| 2019 | $1,355 | $14,950 | $2,990 | $11,960 |
| 2018 | $1,312 | $13,920 | $2,780 | $11,140 |
| 2017 | $1,286 | $13,570 | $2,710 | $10,860 |
| 2016 | $1,155 | $14,070 | $2,810 | $11,260 |
| 2015 | $1,070 | $12,470 | $2,490 | $9,980 |
Seller's Agent in 2018
Michael Warr
Hubble Homes, LLC
(208) 899-9555
52 Total Sales
Seller Co-Listing Agent in 2018
Alma Tamayo
Hubble Homes, LLC
(208) 957-4590
52 Total Sales
Buyer's Agent in 2018
Brianna Rager
RE/MAX
(208) 602-9326
37 Total Sales
Source: Intermountain MLS
MLS Number: 98664688
APN: R209451340
Disclaimer: Certain information contained herein is derived from information provided by parties other than Homes.com. All information provided is deemed reliable, but is not guaranteed to be accurate and should be independently verified.
IDX information is provided exclusively for consumers’ personal, non-commercial use, that it may not be used for any purpose other than to identify prospective properties consumers may be interested in purchasing. IMLS does not assume any liability for missing or inaccurate data.
Information provided by IMLS is deemed reliable but not guaranteed.
Ask me questions while you tour the home.