
Dara Barker
Keller Williams Consultants
(614) 686-2386
162 Total Sales
1 in Liberty
$260,000 Price
Estimated Value: $590,129
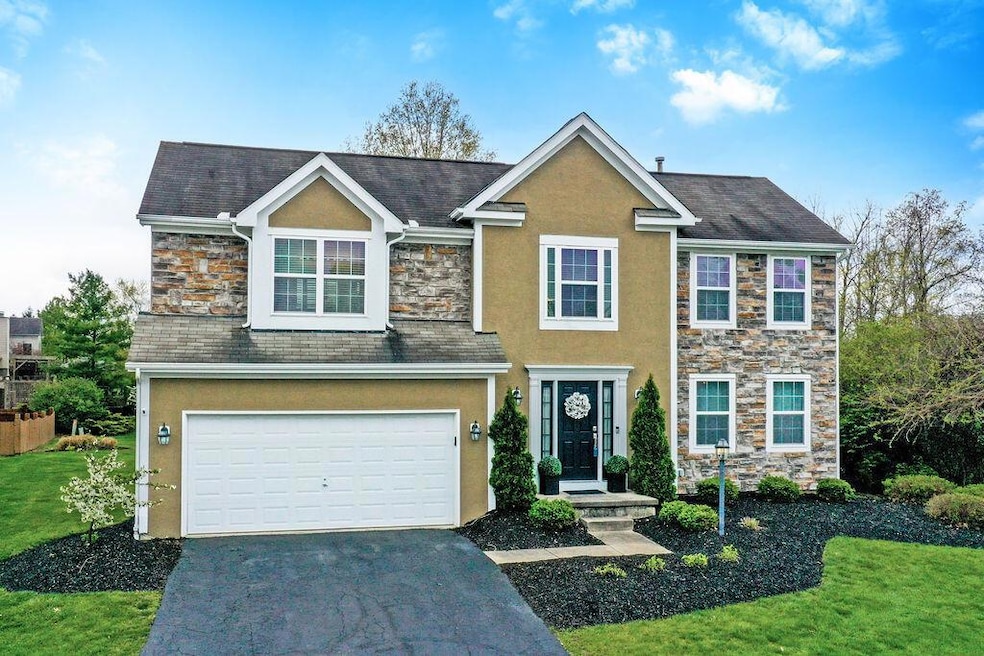
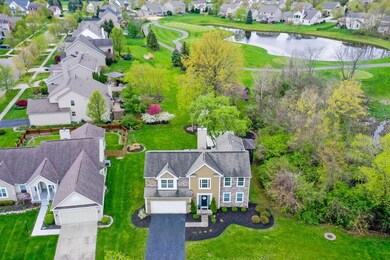
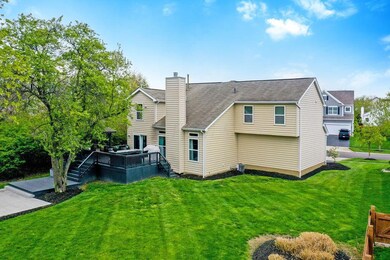
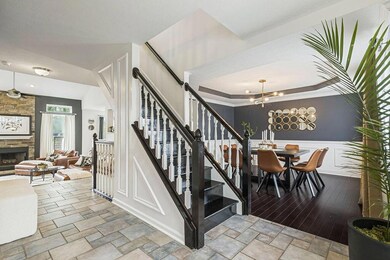
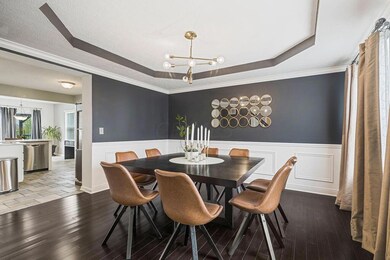
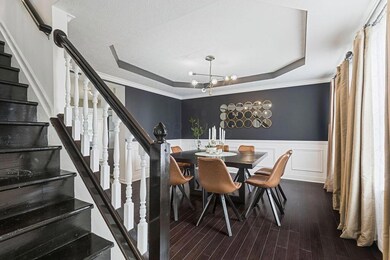
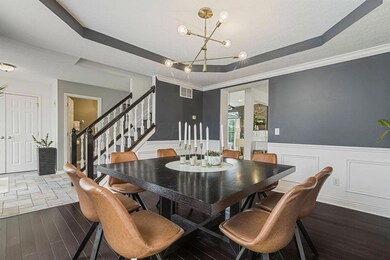
Price reduced @$35k! If you've been searching for your dream home in Scioto Reserve, then your wait is over! This fine North facing home on the 6th hole w/ adjacent protected green-space features: Extensive hardwood floors, dining room w/ trayed ceiling (could be office), great room with floor to ceiling stone fireplace, gleaming kitchen with quartz counters/stainless appliances/tiled backsplash/breakfast bar/eat-in area,1st fl. laundry, owner's suite w/ shower/soaking tub/commode room/double sinks/walk-in closet, 4 bedrooms (1 converted to office and can go back), impressive fin. LL w/ built in wet bar, elevated rear deck w/ built in granite bar + covered area w/ outdoor tv for entertaining, basketball court, golf course views, +2 car garage! New roof being installed!
Last Agent to Sell the Property
Berkshire Hathaway HS Plus Rea License #2005001681 Listed on: 05/10/2023
We collect this data history from publicly available records. To have your information removed, we recommend requesting removal directly through your county’s website.
Dara Barker
Keller Williams Consultants
(614) 686-2386
162 Total Sales
1 in Liberty
$260,000 Price
Wendy Esker
Keller Williams Greater Cols
(380) 333-6219
215 Total Sales
2 in Liberty
$470K - $530K Price Range
Jennifer Kessel-White
KW Classic Properties Realty
(380) 333-6311
187 Total Sales
2 in Liberty
$640K - $800K Price Range
Staci Patzer
Keller Williams Consultants
(380) 207-1558
93 Total Sales
2 in Liberty
$981K - $1.2M Price Range
Amy Nitzschke
CRT, Realtors
(380) 333-4700
114 Total Sales
9 in Liberty
$120K - $940K Price Range
Felicia Hence
Coldwell Banker Realty
(380) 333-4606
52 Total Sales
1 in Liberty
$1,047,200 Price
We collect this data history from publicly available records. To have your information removed, we recommend requesting removal directly through your county’s website.
| Date | Event | Price | List to Sale | Price per Sq Ft |
|---|---|---|---|---|
| 03/28/2025 03/28/25 | Off Market | $550,000 | -- | -- |
| 08/05/2023 08/05/23 | Sold | $550,000 | -2.6% | $180 / Sq Ft |
| 06/14/2023 06/14/23 | Price Changed | $564,900 | -1.7% | $185 / Sq Ft |
| 06/05/2023 06/05/23 | Price Changed | $574,850 | 0.0% | $188 / Sq Ft |
| 06/01/2023 06/01/23 | Price Changed | $574,900 | -1.7% | $188 / Sq Ft |
| 05/18/2023 05/18/23 | Price Changed | $584,900 | -2.5% | $191 / Sq Ft |
| 04/28/2023 04/28/23 | For Sale | $599,900 | -- | $196 / Sq Ft |
We collect this data history from publicly available records. To have your information removed, we recommend requesting removal directly through your county’s website.
| Year | Tax Paid | Tax Assessment Tax Assessment Total Assessment is a certain percentage of the fair market value that is determined by local assessors to be the total taxable value of land and additions on the property. | Land | Improvement |
|---|---|---|---|---|
| 2025 | $5,238 | $147,530 | $32,200 | $115,330 |
| 2024 | $4,827 | $138,570 | $32,200 | $106,370 |
| 2023 | $4,822 | $138,570 | $32,200 | $106,370 |
| 2022 | $4,147 | $107,380 | $22,750 | $84,630 |
| 2021 | $4,148 | $107,380 | $22,750 | $84,630 |
| 2020 | $4,174 | $107,380 | $22,750 | $84,630 |
| 2019 | $4,090 | $96,360 | $22,750 | $73,610 |
| 2018 | $4,155 | $96,360 | $22,750 | $73,610 |
| 2017 | $3,785 | $87,190 | $19,250 | $67,940 |
| 2016 | $3,524 | $87,190 | $19,250 | $67,940 |
| 2015 | $3,710 | $87,190 | $19,250 | $67,940 |
| 2014 | $3,788 | $87,190 | $19,250 | $67,940 |
| 2013 | $3,436 | $82,740 | $19,250 | $63,490 |
Seller's Agent in 2023
Joseph Herban
Berkshire Hathaway HS Plus Rea
(614) 316-5137
105 Total Sales
JS
Buyer's Agent in 2023
Jeannine Smith
Howard Hanna Real Estate Svcs
(614) 580-6476
46 Total Sales
Source: Columbus and Central Ohio Regional MLS
MLS Number: 223011565
APN: 319-230-16-013-000
Disclaimer: Certain information contained herein is derived from information provided by parties other than Homes.com. All information provided is deemed reliable, but is not guaranteed to be accurate and should be independently verified.
IDX information is provided exclusively for personal, non-commercial use, and may not be used for any purpose other than to identify prospective properties consumers may be interested in purchasing.
Information is deemed reliable but not guaranteed.
Ask me questions while you tour the home.