
Alissa Gilroy-Garafolo
Responds Quickly
Vision One Real EstateAdvisors
(380) 800-5660
64 Total Sales
1 in Liberty
$699,000 Price
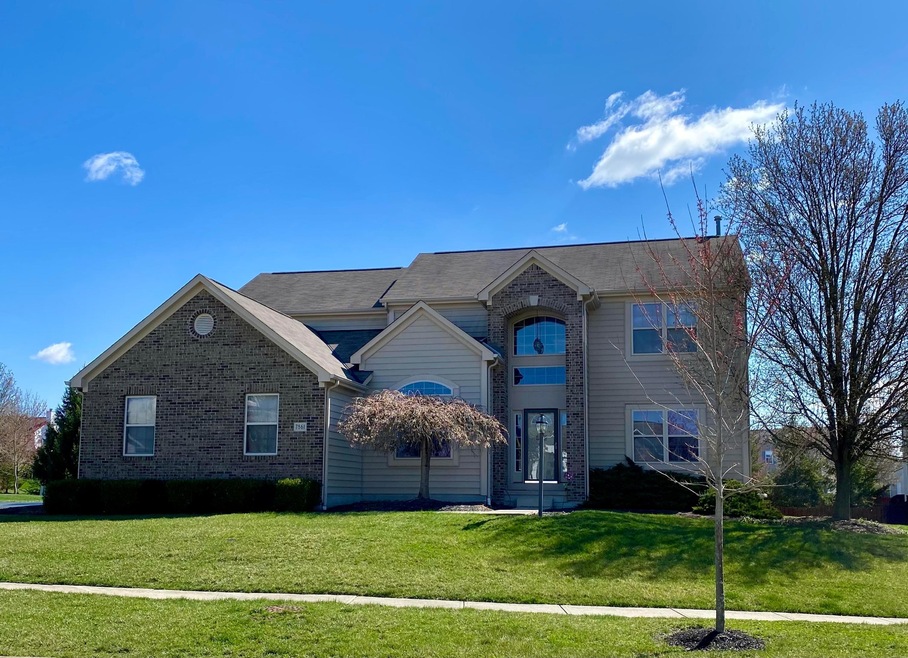

Estimated Value: $536,000 - $596,000
This home is located at 7861 Maple Run Ln, Powell, OH 43065 since 31 March 2021 and is currently estimated at $573,026, approximately $212 per square foot. This property was built in 2003. 7861 Maple Run Ln is a home located in Delaware County with nearby schools including Buckeye Valley High School, The Emilia School, and Primrose School at Golf Village.
Last Agent to Sell the Property
RE/MAX Consultant Group License #2002013078 Listed on: 03/31/2021
Last Buyer's Agent
Obie Stillwell
Douglas & Associates Realty, LTD. License #2012002296
We collect this data history from publicly available records. To have your information removed, we recommend requesting removal directly through your county’s website.
Alissa Gilroy-Garafolo
Vision One Real EstateAdvisors
(380) 800-5660
64 Total Sales
1 in Liberty
$699,000 Price
Patrick Murphy
Keller Williams Consultants
(380) 214-2685
195 Total Sales
9 in Liberty
$300K - $1.1M Price Range
Emily Stephen
Realistar
(380) 214-2406
18 Total Sales
1 in Liberty
$675,000 Price
Kimberly Kelly
Di Lusso Real Estate
(740) 716-7308
110 Total Sales
1 in Liberty
$322,500 Price
John Hellwege
Myers Real Estate
(380) 333-4941
38 Total Sales
1 in Liberty
$645,000 Price
Brian Comer
BHHS American Realty Center
(380) 800-5469
32 Total Sales
1 in Liberty
$291,900 Price
We collect this data history from publicly available records. To have your information removed, we recommend requesting removal directly through your county’s website.
| Date | Buyer | Sale Price | Title Company |
|---|---|---|---|
| $370,000 | Esquire Title Services Llc | ||
| Wilson Scott D | $290,000 | Title First | |
| Beaney Paul | $274,000 | Midland Celtic Title |
We collect this data history from publicly available records. To have your information removed, we recommend requesting removal directly through your county’s website.
| Date | Status | Borrower | Loan Amount |
|---|---|---|---|
| Previous Owner | $365,079 | ||
| Previous Owner | Wilson Veronica A | $369,298 | |
| Previous Owner | Wilson Scott D | $261,590 | |
| Previous Owner | Wilson Scott D | $22,136 | |
| Previous Owner | Wilson Scott D | $290,000 | |
| Previous Owner | Beaney Paul | $219,184 |
We collect this data history from publicly available records. To have your information removed, we recommend requesting removal directly through your county’s website.
| Date | Event | Price | List to Sale | Price per Sq Ft |
|---|---|---|---|---|
| 03/29/2021 03/29/21 | Sold | $370,000 | 0.0% | $137 / Sq Ft |
| 02/25/2021 02/25/21 | Pending | -- | -- | -- |
| 02/24/2021 02/24/21 | For Sale | $370,000 | 0.0% | $137 / Sq Ft |
| 09/03/2014 09/03/14 | Rented | $2,100 | -4.3% | -- |
| 09/03/2014 09/03/14 | For Rent | $2,195 | -- | -- |
We collect this data history from publicly available records. To have your information removed, we recommend requesting removal directly through your county’s website.
| Year | Tax Paid | Tax Assessment Tax Assessment Total Assessment is a certain percentage of the fair market value that is determined by local assessors to be the total taxable value of land and additions on the property. | Land | Improvement |
|---|---|---|---|---|
| 2025 | $5,574 | $157,010 | $32,200 | $124,810 |
| 2024 | $5,459 | $157,010 | $32,200 | $124,810 |
| 2023 | $5,453 | $157,010 | $32,200 | $124,810 |
| 2022 | $4,684 | $121,560 | $22,750 | $98,810 |
| 2021 | $4,685 | $121,560 | $22,750 | $98,810 |
| 2020 | $4,715 | $121,560 | $22,750 | $98,810 |
| 2019 | $4,603 | $108,680 | $22,750 | $85,930 |
| 2018 | $4,675 | $108,680 | $22,750 | $85,930 |
| 2017 | $4,012 | $99,960 | $19,250 | $80,710 |
| 2016 | $4,030 | $99,960 | $19,250 | $80,710 |
| 2015 | $4,243 | $99,960 | $19,250 | $80,710 |
| 2014 | $3,999 | $99,960 | $19,250 | $80,710 |
| 2013 | $3,922 | $94,680 | $19,250 | $75,430 |
Seller's Agent in 2021
Mara Ackermann
RE/MAX
(614) 595-0654
207 Total Sales
OS
Buyer's Agent in 2021
Obie Stillwell
Douglas & Associates Realty, LTD.
KS
Seller's Agent in 2014
Ken Stoffer
Realty Executives
16 Total Sales
Source: Columbus and Central Ohio Regional MLS
MLS Number: 221009323
APN: 319-230-17-007-000
Disclaimer: Certain information contained herein is derived from information provided by parties other than Homes.com. All information provided is deemed reliable, but is not guaranteed to be accurate and should be independently verified.
IDX information is provided exclusively for personal, non-commercial use, and may not be used for any purpose other than to identify prospective properties consumers may be interested in purchasing.
Information is deemed reliable but not guaranteed.
Ask me questions while you tour the home.