
Steve Mode
Responds Quickly
Wayne Hayes Real Estate LLC
(414) 250-7724
88 Total Sales
1 in Franklin
$500,000 Price
Estimated Value: $298,294
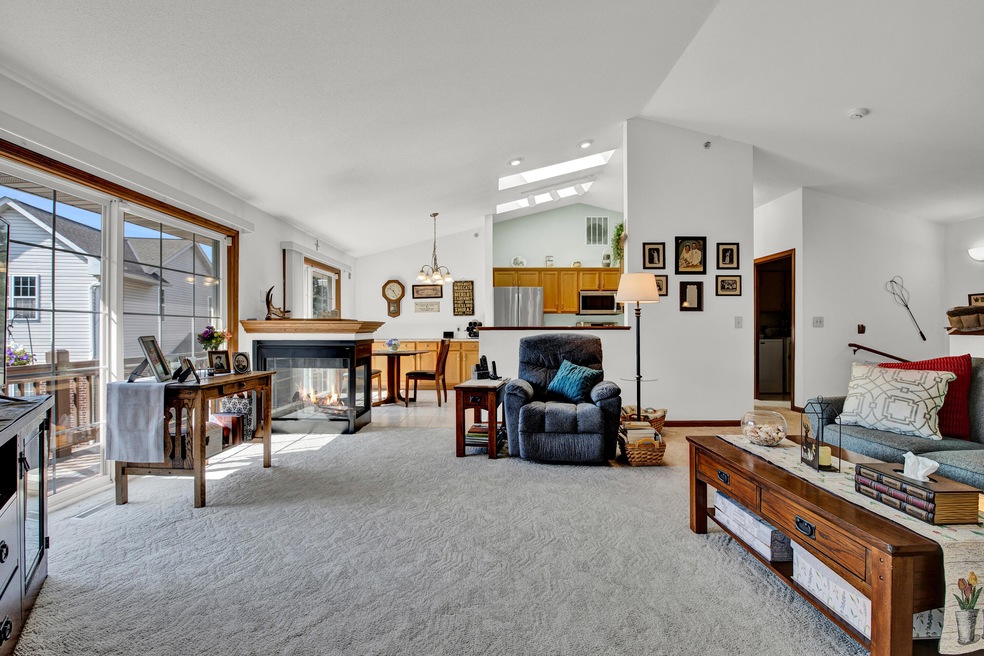
Extremely spacious open concept upper unit features a large living area w/Cathedral ceilings, and an entire wall of windows transitioning into the eat in kitchen area. A dual sided gas fireplace provides warmth & ambiance between living room and kitchen area. Loads of natural light flows through windows & large private balcony. Kitchen offers built in buffet w/many cabinets and new counters & sink. Open area off the living rm is currently used as a dining rm but could be a study/den area. Gorgeous Master has an oversized walk in closet w/addt'l. storage and is split from the other bedrooms for enhanced privacy. All four skylights replaced & roof in 2021. Private entrance & 2 car garage in this awesome condo. ********
Last Buyer's Agent
Kathryn Mortl
First Weber Inc - Menomonee Falls License #82038-94
We collect this data history from publicly available records. To have your information removed, we recommend requesting removal directly through your county’s website.
Steve Mode
Wayne Hayes Real Estate LLC
(414) 250-7724
88 Total Sales
1 in Franklin
$500,000 Price
Martin Larson
Coldwell Banker HomeSale Realty - Wauwatosa
(262) 444-0125
89 Total Sales
1 in Franklin
$137,200 Price
Brittany Martell
Shorewest Realtors, Inc.
(262) 333-5815
180 Total Sales
3 in Franklin
$455K - $577K Price Range
Alan Alteri
Shorewest Realtors, Inc.
(414) 250-8218
152 Total Sales
3 in Franklin
$272K - $523K Price Range
Missy Buttrum
HomeWire Realty
(262) 592-8708
248 Total Sales
2 in Franklin
$158K - $329K Price Range
Alissa Traughber
Keller Williams Thrive-Kenosha
(262) 383-3044
151 Total Sales
1 in Franklin
$542,500 Price
We collect this data history from publicly available records. To have your information removed, we recommend requesting removal directly through your county’s website.
| Date | Buyer | Sale Price | Title Company |
|---|---|---|---|
| $283,000 | -- | ||
| $171,000 | None Available | ||
| $157,500 | None Available | ||
| $129,500 | -- |
We collect this data history from publicly available records. To have your information removed, we recommend requesting removal directly through your county’s website.
| Date | Status | Borrower | Loan Amount |
|---|---|---|---|
| Open | $254,700 | ||
| Previous Owner | $149,625 |
We collect this data history from publicly available records. To have your information removed, we recommend requesting removal directly through your county’s website.
| Date | Event | Price | List to Sale | Price per Sq Ft |
|---|---|---|---|---|
| 12/28/2022 12/28/22 | Off Market | $289,000 | -- | -- |
| 09/01/2022 09/01/22 | Pending | -- | -- | -- |
| 08/29/2022 08/29/22 | For Sale | $289,000 | -- | $178 / Sq Ft |
We collect this data history from publicly available records. To have your information removed, we recommend requesting removal directly through your county’s website.
| Year | Tax Paid | Tax Assessment Tax Assessment Total Assessment is a certain percentage of the fair market value that is determined by local assessors to be the total taxable value of land and additions on the property. | Land | Improvement |
|---|---|---|---|---|
| 2025 | $2,256 | -- | ||
| 2024 | $2,256 | -- | ||
| 2023 | $4,400 | $283,000 | $21,000 | $262,000 |
| 2022 | $4,003 | $206,000 | $21,000 | $185,000 |
| 2021 | $3,785 | $192,700 | $20,000 | $172,700 |
| 2020 | $3,933 | $0 | $0 | $0 |
| 2019 | $4,241 | $176,000 | $20,000 | $156,000 |
| 2018 | $3,483 | $0 | $0 | $0 |
| 2017 | $4,151 | $163,700 | $20,000 | $143,700 |
| 2015 | -- | $143,300 | $20,000 | $123,300 |
| 2013 | -- | $143,300 | $20,000 | $123,300 |
K
Buyer's Agent in 2022
Kathryn Mortl
First Weber Inc - Menomonee Falls
L
Buyer's Agent in 2022
Lynn Friedman
Century 21 Benefit Realty
(414) 870-7939
48 Total Sales
K
Buyer Co-Listing Agent in 2022
Kari Kizewski
First Weber, Inc.
C
Buyer Co-Listing Agent in 2022
Constance Thron
INACTIVE W/Local ASSOC
Source: Metro MLS
MLS Number: 1808943
APN: 795-0326-000
Disclaimer: Certain information contained herein is derived from information provided by parties other than Homes.com. All information provided is deemed reliable, but is not guaranteed to be accurate and should be independently verified.
IDX information is provided exclusively for personal, non-commercial use, and may not be used for any purpose other than to identify prospective properties consumers may be interested in purchasing.
IDX listing data provided by Multiple Listing Service, Inc. Information is supplied by seller and other third parties and has not been verified.
Copyright 2026 – Multiple Listing Service, Inc. – All Rights Reserved.
Ask me questions while you tour the home.