NOT LISTED FOR SALE

Estimated Value: $495,246

3 Beds
2 Baths
1,446 Sq Ft
2,178 Sq Ft Lot

Sale Details

Date Sold: September 4, 2024

Last sale price $500,000 $346 Per Sq Ft

Est. 1% decrease in value since last sale

Current estimated payment $3,419 / mo

2 Days on Market

Highlights

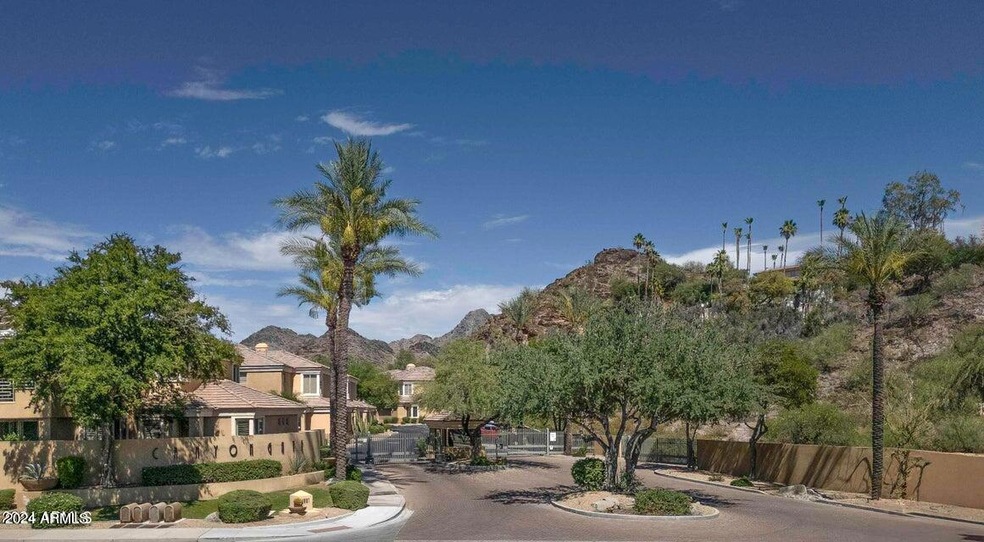
  • Gated Community
  • Mountain View
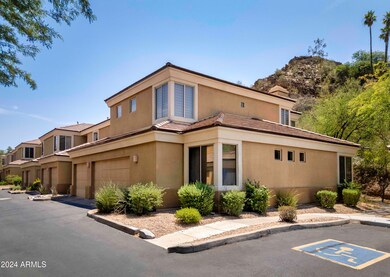
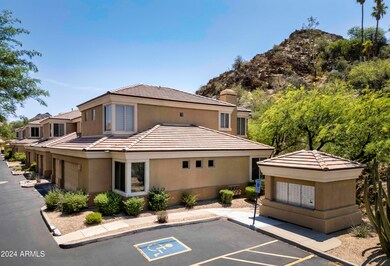
  • End Unit
  • Madison Heights Elementary School Rated A-
  • Contemporary Architecture
  • Corner Lot

About This Home

As of September 2024

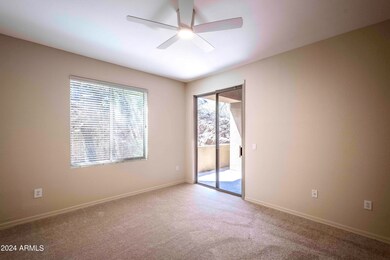
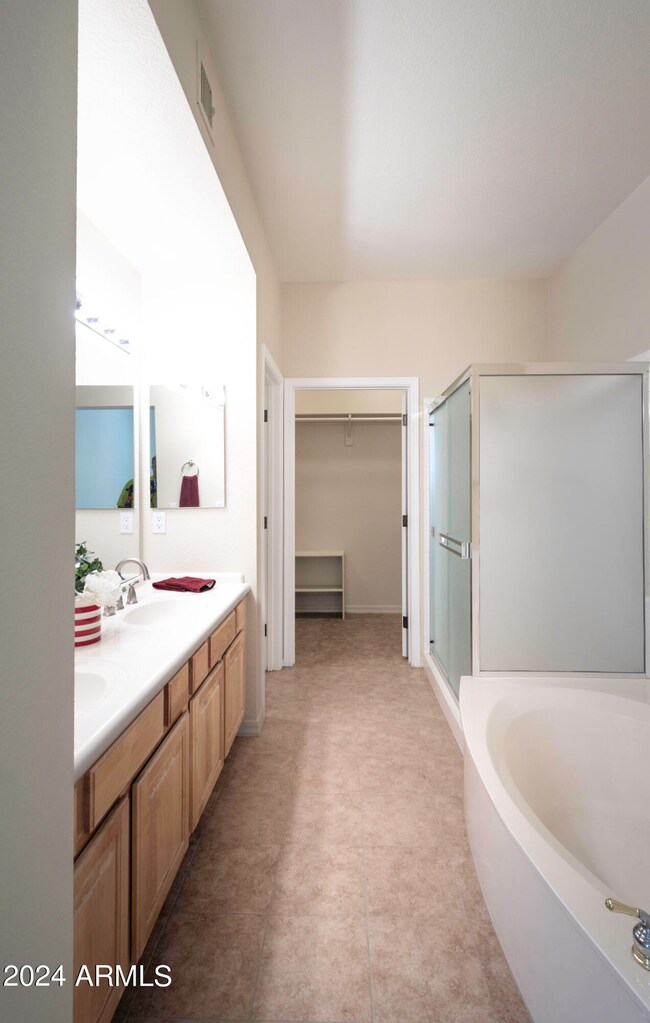
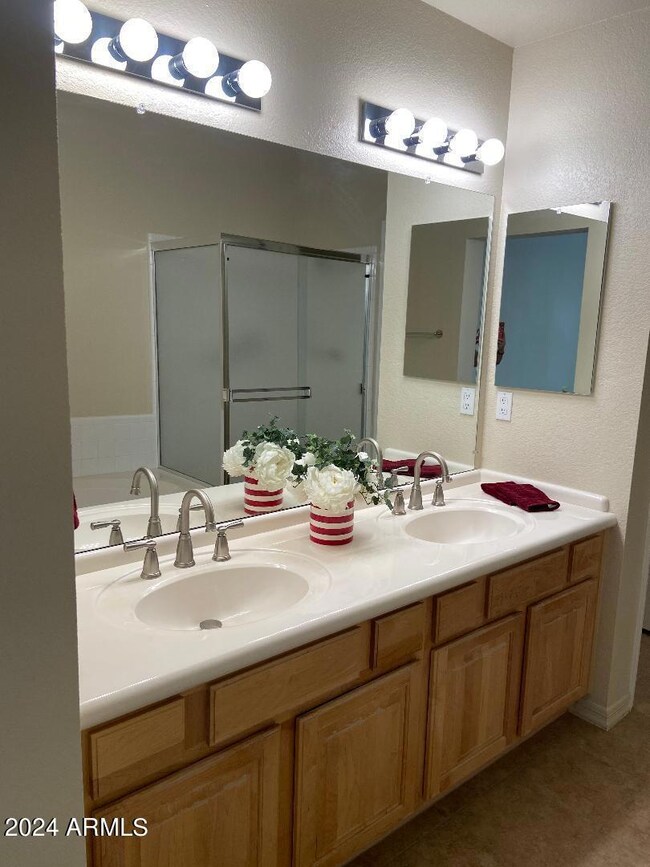
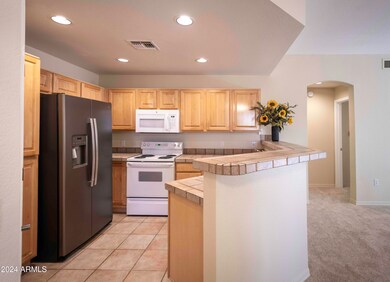
Location! Location! Location! Fabulous ground level home nestled in the mountains w/lots of privacy. Home features: 3 bedrooms all w/walk-in closets, 2 baths, open plan, gas fplc, split bedroom, 2 sets of sliding doors to patio, kitchen w/breakfast bar, pantry & inside laundry w/full sized washer & dryer. End/corner unit, lots of natural light, no stairs & 2 car garage (only 6 homes have this great feature). Freshly painted, Plus new: carpet, tile in primary bath, ceiling fans & dr chandelier. Resort style community pool & spa. Easy access to the 51 Freeway, Dreamy Draw Park w/biking-hiking trails & bridle paths, near the Biltmore, shopping, restaurants, golf, Scottsdale, downtown Phoenix & Sky Harbor Airport. Near the Hilton Resort at the Peak & Aunt Chillida's. A must see. Show & Sell!

Last Agent to Sell the Property

Susan Clark

Realty ONE Group License #SA115586000 Listed on: 07/20/2024

Co-Listed By

Deborah Murphy

Realty ONE Group License #SA655611000

Last Buyer's Agent

Devon Connors

Coldwell Banker Realty License #SA504044000

Coldwell Banker Realty

Property Details

Home Type

  • Condominium

Year Built

  • Built in 1996

Lot Details

  • End Unit
  • 1 Common Wall
  • Desert faces the front and back of the property

HOA Fees

  • $365 Monthly HOA Fees

Parking

  • 2 Car Garage
  • Garage Door Opener

Home Design

  • Contemporary Architecture
  • Wood Frame Construction
  • Tile Roof
  • Concrete Roof
  • Stucco

Interior Spaces

  • 1,446 Sq Ft Home
  • 2-Story Property
  • Ceiling height of 9 feet or more
  • Ceiling Fan
  • Gas Fireplace
  • Double Pane Windows
  • Living Room with Fireplace
  • Mountain Views

Kitchen

  • Breakfast Bar
  • Built-In Microwave

Flooring

  • Carpet
  • Tile

Bedrooms and Bathrooms

  • 3 Bedrooms
  • 2 Bathrooms
  • Dual Vanity Sinks in Primary Bathroom
  • Bathtub With Separate Shower Stall

Location

  • Unit is below another unit
  • Property is near bus stop

Schools

  • Madison Heights Elementary School
  • Madison #1 Middle School
  • Camelback High School

Utilities

  • Central Air
  • Heating Available
  • High Speed Internet
  • Cable TV Available

Additional Features

  • No Interior Steps
  • Patio

Listing and Financial Details

  • Tax Lot 101
  • Assessor Parcel Number 164-21-020

Community Details

Overview

  • Association fees include roof repair, insurance, sewer, pest control, street maintenance, front yard maint, trash, water, roof replacement, maintenance exterior
  • Aam Association, Phone Number (602) 957-9191
  • Built by Gray Development
  • Canyon Gate Condominiums Subdivision

Recreation

  • Heated Community Pool
  • Community Spa

Security

  • Gated Community

Property Details

Home Type

Condominium

Year Built

Built in 1996

Lot Details

2,178 Sq Ft Lot

HOA Fees

$365 per month

Parking

2

Listing Details

  • Cross Street: Northern Avenue and 16th Street
  • Legal Info Range: 3E
  • Property Type: Residential
  • Ownership: Condominium
  • HOA #2: N
  • Association Fees Land Lease Fee: N
  • Recreation Center Fee: N
  • Total Monthly Fee Equivalent: 365.0
  • Basement: N
  • Parking Spaces Total Covered Spaces: 2.0
  • Separate Den Office Sep Den Office: N
  • Year Built: 1996
  • Tax Year: 2023
  • Property Sub Type: Apartment
  • Horses: No
  • Lot Size Acres: 0.05
  • Co List Office Mls Id: reog01
  • Co List Office Phone: 480-315-1240
  • Subdivision Name: CANYON GATE CONDOMINIUMS
  • Architectural Style: Contemporary
  • Property Attached Yn: Yes
  • General Property Description:PriceSqFt: 345.78
  • Association Fees:HOA Fee2: 365.0
  • Dining Area:Breakfast Bar: Yes
  • Windows:Dual Pane: Yes
  • Cooling:Ceiling Fan(s): Yes
  • Technology:Cable TV Avail: Yes
  • Cooling:Central Air: Yes
  • Water Source City Water: Yes
  • Fireplace Features Fireplace Living Rm: Yes
  • Fireplace Features Gas Fireplace: Yes
  • Technology:High Speed Internet: Yes
  • Special Features: None

Interior Features

  • Flooring: Carpet, Tile
  • Basement YN: No
  • Spa Features: None
  • Total Bedrooms: 3
  • Fireplace Features: 1 Fireplace, Living Room, Gas
  • Fireplace: Yes
  • Interior Amenities: High Speed Internet, Double Vanity, Breakfast Bar, 9+ Flat Ceilings, No Interior Steps, Pantry, Separate Shwr & Tub
  • Living Area: 1446.0
  • Stories: 2
  • Window Features: Dual Pane
  • Kitchen Features:RangeOven Elec: Yes
  • Kitchen Features:Built-in Microwave: Yes
  • Master Bathroom:Double Sinks: Yes
  • Community Features:Community Pool Htd: Yes
  • Community Features:Community Spa Htd: Yes
  • Kitchen Features Pantry: Yes
  • Kitchen Features:Non-laminate Counter: Yes
  • Kitchen Features:Walk-in Pantry: Yes
  • Community Features:Near Bus Stop: Yes
  • KitchenFeatures:Refrigerator: Yes
  • Community Features:Gated: Yes

Exterior Features

  • Fencing: None
  • Lot Features: Corner Lot, Natural Desert Back, Natural Desert Front
  • Pool Features: None
  • View: Mountain(s)
  • Disclosures: Agency Discl Req, Seller Discl Avail
  • Common Walls: 1 Common Wall, Neighbor Above, End Unit
  • Construction Type: Stucco, Wood Frame, Painted
  • Patio And Porch Features: Patio
  • Roof: Tile, Concrete
  • Construction:Frame - Wood: Yes
  • Exterior Features:Patio: Yes
  • General Property Description:Community Pool YN2: Yes
  • General Property Description:Private Pool YN2: No

Garage/Parking

  • Total Covered Spaces: 2.0
  • Parking Features: Garage Door Opener
  • Attached Garage: No
  • Garage Spaces: 2.0
  • Parking Features:Garage Door Opener: Yes

Utilities

  • Cooling: Central Air, Ceiling Fan(s)
  • Heating: Electric
  • Cooling Y N: Yes
  • Heating Yn: Yes
  • Water Source: City Water
  • Heating:Electric: Yes

Condo/Co-op/Association

  • Community Features: Gated, Community Spa Htd, Community Pool Htd, Near Bus Stop
  • Association Fee: 365.0
  • Association Fee Frequency: Monthly
  • Association Name: Canyon Gate
  • Phone: 602-957-9191
  • Association: Yes

Association/Amenities

  • Association Fees:HOA YN2: Y
  • Association Fees:HOA DisclosureAddendum Affirmation: Yes
  • Association Fees:HOA Paid Frequency: Monthly
  • Association Fees:HOA Name4: Canyon Gate
  • Association Fees:Special Assessment HOA: No
  • Association Fees:PAD Fee YN2: N
  • Association Fees:Cap ImprovementImpact Fee: 730.0
  • Association Fees:Cap ImprovementImpact Fee _percent_: $
  • Association Fees:Prepaid Association Fees HOA: 730.0
  • Association Fees:Disclosure Fees HOA: 400.0
  • Association Fees:HOA Management Company: AAM
  • Association Fee Incl:Front Yard Maint: Yes
  • Association Fee Incl:Street Maint: Yes
  • Association Fee Incl:Exterior Mnt of Unit: Yes
  • Association Fee Incl:Roof Repair: Yes
  • Association Fee Incl:Roof Replacement: Yes
  • Association Fee Incl:Blanket Ins Policy: Yes
  • Association Fee Incl:Water6: Yes
  • Association Fee Incl:Sewer6: Yes
  • Association Fee Incl:Garbage Collection2: Yes
  • Association Fee Incl:Pest Control: Yes

Fee Information

  • Association Fee Includes: Roof Repair, Insurance, Sewer, Pest Control, Street Maint, Front Yard Maint, Trash, Water, Roof Replacement, Maintenance Exterior

Schools

  • Elementary School: Madison Heights Elementary School
  • High School: Camelback High School
  • Junior High Dist: Phoenix Union High School District
  • Middle Or Junior School: Madison #1 Middle School

Lot Info

  • Land Lease: No
  • Lot Size Sq Ft: 2094.0
  • Parcel #: 164-21-020

Building Info

  • Builder Name: Gray Development

Tax Info

  • Tax Book Number: 164.00
  • Tax Lot: 101
  • Tax Map Number: 21.00
Create a Home Valuation Report for This Property
The Home Valuation Report is an in-depth analysis detailing your home's value as well as a comparison with similar homes in the area

Home Values in the Area

Source: Public Records

Average Home Value in this Area


Source: Public Records

Property History

We collect this data history from publicly available records. To have your information removed, we recommend requesting removal directly through your county’s website.

Date Event Price List to Sale Price per Sq Ft
09/04/2024 09/04/24 Sold $500,000 0.0% $346 / Sq Ft
07/23/2024 07/23/24 Pending -- -- --
07/20/2024 07/20/24 For Sale $500,000 -- $346 / Sq Ft
Source: Arizona Regional Multiple Listing Service (ARMLS)

Tax History

We collect this data history from publicly available records. To have your information removed, we recommend requesting removal directly through your county’s website.

Year Tax Paid Tax Assessment Tax Assessment Total Assessment is a certain percentage of the fair market value that is determined by local assessors to be the total taxable value of land and additions on the property. Land Improvement
2025 $4,736 $36,353 -- --
2024 -- $34,622 -- --
2023 $0 $46,590 $9,315 $37,275
2022 $4,263 $36,870 $7,365 $29,505
2021 $0 $36,690 $7,335 $29,355
2020 $0 $37,620 $7,515 $30,105
2019 $0 $36,045 $7,200 $28,845
2018 $0 $33,300 $6,660 $26,640
2017 $0 $30,975 $6,195 $24,780
2016 $0 $29,445 $5,880 $23,565
2015 -- $31,600 $6,320 $25,280
Source: Public Records

Agents Affiliated with this Home

  • Section Image
  • Section Image
  • Section Image
See All Agents

Map

Source: Arizona Regional Multiple Listing Service (ARMLS)

MLS Number: 6733822

Arizona Regional Multiple Listing Service (ARMLS)

APN: 164-21-020

Your Personal Tour Guide

Ask me questions while you tour the home.