
Lisa Albinowski
Signature Premier Properties
(631) 250-3898
71 Total Sales
2 in Coram
$325K - $610K Price Range
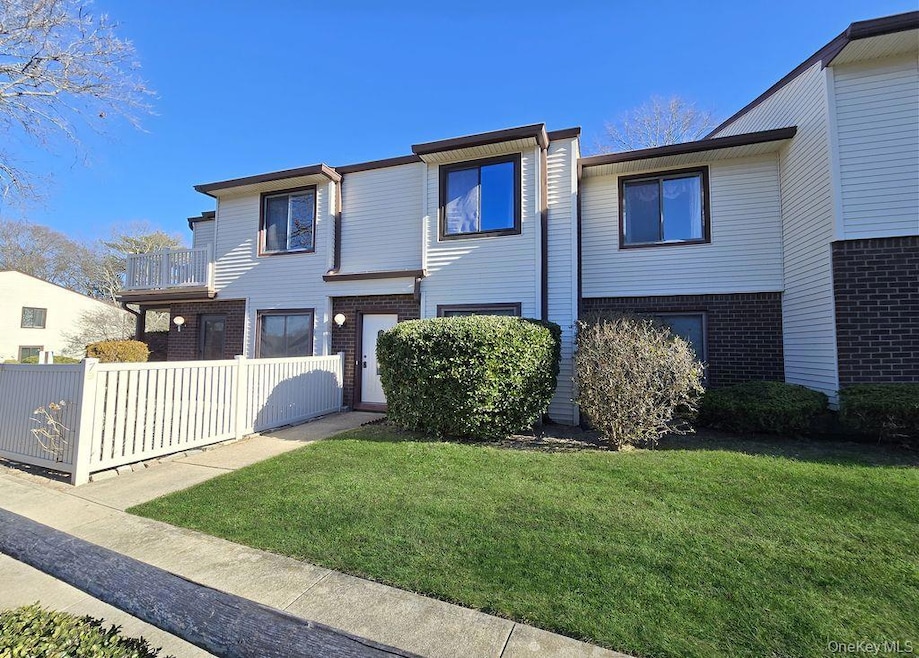
Welcome to 79 Birchwood Road! This Upper Lamont Model is a 2-bedroom, 2-bath Condo, ideally located within the Bretton Woods 24-hour Gated Community offering both privacy and convenience in Condo 1, located close to the Clubhouse and the parking lot and allows Pets! Priced with its current condition in mind, this condo presents an opportunity to customize your space once updated to align with top market value. Bretton Woods resort-style community is situated on a scenic nine-hole golf course, offering many amenities including indoor and outdoor swimming pools, a bowling alley, various clubs, Clubhouse with on-site restaurant, fitness center, tennis, basketball & bocce courts, car was area, & much more! Don’t miss your chance to own in one of the most sought-after communities!
Last Agent to Sell the Property
Signature Premier Properties Brokerage Phone: 631-642-2300 License #10401345524 Listed on: 12/14/2025
Lisa Albinowski
Signature Premier Properties
(631) 250-3898
71 Total Sales
2 in Coram
$325K - $610K Price Range
Amy Kernaghan
REALTY DIRECT NY INC
(516) 518-8097
130 Total Sales
1 in Coram
$660,000 Price
Nordeen Accardi
Coldwell Banker American Homes
(631) 776-4738
273 Total Sales
1 in Coram
$190,000 Price
Jessica Akde Elmazi
Compass Greater NY LLC
(888) 904-8014
234 Total Sales
1 in Coram
$320,000 Price
Laura Cochran
BERKSHIRE HATHAWAY
(631) 250-8292
197 Total Sales
15 in Coram
$193K - $750K Price Range
Jagmeet Bedi
Compass
(855) 934-0730
111 Total Sales
2 in Coram
$399K - $570K Price Range
We collect this data history from publicly available records. To have your information removed, we recommend requesting removal directly through your county’s website.
| Date | Event | Price | List to Sale | Price per Sq Ft |
|---|---|---|---|---|
| 02/24/2026 02/24/26 | Sold | $350,000 | 0.0% | $268 / Sq Ft |
| 01/09/2026 01/09/26 | Pending | -- | -- | -- |
| 12/14/2025 12/14/25 | For Sale | $349,999 | -- | $268 / Sq Ft |
Seller's Agent in 2026
Julie Fontanella
Signature Premier Properties
(917) 880-9899
98 Total Sales
A
Buyer's Agent in 2026
Azita Azarieh
Douglas Elliman Real Estate
(516) 361-3365
13 Total Sales
Source: OneKey® MLS
MLS Number: 942336
Disclaimer: Certain information contained herein is derived from information provided by parties other than Homes.com. All information provided is deemed reliable, but is not guaranteed to be accurate and should be independently verified.
The data relating to real estate for sale or lease on this web site comes in part from OneKey® MLS. Real estate listings held by brokerage firms other than Ten-X are marked with the OneKey® MLS logo or an abbreviated logo and detailed information about them includes the name of the listing broker.
Based on information submitted to the MLS GRID. All data is obtained from various sources and may not have been verified by broker or MLS GRID. Supplied Open House Information is subject to change without notice. All information should be independently reviewed and verified for accuracy. Properties may or may not be listed by the office/agent presenting the information. Some IDX listings have been excluded from this website. IDX information is provided exclusively for personal, non-commercial use, and may not be used for any purpose other than to identify prospective properties consumers may be interested in purchasing.
Information is deemed reliable but not guaranteed.
Copyright 2026 OneKey® MLS. All rights reserved.
Based on information submitted to the MLS GRID
Listings courtesy of OneKey® MLS as distributed by MLS GRID
Ask me questions while you tour the home.